
22618 Shining Harness St, Clarksburg, MD 20871
Local realty services provided by:Better Homes and Gardens Real Estate Valley Partners
22618 Shining Harness St,Clarksburg, MD 20871
$819,000
- 5 Beds
- 5 Baths
- 3,958 sq. ft.
- Single family
- Active
Upcoming open houses
- Sun, Aug 0901:00 pm - 04:00 pm
Listed by: cong zhang, cong zhang
Office: signature home realty llc.
MLS#:MDMC2250206
Source:BRIGHTMLS
Price summary
- Price:$819,000
- Price per sq. ft.:$206.92
- Monthly HOA dues:$99
About this home
Welcome to this exceptional home in sought-after Clarksburg Village! This beautiful Ryan Homes John Steinbeck model offers over 4,000 square feet of thoughtfully designed living space with 5 bedrooms and 4.5 bathrooms.
The sun-filled main level features rich cherry hardwood floors and an open, inviting floor plan designed for both everyday living and effortless entertaining. At the heart of the home is the spacious kitchen, complete with granite countertops, an oversized center island, and ample cabinet space, flowing seamlessly into the adjoining living and dining areas.
A standout feature is the bright bonus suite above the garage, offering exceptional flexibility as a home office, private guest suite, space for in-laws or an au pair, or a retreat for young adults.
Upstairs, the spacious primary suite offers a private retreat with a large walk-in closet and a luxurious en-suite bath featuring a separate soaking tub and glass-enclosed shower. Three additional generously sized bedrooms and two full bathrooms provide plenty of space for family and guests, while the conveniently located second-floor laundry room adds everyday convenience.
The fully finished lower level offers endless possibilities, whether you envision a recreation room, media room, fitness studio, playroom, or additional living space. A full bathroom and generous storage complete this versatile level.
Outside, you'll appreciate the attached two-car garage and a driveway with parking for two additional vehicles.
Enjoy all the amenities Clarksburg Village has to offer, including swimming pools, clubhouses, scenic walking trails, tot lots, and basketball courts. Ideally located near shopping, restaurants, regional parks, Clarksburg Premium Outlets, and I-270, this home offers the perfect combination of space, comfort, convenience, and community.
Don't miss the opportunity to make this beautiful home your own!...
Contact an agent
Home facts
- Year built:2014
- Subdivision & Development:CLARKSBURG VILLAGE
- Listing ID #:MDMC2250206
- Added:1 day(s) ago
- Updated:August 08, 2026 at 02:48 AM
Rooms and interior
- Bedrooms:5
- Total bathrooms:5
- Full bathrooms:4
- Half bathrooms:1
- Flooring:Carpet, Hardwood
- Dining Description:Combination Kitchen/Dining, Dining Area
- Kitchen Description:Dishwasher, Disposal, Kitchen - Eat-In, Kitchen - Gourmet, Kitchen - Island, Range Hood, Refrigerator
- Bedroom Description:Walk In Closet(s)
- Basement:Yes
- Basement Description:Daylight, Fully Finished, Improved, Interior Access, Partial
- Living area:3,958 sq. ft.
Heating and cooling
- Cooling:Central A/C
- Heating:Forced Air, Natural Gas
Structure and exterior
- Roof:Shingle
- Year built:2014
- Building area:3,958 sq. ft.
- Lot area:0.1 Acres
- Architectural Style:Colonial
- Construction Materials:Brick Front, Shingle Siding
- Foundation Description:Block
- Levels:3 Story
Utilities
- Water:Public
- Sewer:Public Sewer
Finances and disclosures
- Price:$819,000
- Price per sq. ft.:$206.92
- Tax amount:$8,484 (2025)
Features and amenities
- Laundry features:Dryer, Washer
Parking
- Parking description:Attached Garage, Garage - Rear Entry, Inside Access
- Garage:Yes
- Garage spaces:2
New listings near 22618 Shining Harness St
- Coming Soon
 $217,173Coming Soon3 beds 2 baths
12514 Horseshoe Bend Cir, CLARKSBURG, MD 20871
MLS# MDMC2249934Listed by: HAGAN REALTY - Coming Soon
 $609,900Coming Soon3 beds 4 baths
11890 Country Squire Way, CLARKSBURG, MD 20871
MLS# MDMC2250192Listed by: RE/MAX TOWN CENTER - Coming SoonOpen Sun, 12 to 3pm
 $649,949Coming Soon4 beds 5 baths
23246 Rainbow Arch Dr, CLARKSBURG, MD 20871
MLS# MDMC2250210Listed by: SAMSON PROPERTIES - New
 $499,900Active3 beds 3 baths1,590 sq. ft.
13516 Goldeneye Cir, CLARKSBURG, MD 20871
MLS# MDMC2250070Listed by: SAMSON PROPERTIES - Coming Soon
 $595,000Coming Soon3 beds 3 baths
22619 Sweetspire Dr, CLARKSBURG, MD 20871
MLS# MDMC2250012Listed by: RLAH @PROPERTIES - Coming Soon
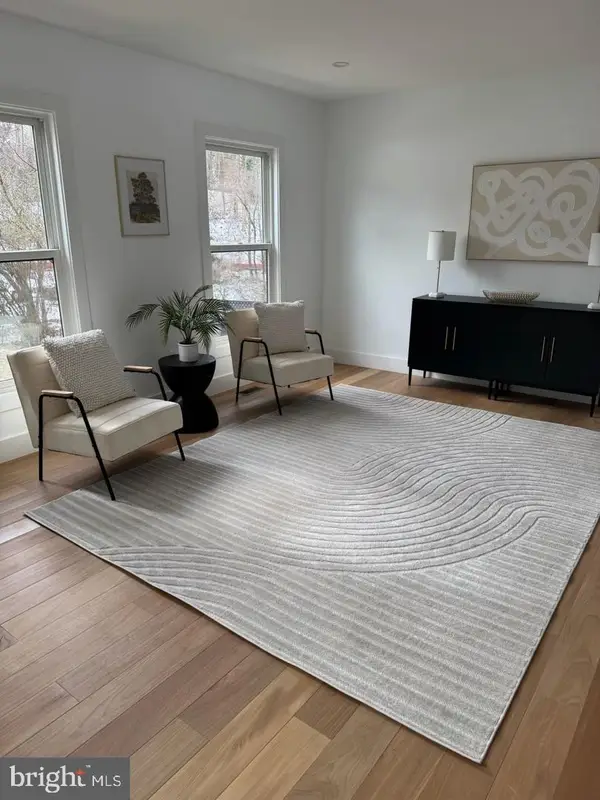 $990,000Coming Soon6 beds 5 baths
22208 Fair Garden Ln, CLARKSBURG, MD 20871
MLS# MDMC2249554Listed by: REDFIN CORP - Open Sat, 12 to 2pmNew
 $549,900Active3 beds 4 baths1,908 sq. ft.
13201 Uffizi Ln, CLARKSBURG, MD 20871
MLS# MDMC2246604Listed by: EXP REALTY, LLC - Open Sat, 12 to 2pmNew
 $849,000Active5 beds 4 baths3,561 sq. ft.
22110 Fulmer Ave, CLARKSBURG, MD 20871
MLS# MDMC2247350Listed by: REDFIN CORP - Open Sat, 2 to 4pmNew
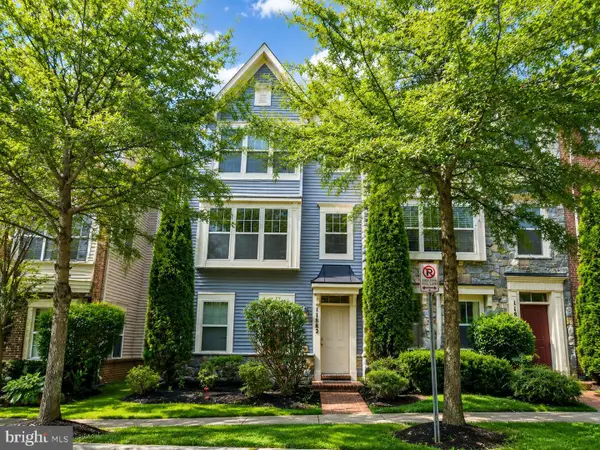 $599,000Active3 beds 3 baths2,410 sq. ft.
11882 Country Squire Way, CLARKSBURG, MD 20871
MLS# MDMC2249440Listed by: TESLA REALTY GROUP, LLC


Protect your home and budget from life's surprises with an Assurant Home Warranty, backed by a partner that supports you through every step of homeownership. Explore Plans.
© 2026 Better Homes and Gardens Real Estate LLC. An Anywhere Real Estate company. All rights reserved. Better Homes and Gardens® Real Estate is a registered trademark owned by Meredith Operations Corporation, licensed to Better Homes and Gardens Real Estate LLC and used with permission. Better Homes and Gardens Real Estate LLC fully supports the principles of the Fair Housing Act and the Equal Opportunity Act. Listing information is deemed reliable but is not guaranteed accurate.
Each office is independently owned and operated.
Any services or products provided by third parties are not provided by, affiliated with or related to Better Homes and Gardens Real Estate LLC, or its affiliated companies.