
308 Whirlabout Aly, Clarksburg, MD 20871
Local realty services provided by:Better Homes and Gardens Real Estate Reserve
Listed by: sheena saydam, daria julia hardaway
Office: keller williams capital properties
MLS#:MDMC2255770
Source:BRIGHTMLS
Price summary
- Price:$635,000
- Price per sq. ft.:$281.47
- Monthly HOA dues:$101
About this home
Don’t miss this rarely available, like-new 4-bedroom, 2 full and 2 half-bath end-unit townhome in sought-after Cabin Branch, offering over 2,250 square feet of comfortable living space! Ideally situated within the neighborhood courtyard with lawn space directly in front, this light-filled home welcomes you with rich flooring and thoughtful upgrades throughout the main level. The spacious entry-level bedroom with an adjacent half bath offers incredible flexibility for a home office, gym, or guest suite. Head upstairs to the bright and open main level, featuring recessed lighting and wooden floors throughout. The chef’s kitchen showcases beautiful white cabinetry, quartz countertops, a custom tiled backsplash, stainless steel appliances including a gas range, and pendant lighting over the large center island. The spacious living room is ideal for relaxing or entertaining and features a gas fireplace, while the adjacent dining area offers a nearby powder room for added convenience. Step outside from the family room onto the expansive private deck, the perfect spot to enjoy your morning coffee or unwind in the evening. Retreat upstairs to the owner’s suite, featuring a tray ceiling, ceiling fan, spacious walk-in closet, and spa-like en-suite bath with a tiled walk-in shower and dual-sink vanity. Two additional bedrooms, a beautifully appointed full bath, and a convenient laundry closet complete the upper level. The attached two-car garage and driveway provide off-street parking for up to four vehicles, with ample guest parking available nearby. Built in 2021, this home is truly move-in ready and includes thoughtful smart-home features such as a video doorbell, Ecobee thermostat, Schlage smart front door lock, Bluetooth speakers in the kitchen, and built-in surround sound in the living room. Cabin Branch amenities include a swimming pool, playgrounds, clubhouse, and welcoming lawn spaces perfect for gatherings and outdoor enjoyment. Enjoy convenient access to shopping and dining at Clarksburg Village and Clarksburg Premium Outlets, with easy access to Route 355 and I-270. Don’t miss the opportunity to make this exceptional home yours!...
Contact an agent
Home facts
- Year built:2021
- Subdivision & Development:CABIN BRANCH
- Listing ID #:MDMC2255770
- Updated:September 14, 2026 at 01:49 PM
Rooms and interior
- Bedrooms:3
- Total bathrooms:4
- Full bathrooms:2
- Half bathrooms:2
- Flooring:Carpet, Engineered Wood
- Dining Description:Dining Area
- Bathrooms Description:Primary Bath(s)
- Kitchen Description:Built-In Microwave, Carpet, Dishwasher, Disposal, Kitchen - Gourmet, Kitchen - Island, Oven/Range - Gas, Pantry, Range Hood, Recessed Lighting, Refrigerator, Stainless Steel Appliances, Upgraded Countertops
- Bedroom Description:Carpet, Entry Level Bedroom, Walk In Closet(s)
- Basement:Yes
- Basement Description:Fully Finished, Walkout Level
- Living area:2,256 sq. ft.
Heating and cooling
- Cooling:Central A/C
- Heating:Central, Natural Gas
Structure and exterior
- Year built:2021
- Building area:2,256 sq. ft.
- Lot area:0.04 Acres
- Architectural Style:Colonial
- Construction Materials:Vinyl Siding
- Exterior Features:Deck(s)
- Foundation Description:Slab
- Levels:3 Story
Schools
- High school:SENECA VALLEY
- Middle school:NEELSVILLE
- Elementary school:CABIN BRANCH
Utilities
- Water:Public
- Sewer:Public Sewer
Finances and disclosures
- Price:$635,000
- Price per sq. ft.:$281.47
- Tax amount:$6,483 (2026)
Features and amenities
- Laundry features:Dryer, Washer
- Amenities:Cable TV Available, Carpet, Ceiling Fan(s), Electric Available, Natural Gas Available, Phone Available, Recessed Lighting, Sound System, Window Treatments
- Smart home:Yes
Parking
- Parking description:Attached Garage, Garage - Rear Entry
- Garage:Yes
- Garage spaces:2
New listings near 308 Whirlabout Aly
- Coming Soon
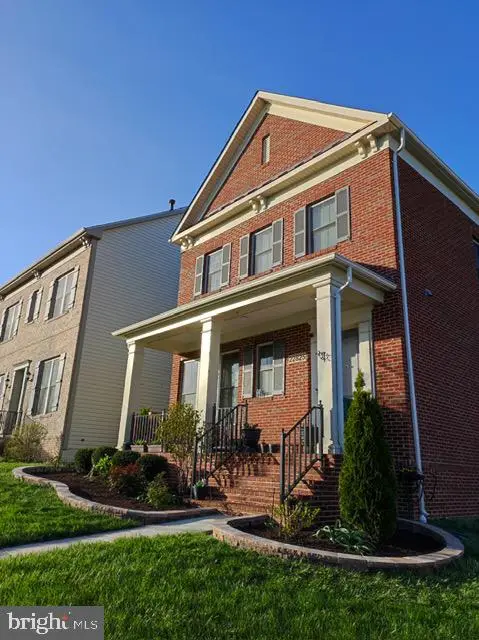 $850,000Coming Soon4 beds 4 baths5,726 sq. ft.
22825 Broadway Ave, CLARKSBURG, MD 20871
MLS# MDMC2253764Listed by: SIGNATURE HOME REALTY LLC - Coming Soon
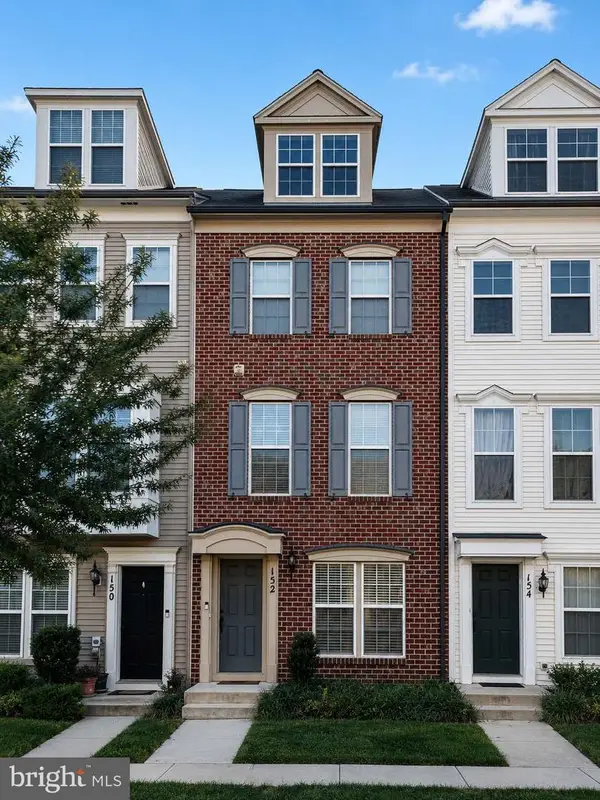 $449,900Coming Soon3 beds 3 baths1,901 sq. ft.
152 Prado Ln #2502, CLARKSBURG, MD 20871
MLS# MDMC2254172Listed by: WEICHERT, REALTORS - Coming Soon
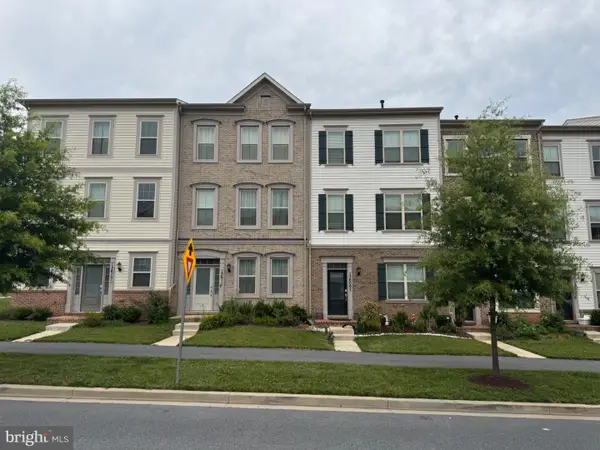 $609,000Coming Soon3 beds 4 baths2,580 sq. ft.
13609 Little Seneca Pkwy, CLARKSBURG, MD 20871
MLS# MDMC2253200Listed by: ASSET REALTY, LLC - New
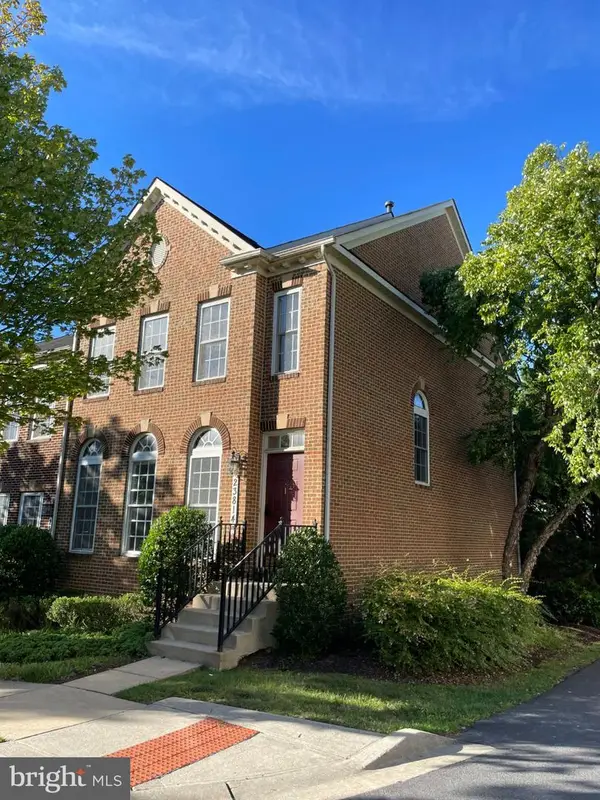 $630,000Active3 beds 4 baths2,886 sq. ft.
23814 Branchbrier Way, CLARKSBURG, MD 20871
MLS# MDMC2255468Listed by: NEW STAR 1ST REALTY, LLC - New
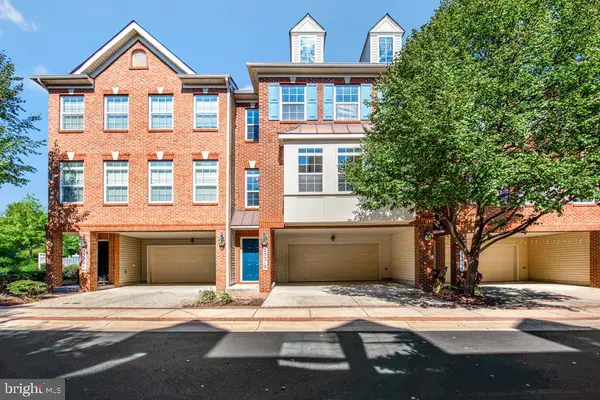 $524,900Active3 beds 3 baths2,895 sq. ft.
23219 Shaws Tavern #2351, CLARKSBURG, MD 20871
MLS# MDMC2255624Listed by: D.S.A. PROPERTIES & INVESTMENTS LLC - New
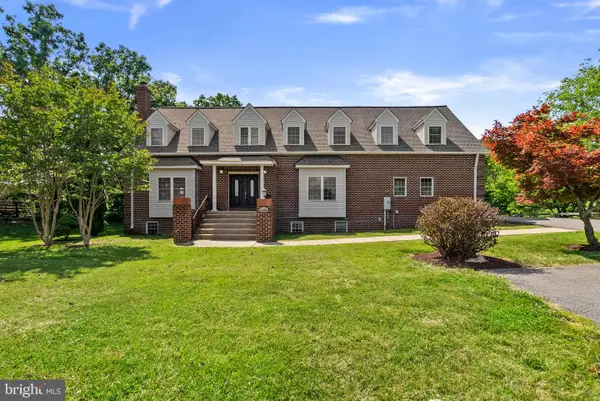 $769,900Active6 beds 4 baths3,724 sq. ft.
24000 Clarksburg Rd, CLARKSBURG, MD 20871
MLS# MDMC2255628Listed by: SIGNATURE HOME REALTY LLC - New
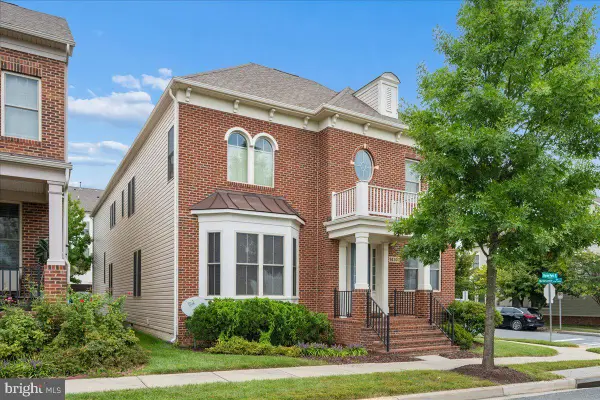 $1,100,000Active4 beds 6 baths5,436 sq. ft.
14301 Byrne Park Dr, CLARKSBURG, MD 20871
MLS# MDMC2253922Listed by: RLAH @PROPERTIES - New
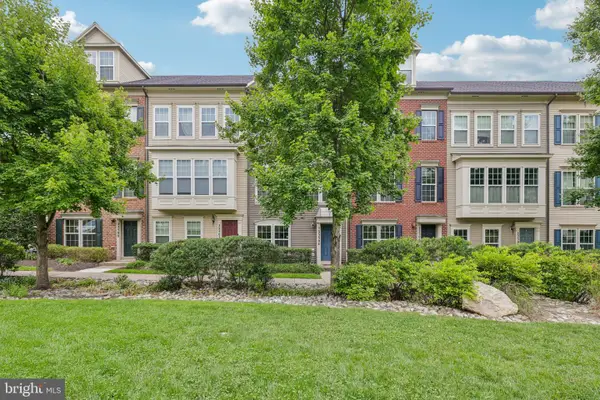 $449,900Active3 beds 3 baths1,844 sq. ft.
22504 Phillips St #503, CLARKSBURG, MD 20871
MLS# MDMC2253884Listed by: SAMSON PROPERTIES - New
 $649,900Active3 beds 2 baths2,031 sq. ft.
13210 Petrel St #3307, CLARKSBURG, MD 20871
MLS# MDMC2255084Listed by: RE/MAX REALTY CENTRE, INC.


Protect your home and budget from life's surprises with an Assurant Home Warranty, backed by a partner that supports you through every step of homeownership. Explore Plans.
© 2026 Better Homes and Gardens Real Estate LLC. An Anywhere Real Estate company. All rights reserved. Better Homes and Gardens® Real Estate is a registered trademark owned by Meredith Operations Corporation, licensed to Better Homes and Gardens Real Estate LLC and used with permission. Better Homes and Gardens Real Estate LLC fully supports the principles of the Fair Housing Act and the Equal Opportunity Act. Listing information is deemed reliable but is not guaranteed accurate.
Each office is independently owned and operated.
Any services or products provided by third parties are not provided by, affiliated with or related to Better Homes and Gardens Real Estate LLC, or its affiliated companies.