
13003 12 Trees Ct, Clarksville, MD 21029
Local realty services provided by:Better Homes and Gardens Real Estate Premier
13003 12 Trees Ct,Clarksville, MD 21029
$2,300,000
- 6 Beds
- 5 Baths
- - sq. ft.
- Single family
- Coming Soon
Listed by: robert j lucido, tracy j. lucido
Office: keller williams lucido agency
MLS#:MDHW2068738
Source:BRIGHTMLS
Price summary
- Price:$2,300,000
About this home
COMING SOON — an exceptional estate residence on a private 3+ acre homesite in sought-after Clarksville, offering a refined blend of timeless elegance and resort-style living. Spanning 5,669 finished square feet, this impressive home features grand entertaining spaces, including formal living and dining rooms, a soaring two-story family room with dramatic arched windows and a two-sided fireplace, a sunroom, a private study, and a beautifully appointed kitchen with a circular breakfast room. // The opulent primary suite offers a luxurious retreat with a sitting room and spa-inspired bath, while the walk-out lower level provides expansive recreation and flexible guest living space. Outdoors, enjoy lush manicured grounds, a private circular driveway, an expansive deck with a gazebo, a lower patio, and an in-ground pool designed for effortless entertaining. // 13003 Twelve Trees Court is a remarkable offering where privacy, scale, and sophisticated living converge. Additional details coming soon....
Contact an agent
Home facts
- Year built:1999
- Listing ID #:MDHW2068738
- Added:2 day(s) ago
- Updated:May 25, 2026 at 01:31 PM
Rooms and interior
- Bedrooms:6
- Total bathrooms:5
- Full bathrooms:4
- Half bathrooms:1
- Flooring:Carpet
- Dining Description:Dining Area, Dining Room, Formal/Separate Dining Room
- Bathrooms Description:Full Bath, Half Bath, Primary Bathroom
- Kitchen Description:Built-Ins, Carpet, Crown Moldings, Dishwasher, Exhaust Fan, Extra Refrigerator/Freezer, Freezer, Icemaker, Kitchen - Eat-In, Kitchen - Island, Microwave, Oven - Double, Oven/Range - Gas, Recessed Lighting, Refrigerator, Stainless Steel Appliances, Water Heater
- Bedroom Description:Carpet, Primary Bedroom, Walk In Closet(s)
- Basement:Yes
- Basement Description:Connecting Stairway, Daylight, Full, Fully Finished, Interior Access
Heating and cooling
- Cooling:Central A/C
- Heating:Forced Air, Natural Gas
Structure and exterior
- Roof:Asphalt
- Year built:1999
- Lot Features:Backs to Trees, Corner, Front Yard, Landscaping, Secluded, Trees/Wooded
- Architectural Style:Colonial
- Construction Materials:Brick
- Exterior Features:BBQ Grill, Deck(s), Extensive Hardscape, Exterior Lighting, Patio(s)
- Foundation Description:Permanent
- Levels:3.5 Story
Schools
- High school:RIVER HILL
- Middle school:FOLLY QUARTER
- Elementary school:DAYTON OAKS
Utilities
- Water:Well
- Sewer:Septic Exists
Finances and disclosures
- Price:$2,300,000
- Tax amount:$19,381 (2026)
Features and amenities
- Laundry features:Dryer, Laundry, Washer, Washer - Front Loading
- Amenities:Bar, Built-Ins, Carpet, Ceiling Fan(s), Crown Moldings, Double Pane Windows, Humidifer, Insulated Windows, Main Entrance Lock, Recessed Lighting, Security System, Skylight(s), Smoke Detector, Window Treatments
- Pool features:Fenced, Filtered, Heated, In Ground, Saltwater
Parking
- Parking description:Additional Storage Area, Asphalt Driveway, Attached Garage, Circular Driveway, Garage - Side Entry, Garage Door Opener, Inside Access
- Garage:Yes
- Garage spaces:3
New listings near 13003 12 Trees Ct
- Coming Soon
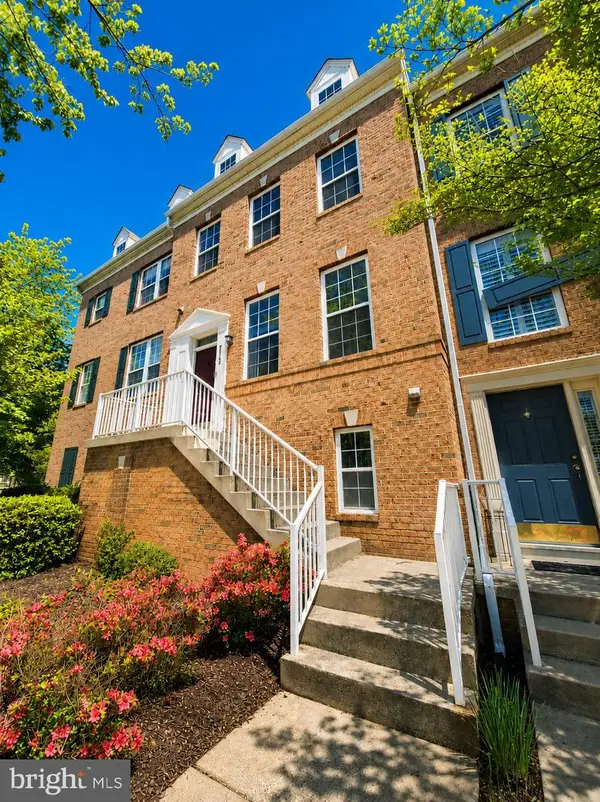 $675,000Coming Soon3 beds 4 baths
5919 Trumpet Sound Ct #2, CLARKSVILLE, MD 21029
MLS# MDHW2067158Listed by: NORTHROP REALTY - New
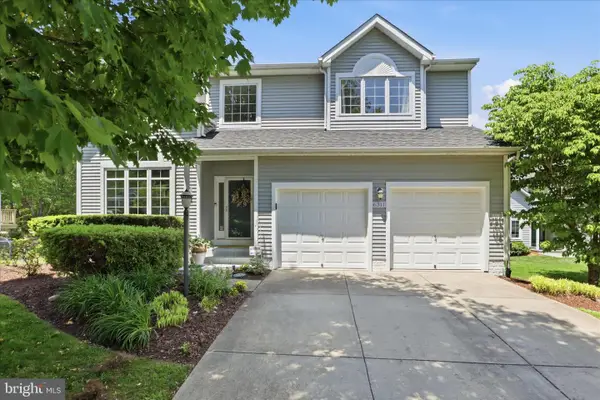 $935,000Active5 beds 4 baths2,349 sq. ft.
6311 Victorious Song Ln, CLARKSVILLE, MD 21029
MLS# MDHW2068750Listed by: KELLER WILLIAMS REALTY CENTRE - New
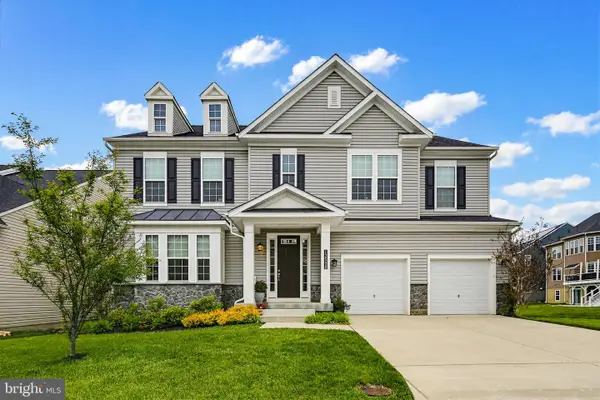 $1,630,000Active6 beds 5 baths5,935 sq. ft.
12598 Vincents Way, CLARKSVILLE, MD 21029
MLS# MDHW2068476Listed by: MONUMENT SOTHEBY'S INTERNATIONAL REALTY - New
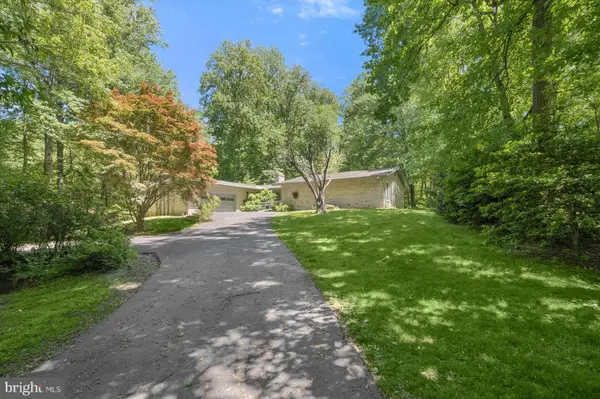 $779,000Active3 beds 3 baths2,920 sq. ft.
13922 Wayside Dr, CLARKSVILLE, MD 21029
MLS# MDHW2067914Listed by: SAMSON PROPERTIES 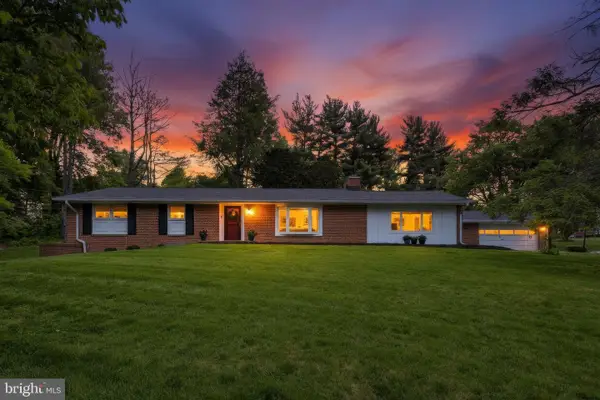 $875,000Pending4 beds 3 baths3,118 sq. ft.
6702 Whitegate Rd, CLARKSVILLE, MD 21029
MLS# MDHW2068494Listed by: COLDWELL BANKER REALTY- Coming Soon
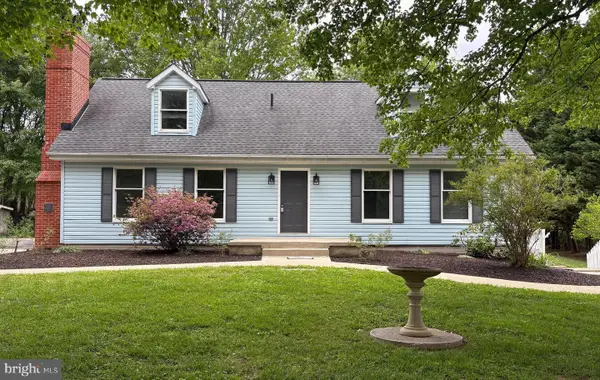 $675,000Coming Soon3 beds 4 baths
6520 Haviland Mill Rd, CLARKSVILLE, MD 21029
MLS# MDHW2068342Listed by: KELLER WILLIAMS LUCIDO AGENCY - New
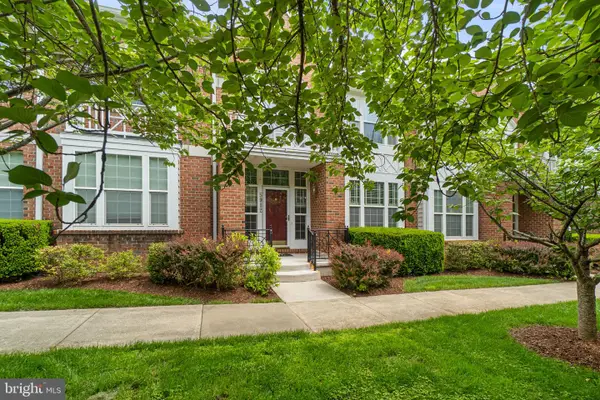 $725,000Active3 beds 4 baths2,444 sq. ft.
5912 Mystic Ocean Ln #a4-24, CLARKSVILLE, MD 21029
MLS# MDHW2068452Listed by: KELLER WILLIAMS LUCIDO AGENCY 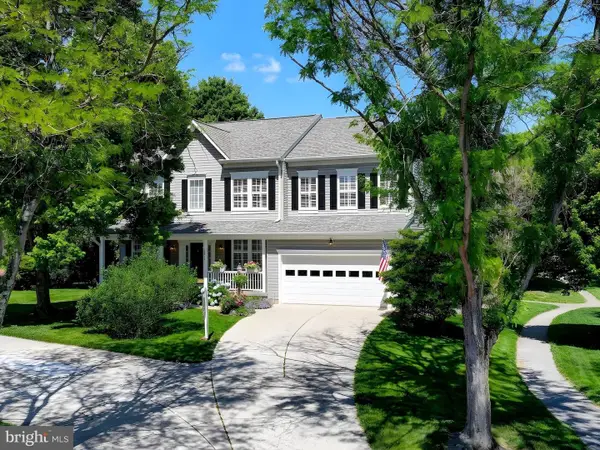 $1,075,000Pending4 beds 4 baths3,992 sq. ft.
5913 Bright Flow Mews, CLARKSVILLE, MD 21029
MLS# MDHW2068350Listed by: MONUMENT SOTHEBY'S INTERNATIONAL REALTY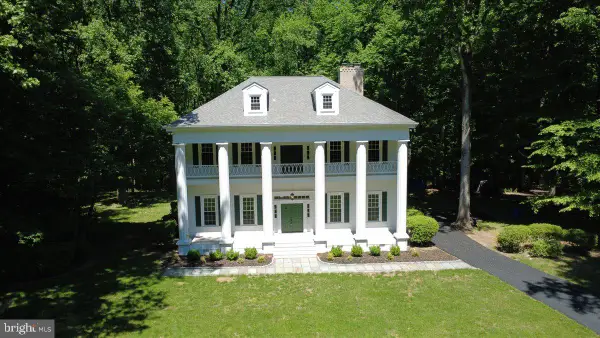 $1,725,000Active5 beds 4 baths4,184 sq. ft.
7302 Meadow Wood Way, CLARKSVILLE, MD 21029
MLS# MDHW2068396Listed by: COMPASS


Protect your home and budget from life's surprises with an Assurant Home Warranty, backed by a partner that supports you through every step of homeownership. Explore Plans.
© 2026 Better Homes and Gardens Real Estate LLC. An Anywhere Real Estate company. All rights reserved. Better Homes and Gardens® Real Estate is a registered trademark owned by Meredith Operations Corporation, licensed to Better Homes and Gardens Real Estate LLC and used with permission. Better Homes and Gardens Real Estate LLC fully supports the principles of the Fair Housing Act and the Equal Opportunity Act. Listing information is deemed reliable but is not guaranteed accurate.
Each office is independently owned and operated.
Any services or products provided by third parties are not provided by, affiliated with or related to Better Homes and Gardens Real Estate LLC, or its affiliated companies.