
13922 Wayside Dr, Clarksville, MD 21029
Local realty services provided by:Better Homes and Gardens Real Estate Cassidon Realty
13922 Wayside Dr,Clarksville, MD 21029
$779,000
- 3 Beds
- 3 Baths
- 2,920 sq. ft.
- Single family
- Active
Listed by: anna v carroll
Office: samson properties
MLS#:MDHW2067914
Source:BRIGHTMLS
Price summary
- Price:$779,000
- Price per sq. ft.:$266.78
About this home
Built by the sellers (original owners), this lovely and unique home is all about LOCATION! This peaceful neighborhood offers the perfect blend of privacy and natural beauty in a premier location with top rated schools. With 3 bedrooms (an optional 4th) and 3 full bathrooms, you won't want to miss a rare opportunity to make this home on a wonderful one acre private lot in Clarksville all yours! And with breathtaking wooded views and hikes into the nearby Patuxent River State Park (Brighton Dam), there are so many outdoor activities to be enjoyed! Selling "As Is" and priced accordingly, this home is ready for your personal touches and design so schedule your showing today. Roof replaced 2013, HVAC service dates should be on furnace but the last time was Jan. 2026; septic last pumped Jan. 2025. Welcome home...
Contact an agent
Home facts
- Year built:1973
- Listing ID #:MDHW2067914
- Added:8 day(s) ago
- Updated:May 25, 2026 at 01:42 PM
Rooms and interior
- Bedrooms:3
- Total bathrooms:3
- Full bathrooms:3
- Dining Description:Dining Area, Dining Room
- Bathrooms Description:Primary Bath(s), Primary Bathroom
- Kitchen Description:Built-In Microwave, Carpet, Cedar Closet(s), Cooktop, Dishwasher, Kitchen - Island, Kitchen - Table Space, Oven - Single, Recessed Lighting, Refrigerator, Stainless Steel Appliances, Upgraded Countertops, Water Heater
- Bedroom Description:Carpet, Cedar Closet(s), Entry Level Bedroom, Primary Bedroom, Walk In Closet(s)
- Basement:Yes
- Basement Description:Connecting Stairway, Daylight, Full, Fully Finished, Heated, Interior Access, Outside Entrance, Partial, Walkout Stairs
- Living area:2,920 sq. ft.
Heating and cooling
- Heating:Central, Oil, Programmable Thermostat, Propane - Owned
Structure and exterior
- Year built:1973
- Building area:2,920 sq. ft.
- Lot area:1 Acres
- Architectural Style:Contemporary
- Construction Materials:Brick
- Foundation Description:Brick/Mortar
- Levels:2 Stories
Utilities
- Water:Private
- Sewer:Private Septic Tank
Finances and disclosures
- Price:$779,000
- Price per sq. ft.:$266.78
- Tax amount:$9,567 (2025)
Features and amenities
- Laundry features:Dryer, Laundry, Washer
- Amenities:Carpet, Cedar Closet(s), Central Vacuum, Recessed Lighting, Window Treatments
Parking
- Parking description:Asphalt Driveway, Attached Garage, Garage - Front Entry, Garage Door Opener, Inside Access, Paved Driveway
- Garage:Yes
- Garage spaces:2
New listings near 13922 Wayside Dr
- Coming Soon
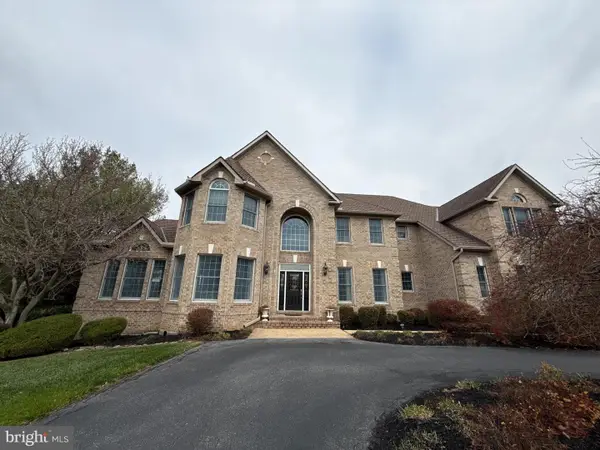 $2,300,000Coming Soon6 beds 5 baths
13003 12 Trees Ct, CLARKSVILLE, MD 21029
MLS# MDHW2068738Listed by: KELLER WILLIAMS LUCIDO AGENCY - Coming Soon
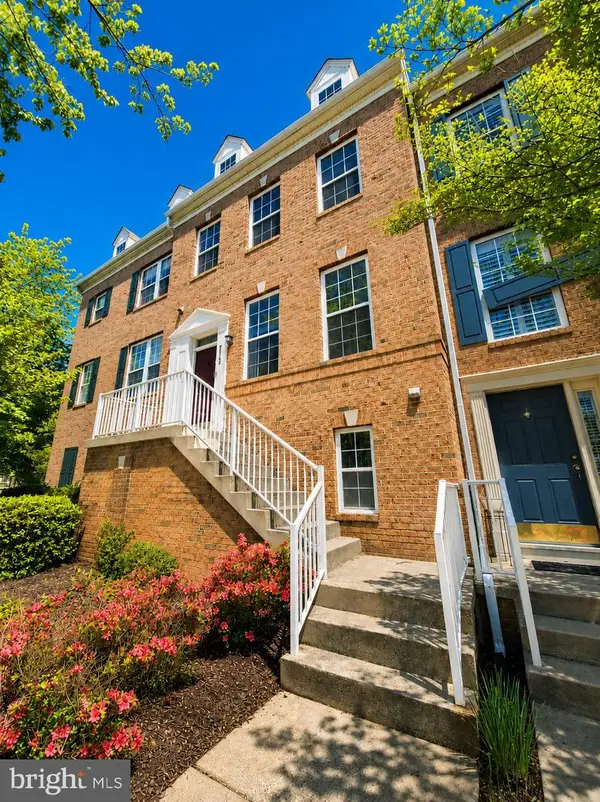 $675,000Coming Soon3 beds 4 baths
5919 Trumpet Sound Ct #2, CLARKSVILLE, MD 21029
MLS# MDHW2067158Listed by: NORTHROP REALTY - New
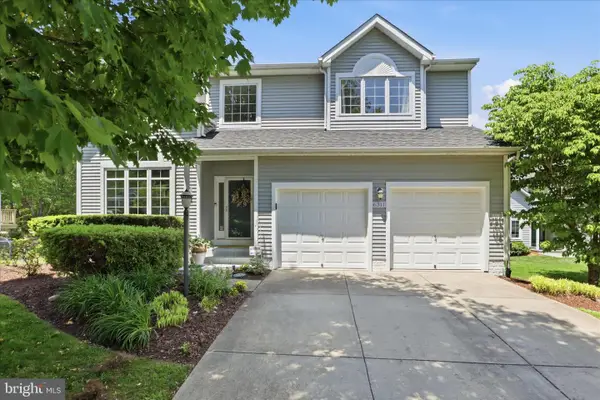 $935,000Active5 beds 4 baths2,349 sq. ft.
6311 Victorious Song Ln, CLARKSVILLE, MD 21029
MLS# MDHW2068750Listed by: KELLER WILLIAMS REALTY CENTRE - New
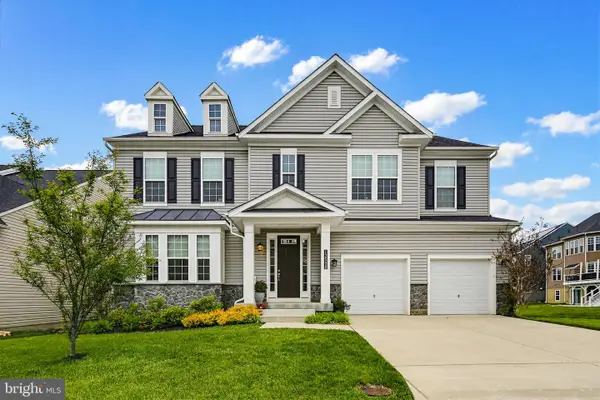 $1,630,000Active6 beds 5 baths5,935 sq. ft.
12598 Vincents Way, CLARKSVILLE, MD 21029
MLS# MDHW2068476Listed by: MONUMENT SOTHEBY'S INTERNATIONAL REALTY 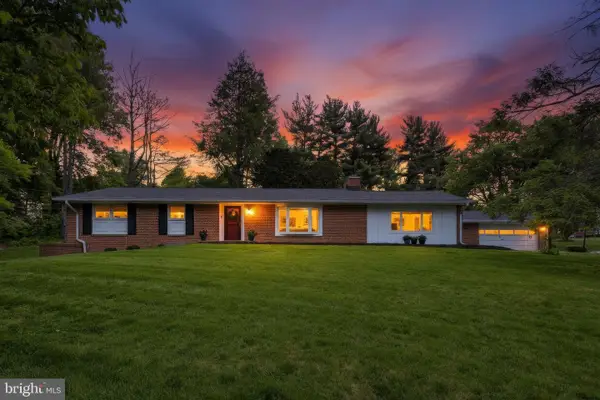 $875,000Pending4 beds 3 baths3,118 sq. ft.
6702 Whitegate Rd, CLARKSVILLE, MD 21029
MLS# MDHW2068494Listed by: COLDWELL BANKER REALTY- Coming Soon
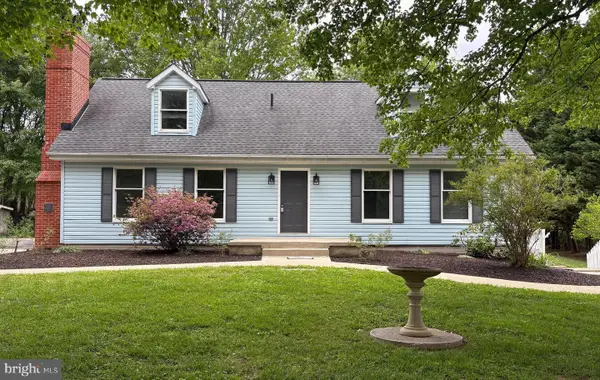 $675,000Coming Soon3 beds 4 baths
6520 Haviland Mill Rd, CLARKSVILLE, MD 21029
MLS# MDHW2068342Listed by: KELLER WILLIAMS LUCIDO AGENCY - New
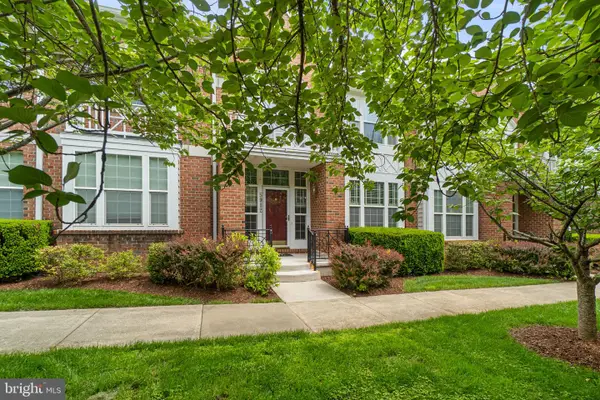 $725,000Active3 beds 4 baths2,444 sq. ft.
5912 Mystic Ocean Ln #a4-24, CLARKSVILLE, MD 21029
MLS# MDHW2068452Listed by: KELLER WILLIAMS LUCIDO AGENCY 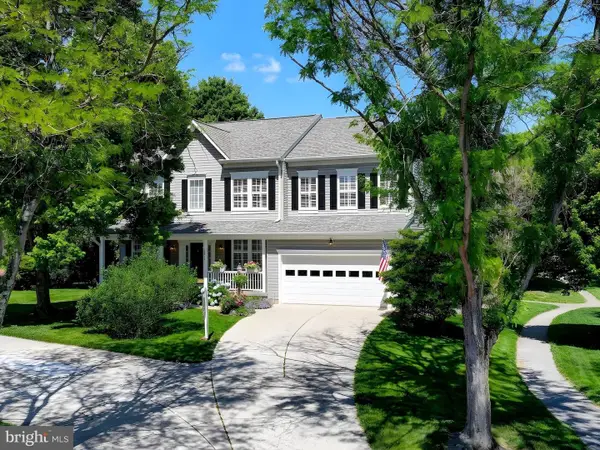 $1,075,000Pending4 beds 4 baths3,992 sq. ft.
5913 Bright Flow Mews, CLARKSVILLE, MD 21029
MLS# MDHW2068350Listed by: MONUMENT SOTHEBY'S INTERNATIONAL REALTY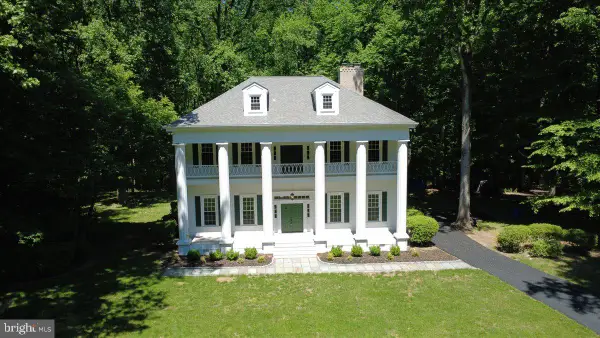 $1,725,000Active5 beds 4 baths4,184 sq. ft.
7302 Meadow Wood Way, CLARKSVILLE, MD 21029
MLS# MDHW2068396Listed by: COMPASS


Protect your home and budget from life's surprises with an Assurant Home Warranty, backed by a partner that supports you through every step of homeownership. Explore Plans.
© 2026 Better Homes and Gardens Real Estate LLC. An Anywhere Real Estate company. All rights reserved. Better Homes and Gardens® Real Estate is a registered trademark owned by Meredith Operations Corporation, licensed to Better Homes and Gardens Real Estate LLC and used with permission. Better Homes and Gardens Real Estate LLC fully supports the principles of the Fair Housing Act and the Equal Opportunity Act. Listing information is deemed reliable but is not guaranteed accurate.
Each office is independently owned and operated.
Any services or products provided by third parties are not provided by, affiliated with or related to Better Homes and Gardens Real Estate LLC, or its affiliated companies.