
13295 Triadelphia Mill Rd, Clarksville, MD 21029
Local realty services provided by:Better Homes and Gardens Real Estate Murphy & Co.
13295 Triadelphia Mill Rd,Clarksville, MD 21029
$1,100,000
- 5 Beds
- 3 Baths
- 3,788 sq. ft.
- Single family
- Coming Soon
Listed by: patricia b smallwood, kelly m renfro mcneill
Office: maryland real estate network
MLS#:MDHW2073420
Source:BRIGHTMLS
Price summary
- Price:$1,100,000
- Price per sq. ft.:$290.39
About this home
Coming soon! Spacious home on 3 acres in Clarksville. HUGE detached garage is the added bonus to this property. The well thought out, free standing building has 2 oversized bays in the front and a 3rd bay on the side specifically designed to park the RV. Inside the ceiling height accommodates the large vehicles. There is a workshop, an office with powder room. Set up for a car enthusiast but could be a great space for other hobbies. The home has been recently updated with new carpeting and fresh paint. The entire kitchen was remodeled with upgraded cabinets, granite counters, top of the line Kitchenaid SS appliances. Formal living room and separate dining room with wood floors. Family room with pellet stove insert in the brick fireplace. An oversized 1st floor laundry room with double door storage closets and a powder room with another double closet. The 2 car garage attached is extra large with high ceiling and storage above. The french doors in the breakfast nook lead out to the wood 2 tier deck overlooking the inground pool. Extensive concrete patio areas around the pool. The pool has a diving well and built in seating. Upstairs are 4 generous bedrooms including the primary suite with it's own bath, separate soaking tub, shower, vanity and walk in closet. The hall bath was also remodeled with tiled tub and large vanity. The basement is finished with several rooms, one of which has been used as a 5th bedroom with a window and closet. The rec room has sliding glass door to the side yard. Other features are the covered front porch, brick walkway and very large paved driveway and parking lot in the rear. Perfect home for a car person, traveler with RV, boater or all 3! There is room for everything! Set in a very country surrounding but minutes to River Hill shopping area with plenty of restaurants and shops. The lot is a lush grassy, flat 3 acres. Room to enjoy the outdoors! Showings will begin soon. Call your agent to set up a private tour....
Contact an agent
Home facts
- Year built:1987
- Subdivision & Development:NONE AVAILABLE
- Listing ID #:MDHW2073420
- Updated:August 28, 2026 at 02:39 PM
Rooms and interior
- Bedrooms:5
- Total bathrooms:3
- Full bathrooms:2
- Half bathrooms:1
- Flooring:Carpet, Ceramic Tile, Hardwood, Partially Carpeted
- Dining Description:Formal/Separate Dining Room
- Bathrooms Description:Primary Bath(s)
- Kitchen Description:Breakfast Area, Built-In Microwave, Cooktop, Dishwasher, Disposal, Exhaust Fan, Extra Refrigerator/Freezer, Freezer, Kitchen - Eat-In, Kitchen - Gourmet, Kitchen - Island, Kitchen - Table Space, Oven - Self Cleaning, Pantry, Refrigerator, Stainless Steel Appliances, Upgraded Countertops
- Bedroom Description:Walk In Closet(s)
- Basement:Yes
- Basement Description:Connecting Stairway, Daylight, Full, Fully Finished, Heated, Improved, Walkout Level, Windows
- Living area:3,788 sq. ft.
Heating and cooling
- Cooling:Ceiling Fan(s), Central A/C, Heat Pump(s)
- Heating:Electric, Heat Pump(s), Zoned
Structure and exterior
- Roof:Architectural Shingle, Metal
- Year built:1987
- Building area:3,788 sq. ft.
- Lot area:3 Acres
- Architectural Style:Colonial
- Construction Materials:Combination, HardiPlank Type, Vinyl Siding
- Exterior Features:Deck(s), Extensive Hardscape, Exterior Lighting, Flood Lights, Outbuilding(s), Patio(s), Porch(es), Sidewalks
- Foundation Description:Block
- Levels:3 Story
Utilities
- Water:Private, Well
- Sewer:Septic Exists
Finances and disclosures
- Price:$1,100,000
- Price per sq. ft.:$290.39
- Tax amount:$11,084 (2025)
Features and amenities
- Laundry features:Dryer, Washer - Front Loading
- Amenities:Ceiling Fan(s)
- Pool features:Gunite, In Ground
Parking
- Parking description:Additional Storage Area, Asphalt Driveway, Attached Garage, Detached Garage, Garage - Front Entry, Garage Door Opener, Oversized, Paved Driveway, Paved Parking
- Garage:Yes
- Garage spaces:6
New listings near 13295 Triadelphia Mill Rd
- Coming Soon
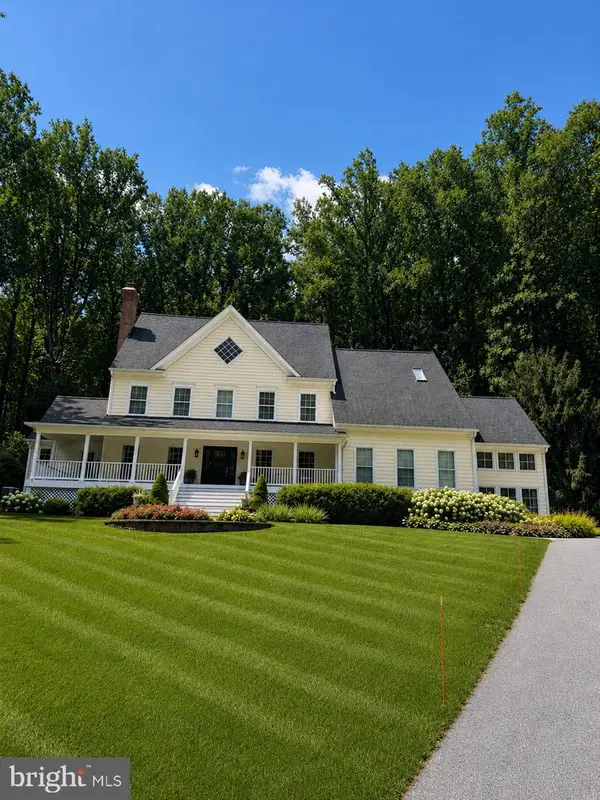 $1,375,000Coming Soon4 beds 5 baths5,233 sq. ft.
13767 Lakeside Dr, CLARKSVILLE, MD 21029
MLS# MDHW2072782Listed by: NORTHROP REALTY - New
 $1,770,000Active5 beds 5 baths6,640 sq. ft.
5816 Trotter Rd, CLARKSVILLE, MD 21029
MLS# MDHW2073180Listed by: HOMECOIN.COM - Open Sun, 1 to 3pmNew
 $1,050,000Active4 beds 4 baths4,476 sq. ft.
6401 Western Star Run, CLARKSVILLE, MD 21029
MLS# MDHW2073168Listed by: SAMSON PROPERTIES - New
 $550,000Active3 beds 3 baths1,934 sq. ft.
5801 Clipper Ln #408, CLARKSVILLE, MD 21029
MLS# MDHW2073278Listed by: KELLER WILLIAMS LUCIDO AGENCY - New
 $500,000Active2 beds 2 baths1,500 sq. ft.
5930 Great Star Dr #208, CLARKSVILLE, MD 21029
MLS# MDHW2071664Listed by: LONG & FOSTER REAL ESTATE, INC. - Open Sun, 1 to 3pm
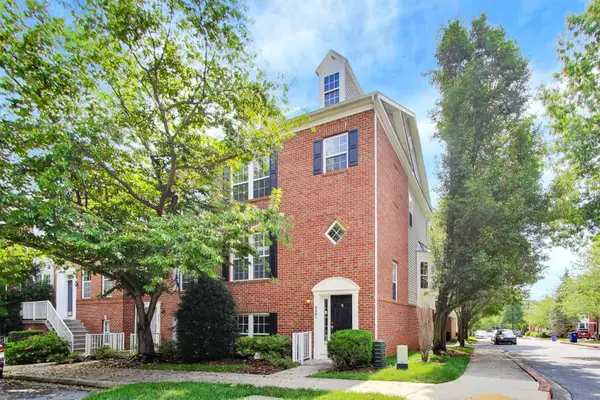 $720,000Active4 beds 4 baths2,212 sq. ft.
6001 Drum Taps Ct #a3-34, CLARKSVILLE, MD 21029
MLS# MDHW2072562Listed by: WEICHERT REALTORS - BLUE RIBBON  $1,370,000Active4 beds 5 baths4,950 sq. ft.
5808 Trotter Rd, CLARKSVILLE, MD 21029
MLS# MDHW2072634Listed by: HOMECOIN.COM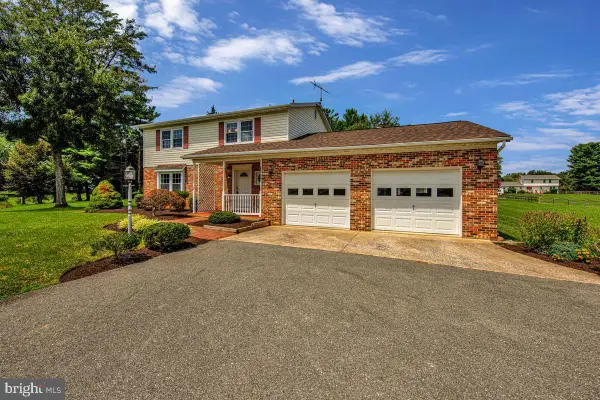 $750,000Active4 beds 3 baths1,950 sq. ft.
7464 Flamewood Dr, CLARKSVILLE, MD 21029
MLS# MDHW2072510Listed by: RE/MAX ADVANTAGE REALTY $559,000Active3 beds 2 baths1,050 sq. ft.
13790 Brighton Dam Rd, CLARKSVILLE, MD 21029
MLS# MDHW2072128Listed by: REPUBLIC REAL ESTATE GROUP


Protect your home and budget from life's surprises with an Assurant Home Warranty, backed by a partner that supports you through every step of homeownership. Explore Plans.
© 2026 Better Homes and Gardens Real Estate LLC. An Anywhere Real Estate company. All rights reserved. Better Homes and Gardens® Real Estate is a registered trademark owned by Meredith Operations Corporation, licensed to Better Homes and Gardens Real Estate LLC and used with permission. Better Homes and Gardens Real Estate LLC fully supports the principles of the Fair Housing Act and the Equal Opportunity Act. Listing information is deemed reliable but is not guaranteed accurate.
Each office is independently owned and operated.
Any services or products provided by third parties are not provided by, affiliated with or related to Better Homes and Gardens Real Estate LLC, or its affiliated companies.