
13823 Brighton Dam Rd, Clarksville, MD 21029
Local realty services provided by:Better Homes and Gardens Real Estate Murphy & Co.
13823 Brighton Dam Rd,Clarksville, MD 21029
$1,997,000
- 5 Beds
- 6 Baths
- 4,883 sq. ft.
- Single family
- Active
Listed by: diana l gupta
Office: re/max realty group
MLS#:MDHW2068238
Source:BRIGHTMLS
Price summary
- Price:$1,997,000
- Price per sq. ft.:$408.97
About this home
OPEN SUN 1- 4 PM - see sample of construction and have guided lot walk ***This is is a “to be built” custom home and all photos are of recently completed “Signature Strauss” model. Construction has not started yet***
Sited on a breathtaking private 3-acre wooded retreat along the scenic Brighton Dam Road corridor — one of Howard County's most sought-after and picturesque addresses — this spectacular custom estate delivers an extraordinary lifestyle defined by natural serenity and architectural elegance. With award-winning Howard County schools, shopping, and major commuter routes all within easy reach, this premier residence offers the rare combination of a private woodland sanctuary and an exceptionally connected address.
The Signature Strauss plan features 5 spacious bedrooms and 5.5 baths, all showcasing the soaring cathedral ceilings that define the home's grand sense of volume. The dramatic two-story family room with its sweeping wall of windows anchors the open main level, complemented by a sun-drenched extended morning room and a private first-floor in-law suite with full bath — ideal for multigenerational living.
The chef's kitchen will impress, featuring a designer oversized island (fully customizable), subway tile backsplash, high-performance exterior-vented exhaust, and a generous appliance allowance. Behind the main kitchen, a second culinary kitchen with walk-in pantry provides the ultimate space for entertaining.
The expansive owner's suite offers dual walk-in closets and a spa-inspired bath appointed with a freestanding soaking tub, separate shower, quartz or granite countertops, Four additional bedrooms — each generous in size — are served by beautifully finished baths with ceramic tile surrounds, designer mirrors, and choice of fixtures throughout.
The lower level extends entertaining possibilities with an optional recreation room, an additional bedroom, full bath, egress window, and a double areaway walk-up. The stately painted brick façade, grand double front entry doors, covered porch, stone stairs, hip roof, and modern black grid windows create a dramatic exterior impression, completed by a side load 3 car garage.
Luxury estate inclusions: dual-zone HVAC systems (electric with propane backup), a 1,000-gallon buried propane tank, 400-amp electrical service, a 75-gallon rapid recovery water heater, an EV charging outlet, smart thermostat, video doorbell, and a fire sprinkler system. Additional $100,000 in personalization allowances — for flooring, cabinetry, appliances, windows, and more — ensure this home reflects your own unique vision. Backed by Homeowner Warranty and the attentive builder process, this is Howard County luxury living at its finest. Call for floorplans and more information....
Contact an agent
Home facts
- Year built:2027
- Subdivision & Development:NONE AVAILABLE
- Listing ID #:MDHW2068238
- Added:141 day(s) ago
- Updated:September 28, 2026 at 01:56 PM
Rooms and interior
- Bedrooms:5
- Total bathrooms:6
- Full bathrooms:5
- Half bathrooms:1
- Flooring:Carpet, Ceramic Tile, Engineered Wood, Luxury Vinyl Plank
- Dining Description:Dining Room, Formal/Separate Dining Room
- Bathrooms Description:Bathroom 2, Bathroom 3, Full Bath, Half Bath, Primary Bathroom
- Kitchen Description:2nd Kitchen, Breakfast Area, Built-In Microwave, Cooktop, Dishwasher, Disposal, Exhaust Fan, Kitchen - Gourmet, Kitchen - Island, Oven - Double, Oven/Range - Gas, Pantry, Range Hood, Recessed Lighting, Refrigerator
- Bedroom Description:Primary Bedroom
- Basement:Yes
- Basement Description:Full, Poured Concrete, Windows
- Living area:4,883 sq. ft.
Heating and cooling
- Cooling:Central A/C
- Heating:Electric, Heat Pump(s), Programmable Thermostat, Propane - Owned
Structure and exterior
- Roof:Architectural Shingle, Asphalt
- Year built:2027
- Building area:4,883 sq. ft.
- Lot area:3 Acres
- Lot Features:Backs to Trees, Level, Private, Trees/Wooded
- Architectural Style:Traditional
- Construction Materials:Blown-In Insulation, Brick Front, Stick Built
- Exterior Features:Exterior Lighting
- Foundation Description:Concrete Perimeter
- Levels:2 Stories
Schools
- High school:RIVER HILL
Utilities
- Water:Well
- Sewer:On Site Septic
Finances and disclosures
- Price:$1,997,000
- Price per sq. ft.:$408.97
Features and amenities
- Amenities:200+ Amp Service, Exterior Cameras, Main Entrance Lock, Recessed Lighting, Sprinkler System - Indoor
Parking
- Parking description:Asphalt Driveway, Attached Garage, Garage - Side Entry
- Garage:Yes
- Garage spaces:3
New listings near 13823 Brighton Dam Rd
- Coming Soon
 $980,000Coming Soon4 beds 3 baths2,826 sq. ft.
6437 Shannon Ct, CLARKSVILLE, MD 21029
MLS# MDHW2074606Listed by: HYATT & COMPANY REAL ESTATE, LLC - Coming Soon
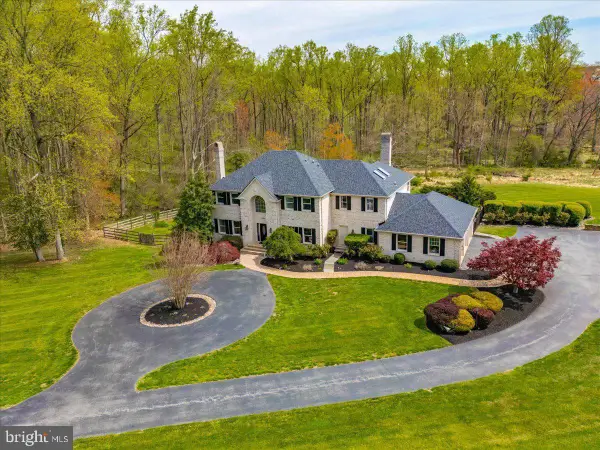 $1,520,000Coming Soon5 beds 5 baths5,865 sq. ft.
13094 12 Hills Rd, CLARKSVILLE, MD 21029
MLS# MDHW2074036Listed by: KC REALTY GROUP - Coming Soon
 $440,000Coming Soon2 beds 2 baths1,399 sq. ft.
6000 Same Voyage Way #401, CLARKSVILLE, MD 21029
MLS# MDHW2071226Listed by: NORTHROP REALTY - Coming Soon
 $475,000Coming Soon3 beds 1 baths1,336 sq. ft.
12397 Hall Shop Rd, FULTON, MD 20759
MLS# MDHW2073592Listed by: RE/MAX REALTY GROUP - Coming SoonOpen Sat, 11am to 1pm
 $1,265,000Coming Soon5 beds 4 baths4,184 sq. ft.
7302 Meadow Wood Way, CLARKSVILLE, MD 21029
MLS# MDHW2074146Listed by: REAL BROKER, LLC - New
 $1,089,900Active4 beds 4 baths3,976 sq. ft.
7146 Moorland Dr, CLARKSVILLE, MD 21029
MLS# MDHW2074186Listed by: RE/MAX ADVANTAGE REALTY - New
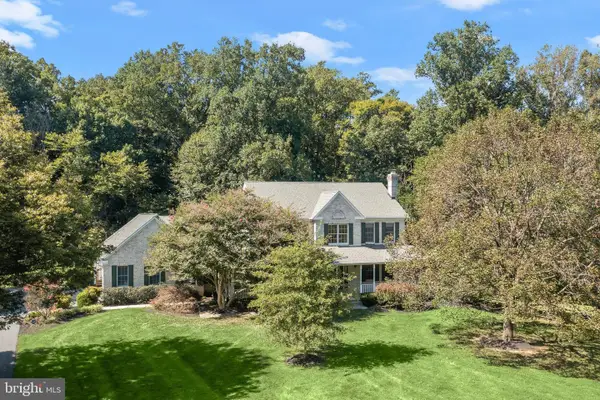 $1,500,000Active6 beds 6 baths6,414 sq. ft.
12074 Broad Meadow Ln, CLARKSVILLE, MD 21029
MLS# MDHW2074118Listed by: NORTHROP REALTY  $975,000Pending4 beds 4 baths4,400 sq. ft.
13170 Triadelphia Mill Rd, CLARKSVILLE, MD 21029
MLS# MDHW2074022Listed by: LONG & FOSTER REAL ESTATE, INC. $1,299,000Active4 beds 5 baths6,117 sq. ft.
13501 Silent Lake Dr, CLARKSVILLE, MD 21029
MLS# MDHW2073998Listed by: NORTHROP REALTY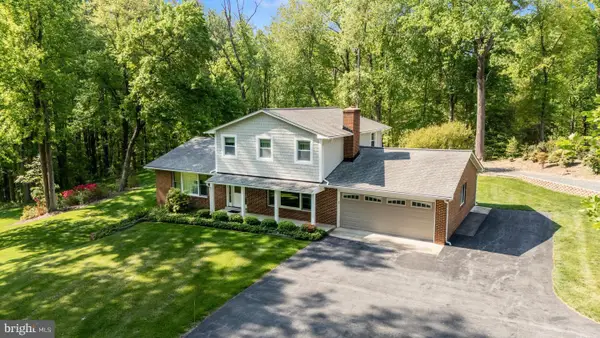 $775,000Active3 beds 3 baths2,934 sq. ft.
13949 Brighton Dam Rd, CLARKSVILLE, MD 21029
MLS# MDHW2073952Listed by: RE/MAX REALTY CENTRE, INC.


Protect your home and budget from life's surprises with an Assurant Home Warranty, backed by a partner that supports you through every step of homeownership. Explore Plans.
© 2026 Better Homes and Gardens Real Estate LLC. An Anywhere Real Estate company. All rights reserved. Better Homes and Gardens® Real Estate is a registered trademark owned by Meredith Operations Corporation, licensed to Better Homes and Gardens Real Estate LLC and used with permission. Better Homes and Gardens Real Estate LLC fully supports the principles of the Fair Housing Act and the Equal Opportunity Act. Listing information is deemed reliable but is not guaranteed accurate.
Each office is independently owned and operated.
Any services or products provided by third parties are not provided by, affiliated with or related to Better Homes and Gardens Real Estate LLC, or its affiliated companies.