
5917 Trumpet Sound Ct #3, Clarksville, MD 21029
Local realty services provided by:Better Homes and Gardens Real Estate Valley Partners
5917 Trumpet Sound Ct #3,Clarksville, MD 21029
$649,000
- 3 Beds
- 4 Baths
- 1,996 sq. ft.
- Townhouse
- Active
Listed by: robyn k mcgrew
Office: cummings & co. realtors
MLS#:MDHW2071720
Source:BRIGHTMLS
Price summary
- Price:$649,000
- Price per sq. ft.:$325.15
- Monthly HOA dues:$150.08
About this home
Nestled in the charming community of River Hill, this beautifully updated 3 Bed/3.5 Bath brick-front Colonial townhome offers the perfect blend of comfort, style, and convenience. Built in 2001, the inviting open floor plan is enhanced by elegant plantation shutters throughout, adding timeless style, privacy, and abundant natural light while creating an effortless flow between the living, dining, and kitchen areas�����ideal for both everyday living and entertaining.
The kitchen is a true centerpiece with upgraded quartz counters and backsplash, featuring an island perfect for casual meals and The adjoining breakfast area has been enhanced with custom cabinetry and a built-in beverage refrigerator, creating the perfect coffee bar or entertaining space. Step outside to the spacious deck to enjoy your morning coffee, unwind after a long day, or host summer cookouts.
Upstairs, the spacious primary suite offers a private retreat complete with a spa inspired en-suite bathroom with a large soaking tub and walk-in shower and a generous walk-in closet, providing plenty of storage for your wardrobe. Two additional bedrooms and a full bath provide plenty of space for family or guests.
The finished lower level adds valuable living space, perfect for a family room, home office, or extra room for guests with the included Murphy bed and a 3rd Full Bath. The pass through laundry room offers easy garage access.
Most recent updates include Roof 2019 (30 yr Architectural shingles), A/C 2021, Kitchen updates 2025 (quartz counters, breakfast room cabinets with wine fridge) Primary bath updates in 2026 vanity and glass shower doors.
Experience the perfect blend of comfort, style, and community in this beautiful townhouse.
Beautifully updated, thoughtfully maintained, and ideally located, this exceptional home is truly move-in ready and waiting for its next owners!...
Contact an agent
Home facts
- Year built:2001
- Subdivision & Development:FIELDSTONE AT RIVER HILL
- Listing ID #:MDHW2071720
- Added:56 day(s) ago
- Updated:September 17, 2026 at 01:08 PM
Rooms and interior
- Bedrooms:3
- Total bathrooms:4
- Full bathrooms:3
- Half bathrooms:1
- Flooring:Carpet, Wood
- Dining Description:Dining Area, Dining Room
- Bathrooms Description:Bathroom 2, Bathroom 3, Primary Bath(s), Primary Bathroom
- Kitchen Description:Breakfast Area, Dishwasher, Disposal, Icemaker, Kitchen - Island, Kitchen - Table Space, Microwave, Refrigerator, Stove, Upgraded Countertops, Water Heater, Wine Storage
- Bedroom Description:Primary Bedroom, Walk In Closet(s)
- Basement:Yes
- Basement Description:Full, Fully Finished, Garage Access, Outside Entrance, Rear Entrance
- Living area:1,996 sq. ft.
Heating and cooling
- Cooling:Ceiling Fan(s), Central A/C
- Heating:Forced Air, Natural Gas
Structure and exterior
- Year built:2001
- Building area:1,996 sq. ft.
- Architectural Style:Colonial
- Construction Materials:Brick, Combination
- Exterior Features:Deck(s)
- Foundation Description:Concrete Perimeter
- Levels:3 Story
Utilities
- Water:Public
- Sewer:Public Sewer
Finances and disclosures
- Price:$649,000
- Price per sq. ft.:$325.15
- Tax amount:$8,254 (2026)
Features and amenities
- Laundry features:Dryer, Laundry, Washer
- Amenities:Window Treatments
Parking
- Parking description:Attached Garage, Garage - Rear Entry, Garage Door Opener, Inside Access, Off Street
- Garage:Yes
- Garage spaces:2
New listings near 5917 Trumpet Sound Ct #3
- Coming Soon
 $1,265,000Coming Soon5 beds 4 baths4,184 sq. ft.
7302 Meadow Wood Way, CLARKSVILLE, MD 21029
MLS# MDHW2074146Listed by: REAL BROKER, LLC - Coming SoonOpen Sun, 1 to 3pm
 $975,000Coming Soon4 beds 4 baths4,400 sq. ft.
13170 Triadelphia Mill Rd, CLARKSVILLE, MD 21029
MLS# MDHW2074022Listed by: LONG & FOSTER REAL ESTATE, INC.  $1,299,000Pending4 beds 5 baths6,117 sq. ft.
13501 Silent Lake Dr, CLARKSVILLE, MD 21029
MLS# MDHW2073998Listed by: NORTHROP REALTY- New
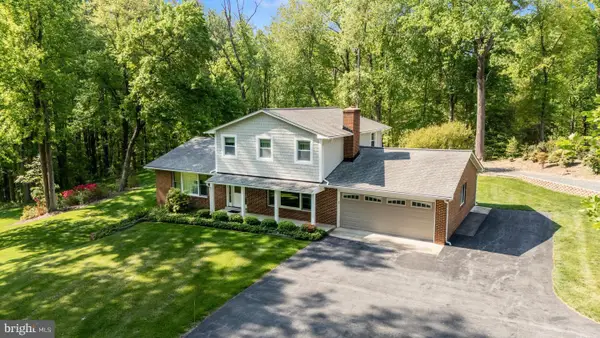 $775,000Active3 beds 3 baths2,934 sq. ft.
13949 Brighton Dam Rd, CLARKSVILLE, MD 21029
MLS# MDHW2073952Listed by: RE/MAX REALTY CENTRE, INC. 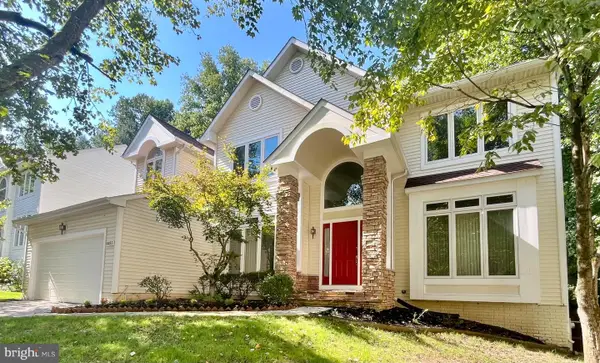 $990,000Active4 beds 3 baths3,437 sq. ft.
6493 Onward Trail, CLARKSVILLE, MD 21029
MLS# MDHW2073344Listed by: RE/MAX REALTY GROUP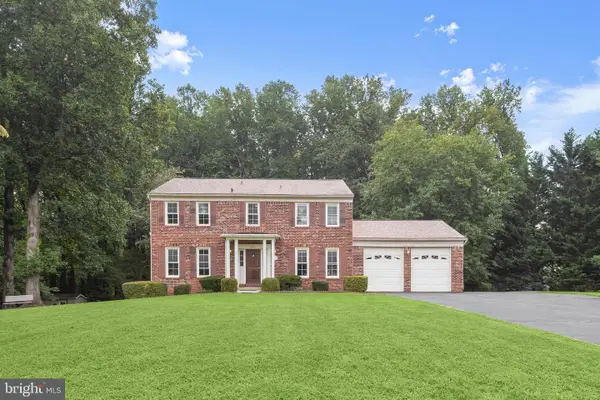 $850,000Active5 beds 4 baths2,856 sq. ft.
7501 Flamewood Dr, CLARKSVILLE, MD 21029
MLS# MDHW2072586Listed by: NORTHROP REALTY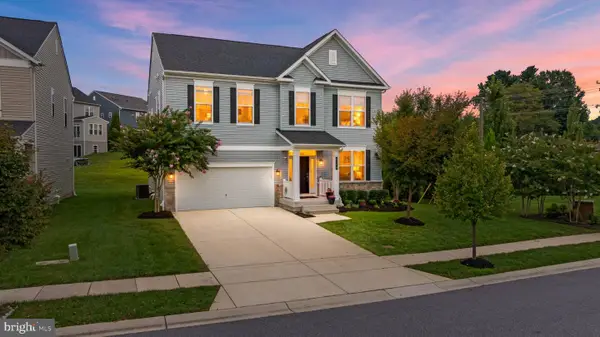 $1,275,000Pending5 beds 5 baths4,601 sq. ft.
6106 Flutie Ln, CLARKSVILLE, MD 21029
MLS# MDHW2073574Listed by: MONUMENT SOTHEBY'S INTERNATIONAL REALTY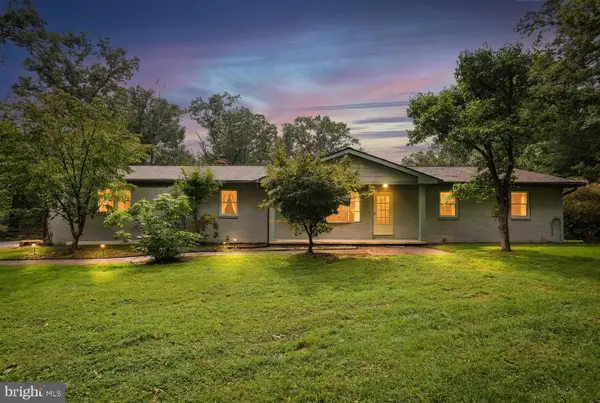 $800,000Active4 beds 4 baths3,532 sq. ft.
13515 Highland Rd, CLARKSVILLE, MD 21029
MLS# MDHW2073198Listed by: ANNE ARUNDEL PROPERTIES, INC. $1,770,000Active5 beds 5 baths6,640 sq. ft.
5816 Trotter Rd, CLARKSVILLE, MD 21029
MLS# MDHW2073180Listed by: HOMECOIN.COM $1,100,000Pending5 beds 3 baths3,788 sq. ft.
13295 Triadelphia Mill Rd, CLARKSVILLE, MD 21029
MLS# MDHW2073420Listed by: MARYLAND REAL ESTATE NETWORK


Protect your home and budget from life's surprises with an Assurant Home Warranty, backed by a partner that supports you through every step of homeownership. Explore Plans.
© 2026 Better Homes and Gardens Real Estate LLC. An Anywhere Real Estate company. All rights reserved. Better Homes and Gardens® Real Estate is a registered trademark owned by Meredith Operations Corporation, licensed to Better Homes and Gardens Real Estate LLC and used with permission. Better Homes and Gardens Real Estate LLC fully supports the principles of the Fair Housing Act and the Equal Opportunity Act. Listing information is deemed reliable but is not guaranteed accurate.
Each office is independently owned and operated.
Any services or products provided by third parties are not provided by, affiliated with or related to Better Homes and Gardens Real Estate LLC, or its affiliated companies.