
7464 Flamewood Dr, Clarksville, MD 21029
Local realty services provided by:Better Homes and Gardens Real Estate Murphy & Co.
7464 Flamewood Dr,Clarksville, MD 21029
$750,000
- 4 Beds
- 3 Baths
- 1,950 sq. ft.
- Single family
- Active
Listed by: michael p mcguire
Office: re/max advantage realty
MLS#:MDHW2072510
Source:BRIGHTMLS
Price summary
- Price:$750,000
- Price per sq. ft.:$384.62
About this home
Great home near Johns Hopkins APL on just under an acre of land. Ideal home for those who want some space and property without the lengthy travel times . New Architectural roof 2022. Car enthusiasts or contractors will love the THREE (3) CAR GARAGE and long driveway with additional parking. The tradition layout has spacious Living room (hardwood floors) , Dining room (Hardwood Floors) and Family room(Hardwood floors) all on the main level along with a large sunroom overlooking a flat back yard. Main level laundry and half bath. Upper level has 4 nice bedrooms and 2 full baths. The main and upper level are freshly painted. Lower level is unfinished. Howard County Schools. Easy access to Route 29 and a short skip to the restaurants and conveniences of Maple lawn. (Some photos have been virtually staged)
Contact an agent
Home facts
- Year built:1977
- Subdivision & Development:NONE AVAILABLE
- Listing ID #:MDHW2072510
- Added:53 day(s) ago
- Updated:September 28, 2026 at 01:56 PM
Rooms and interior
- Bedrooms:4
- Total bathrooms:3
- Full bathrooms:2
- Half bathrooms:1
- Flooring:Carpet, Ceramic Tile, Hardwood
- Dining Description:Dining Room
- Bathrooms Description:Bathroom 2, Primary Bathroom
- Kitchen Description:Dishwasher, Microwave, Refrigerator, Stove
- Bedroom Description:Primary Bedroom
- Basement:Yes
- Basement Description:Partial, Space For Rooms, Sump Pump, Unfinished
- Living area:1,950 sq. ft.
Heating and cooling
- Cooling:Central A/C, Whole House Fan
- Heating:Electric, Forced Air, Heat Pump(s)
Structure and exterior
- Roof:Architectural Shingle
- Year built:1977
- Building area:1,950 sq. ft.
- Lot area:0.92 Acres
- Architectural Style:Colonial
- Construction Materials:Frame
- Exterior Features:Patio(s)
- Foundation Description:Block
- Levels:3 Story
Utilities
- Water:Private
- Sewer:On Site Septic, Septic Exists
Finances and disclosures
- Price:$750,000
- Price per sq. ft.:$384.62
- Tax amount:$7,352 (2025)
Features and amenities
- Laundry features:Dryer, Laundry, Washer
Parking
- Parking description:Asphalt Driveway, Attached Garage, Garage - Front Entry, Inside Access
- Garage:Yes
- Garage spaces:3
New listings near 7464 Flamewood Dr
- Coming Soon
 $980,000Coming Soon4 beds 3 baths2,826 sq. ft.
6437 Shannon Ct, CLARKSVILLE, MD 21029
MLS# MDHW2074606Listed by: HYATT & COMPANY REAL ESTATE, LLC - Coming Soon
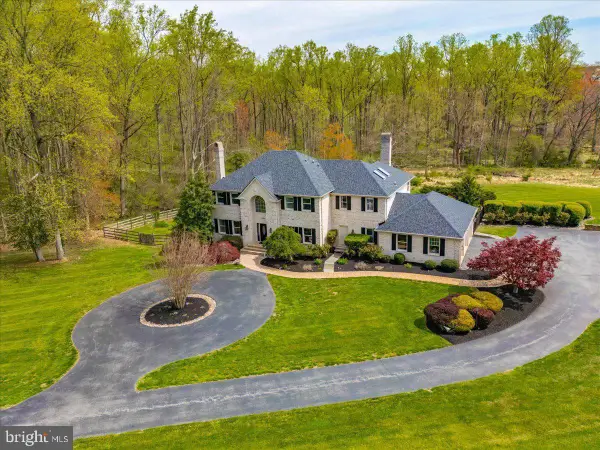 $1,520,000Coming Soon5 beds 5 baths5,865 sq. ft.
13094 12 Hills Rd, CLARKSVILLE, MD 21029
MLS# MDHW2074036Listed by: KC REALTY GROUP - Coming Soon
 $440,000Coming Soon2 beds 2 baths1,399 sq. ft.
6000 Same Voyage Way #401, CLARKSVILLE, MD 21029
MLS# MDHW2071226Listed by: NORTHROP REALTY - Coming Soon
 $475,000Coming Soon3 beds 1 baths1,336 sq. ft.
12397 Hall Shop Rd, FULTON, MD 20759
MLS# MDHW2073592Listed by: RE/MAX REALTY GROUP - Coming SoonOpen Sat, 11am to 1pm
 $1,265,000Coming Soon5 beds 4 baths4,184 sq. ft.
7302 Meadow Wood Way, CLARKSVILLE, MD 21029
MLS# MDHW2074146Listed by: REAL BROKER, LLC - New
 $1,089,900Active4 beds 4 baths3,976 sq. ft.
7146 Moorland Dr, CLARKSVILLE, MD 21029
MLS# MDHW2074186Listed by: RE/MAX ADVANTAGE REALTY - New
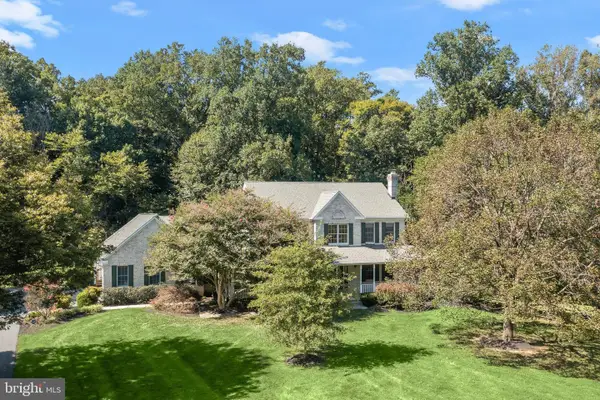 $1,500,000Active6 beds 6 baths6,414 sq. ft.
12074 Broad Meadow Ln, CLARKSVILLE, MD 21029
MLS# MDHW2074118Listed by: NORTHROP REALTY  $975,000Pending4 beds 4 baths4,400 sq. ft.
13170 Triadelphia Mill Rd, CLARKSVILLE, MD 21029
MLS# MDHW2074022Listed by: LONG & FOSTER REAL ESTATE, INC. $1,299,000Active4 beds 5 baths6,117 sq. ft.
13501 Silent Lake Dr, CLARKSVILLE, MD 21029
MLS# MDHW2073998Listed by: NORTHROP REALTY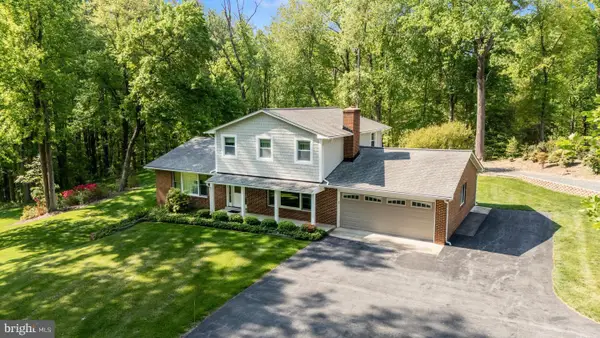 $775,000Active3 beds 3 baths2,934 sq. ft.
13949 Brighton Dam Rd, CLARKSVILLE, MD 21029
MLS# MDHW2073952Listed by: RE/MAX REALTY CENTRE, INC.


Protect your home and budget from life's surprises with an Assurant Home Warranty, backed by a partner that supports you through every step of homeownership. Explore Plans.
© 2026 Better Homes and Gardens Real Estate LLC. An Anywhere Real Estate company. All rights reserved. Better Homes and Gardens® Real Estate is a registered trademark owned by Meredith Operations Corporation, licensed to Better Homes and Gardens Real Estate LLC and used with permission. Better Homes and Gardens Real Estate LLC fully supports the principles of the Fair Housing Act and the Equal Opportunity Act. Listing information is deemed reliable but is not guaranteed accurate.
Each office is independently owned and operated.
Any services or products provided by third parties are not provided by, affiliated with or related to Better Homes and Gardens Real Estate LLC, or its affiliated companies.