
11309 Keystone Ave, Clinton, MD 20735
Local realty services provided by:Better Homes and Gardens Real Estate Valley Partners
11309 Keystone Ave,Clinton, MD 20735
$485,000
- 5 Beds
- 2 Baths
- - sq. ft.
- Single family
- Sold
Listed by: dalila e zamorano
Office: samson properties
MLS#:MDPG2204822
Source:BRIGHTMLS
Sorry, we are unable to map this address
Price summary
- Price:$485,000
About this home
Fully renovated and move-in ready in Clinton! Welcome to 11309 Keystone Ave, a beautifully updated home that checks all the boxes. This spacious 5-bedroom, 2-bath home (5th bedroom is a den) , this home offers a flexible layout with a finished lower level perfect for extra living space, guest rooms, a home office, gym, or playroom. Step inside to find brand-new LVP flooring, fresh paint, recessed lighting, and an open living and dining area that feels bright and inviting. The kitchen has been fully updated with quartz countertops, stainless steel appliances, soft-close cabinetry, and plenty of storage. Both bathrooms have been renovated with modern finishes, and the spacious lower level includes a large rec area plus a stylish dry bar setup, perfect for entertaining or relaxing. Major updates have already been completed, making this home truly turnkey. Outside, enjoy a large fenced backyard with a new patio with plenty of room to entertain, relax, or create your own outdoor oasis, along with private driveway parking. Conveniently located near shopping, dining, parks, Joint Base Andrews, and commuter routes into DC and VA. Fully updated, spacious, and in a prime location, schedule your showing today before it’s gone!...
Contact an agent
Home facts
- Year built:1963
- Listing ID #:MDPG2204822
- Added:42 day(s) ago
- Updated:July 09, 2026 at 05:57 AM
Rooms and interior
- Bedrooms:5
- Total bathrooms:2
- Full bathrooms:2
- Flooring:Ceramic Tile, Luxury Vinyl Plank
- Dining Description:Dining Room
- Bathrooms Description:Bathroom 1, Bathroom 2
- Kitchen Description:Built-In Microwave, Built-In Range, Dishwasher, Disposal, Recessed Lighting, Refrigerator, Stainless Steel Appliances, Upgraded Countertops, Wet/Dry Bar
- Bedroom Description:Primary Bedroom
- Basement:Yes
- Basement Description:Fully Finished, Rear Entrance, Walkout Level, Windows
Heating and cooling
- Cooling:Central A/C
- Heating:Heat Pump(s), Natural Gas
Structure and exterior
- Roof:Architectural Shingle
- Year built:1963
- Architectural Style:Split Foyer
- Construction Materials:Brick
- Foundation Description:Concrete Perimeter
- Levels:2 Stories
Schools
- High school:SURRATTSVILLE
- Elementary school:WALDON WOODS
Utilities
- Water:Public
- Sewer:Public Sewer
Finances and disclosures
- Price:$485,000
- Tax amount:$4,605 (2025)
Features and amenities
- Laundry features:Dryer, Laundry, Washer
- Amenities:Recessed Lighting, Wet/Dry Bar
Parking
- Parking description:Off Street
New listings near 11309 Keystone Ave
- Coming Soon
 $950,000Coming Soon6 beds 6 baths
8418 Poplar Hill Dr, CLINTON, MD 20735
MLS# MDPG2209350Listed by: EXIT ESSENTIALS REALTY, LLC - Coming Soon
 $675,000Coming Soon3 beds 4 baths
9301 Linhurst Dr, CLINTON, MD 20735
MLS# MDPG2210166Listed by: COLDWELL BANKER PREMIER - Coming Soon
 $689,000Coming Soon5 beds 4 baths
10707 Quaking Aspen Way, CLINTON, MD 20735
MLS# MDPG2210140Listed by: COLDWELL BANKER REALTY - Open Sat, 12 to 2pmNew
 $508,875Active4 beds 3 baths1,560 sq. ft.
5804 Spell Rd, CLINTON, MD 20735
MLS# MDPG2210054Listed by: BERKSHIRE HATHAWAY HOMESERVICES HOMESALE REALTY - Coming Soon
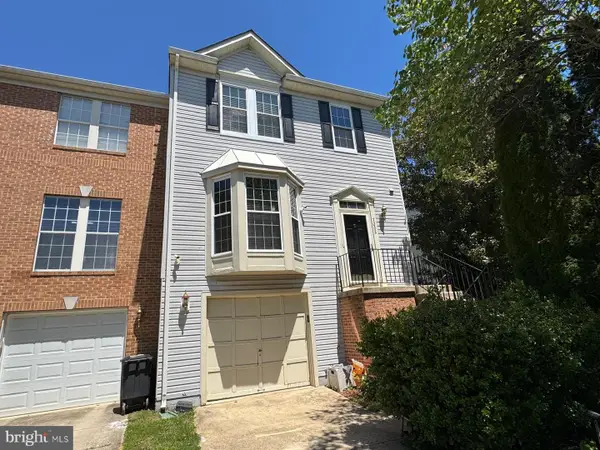 $410,000Coming Soon3 beds 4 baths
7208 Huckleberry Ct, CLINTON, MD 20735
MLS# MDPG2206026Listed by: RE/MAX REALTY GROUP - New
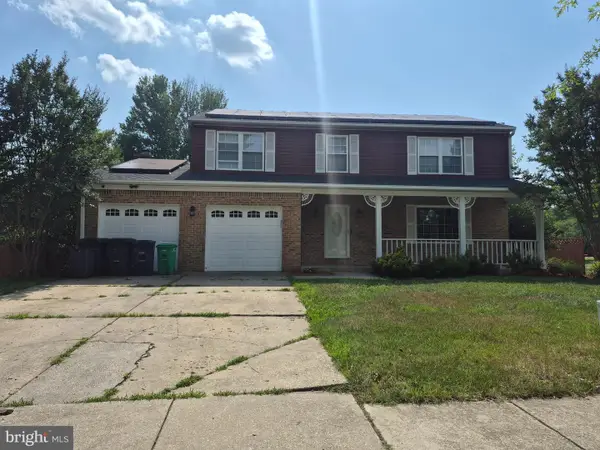 $520,000Active5 beds 4 baths2,824 sq. ft.
8106 Maxfield Dr, CLINTON, MD 20735
MLS# MDPG2208966Listed by: KELLER WILLIAMS FLAGSHIP - Coming Soon
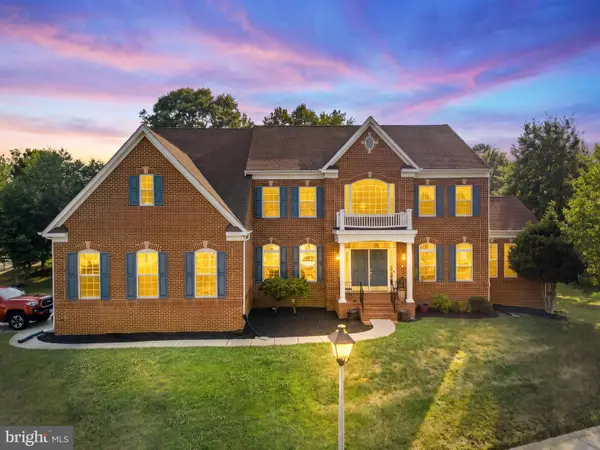 $900,000Coming Soon4 beds 6 baths
3303 Atlas Ct, CLINTON, MD 20735
MLS# MDPG2209686Listed by: REDFIN CORP - New
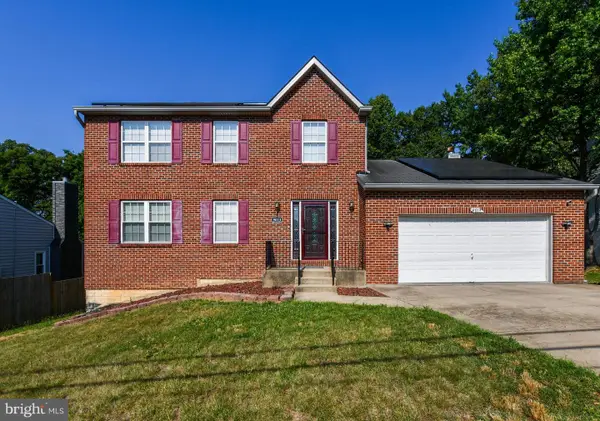 $540,000Active5 beds 4 baths2,208 sq. ft.
9013 Temple Hill Rd, CLINTON, MD 20735
MLS# MDPG2209844Listed by: KELLER WILLIAMS PREFERRED PROPERTIES - New
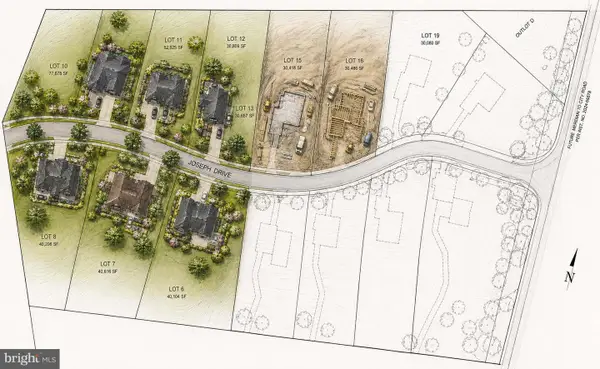 $1,100,000Active18 Acres
Joseph Dr, CLINTON, MD 20735
MLS# MDPG2209864Listed by: RE/MAX REALTY SERVICES - New
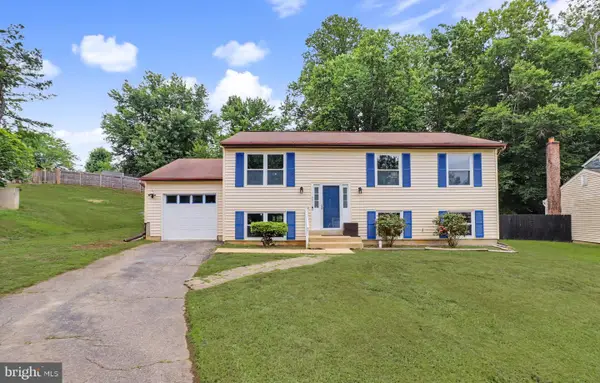 $475,000Active3 beds 3 baths1,088 sq. ft.
9012 Cameron Ct, CLINTON, MD 20735
MLS# MDPG2209360Listed by: DISTRICT PRO REALTY


Protect your home and budget from life's surprises with an Assurant Home Warranty, backed by a partner that supports you through every step of homeownership. Explore Plans.
© 2026 Better Homes and Gardens Real Estate LLC. An Anywhere Real Estate company. All rights reserved. Better Homes and Gardens® Real Estate is a registered trademark owned by Meredith Operations Corporation, licensed to Better Homes and Gardens Real Estate LLC and used with permission. Better Homes and Gardens Real Estate LLC fully supports the principles of the Fair Housing Act and the Equal Opportunity Act. Listing information is deemed reliable but is not guaranteed accurate.
Each office is independently owned and operated.
Any services or products provided by third parties are not provided by, affiliated with or related to Better Homes and Gardens Real Estate LLC, or its affiliated companies.