
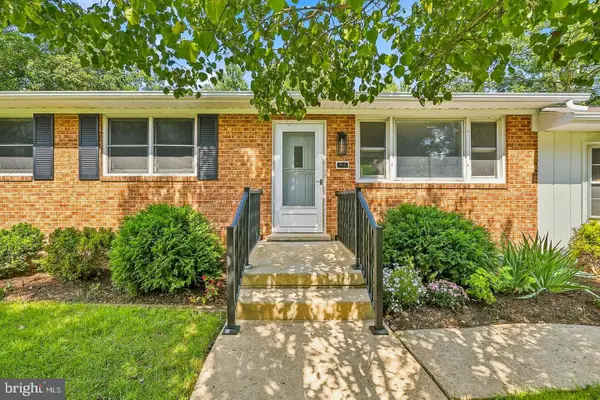
9301 Linhurst Dr, Clinton, MD 20735
Local realty services provided by:Better Homes and Gardens Real Estate Community Realty
9301 Linhurst Dr,Clinton, MD 20735
$645,000
- 3 Beds
- 4 Baths
- 2,351 sq. ft.
- Single family
- Active
Listed by: antuanette moore
Office: coldwell banker premier
MLS#:MDPG2210166
Source:BRIGHTMLS
Price summary
- Price:$645,000
- Price per sq. ft.:$274.35
About this home
NEW PRICE — NOW OFFERED AT $645,000! Don’t miss this renewed opportunity to own a beautifully maintained and thoughtfully upgraded single-family home offering exceptional indoor and outdoor living. Filled with natural light, this impressive residence features 3 spacious bedrooms, 3.5 beautifully appointed bathrooms, and an array of recent updates designed for comfort and peace of mind.
The inviting main level showcases gleaming hardwood floors, a custom-built pantry off the kitchen, and an elegant marble-surround fireplace that adds warmth and character to the living space. Recent improvements include a brand-new garbage disposal and garage door opener.
The primary suite provides a relaxing retreat, complete with skylights in the primary bathroom, while the updated hallway bathroom offers modern style and convenience. Major systems have already been addressed, including a roof replaced in July 2025 and HVAC replaced in November 2024. Additional improvements include leaf gutter guards and a self-charging, energy-efficient sump pump, with transferrable warranties included. The hot water heater is less than five years old, and the basement storm doors are less than three years old.
The finished basement provides even more living and entertaining space, featuring carpeting throughout and a brick-surround fireplace—perfect for movie nights, recreation, gatherings, or simply relaxing.
Outside, discover an exceptional private oasis designed for entertaining and everyday enjoyment. The expansive three-tier composite deck features a retractable awning on the upper level and overlooks a beautifully designed hardscape with multiple areas for dining, entertaining, relaxing, reading, and gathering with family and friends. The fully fenced backyard also includes a gazebo equipped with electricity and a ceiling fan, providing a comfortable and versatile outdoor retreat.
With extensive updates, meticulous maintenance, spacious living areas, and exceptional outdoor amenities, this home offers remarkable value at its newly adjusted price of $645,000. Come see why this home deserves to be at the top of your list!...
Contact an agent
Home facts
- Year built:1988
- Subdivision & Development:CHELTENHAM FOREST
- Listing ID #:MDPG2210166
- Added:94 day(s) ago
- Updated:October 10, 2026 at 02:03 PM
Rooms and interior
- Bedrooms:3
- Total bathrooms:4
- Full bathrooms:3
- Half bathrooms:1
- Flooring:Hardwood, Partially Carpeted
- Basement:Yes
- Basement Description:Fully Finished
- Living area:2,351 sq. ft.
Heating and cooling
- Cooling:Central A/C
- Heating:Heat Pump(s), Natural Gas
Structure and exterior
- Roof:Architectural Shingle
- Year built:1988
- Building area:2,351 sq. ft.
- Lot area:0.5 Acres
- Architectural Style:Colonial
- Construction Materials:Frame
- Foundation Description:Permanent
- Levels:3 Story
Utilities
- Water:Public
- Sewer:Public Sewer
Finances and disclosures
- Price:$645,000
- Price per sq. ft.:$274.35
- Tax amount:$6,273 (2026)
Parking
- Parking description:Asphalt Driveway, Attached Garage, Garage - Side Entry, Inside Access
- Garage:Yes
- Garage spaces:2
New listings near 9301 Linhurst Dr
- Coming Soon
 $455,000Coming Soon4 beds 3 baths2,250 sq. ft.
6825 Groveton Dr, CLINTON, MD 20735
MLS# MDPG2221692Listed by: NORTHROP REALTY - Coming Soon
 $465,000Coming Soon3 beds 2 baths4,661 sq. ft.
11425 Brandywine Rd, CLINTON, MD 20735
MLS# MDPG2220204Listed by: CENTURY 21 REDWOOD REALTY - Coming Soon
 $299,000Coming Soon3 beds 1 baths1,373 sq. ft.
11309 Brandywine Rd, CLINTON, MD 20735
MLS# MDPG2217098Listed by: SAMSON PROPERTIES - Coming Soon
 $669,900Coming Soon5 beds 5 baths3,360 sq. ft.
7211 Cimmaron Ash Ct, CLINTON, MD 20735
MLS# MDPG2215266Listed by: SAMSON PROPERTIES - Open Sun, 2 to 4pmNew
 $499,900Active4 beds 3 baths2,484 sq. ft.
8618 Lantern Ln, CLINTON, MD 20735
MLS# MDPG2221950Listed by: REDFIN CORPORATION - Open Sat, 12 to 3pmNew
 $435,000Active4 beds 2 baths2,150 sq. ft.
9011 Spring Acres Rd, CLINTON, MD 20735
MLS# MDPG2220762Listed by: AMBER & COMPANY REAL ESTATE - New
 $479,000Active4 beds 4 baths2,560 sq. ft.
7108 E Clinton St, CLINTON, MD 20735
MLS# MDPG2221862Listed by: REDFIN CORP - New
 $710,000Active5 beds 5 baths5,904 sq. ft.
6104 Hunt Weber Dr, CLINTON, MD 20735
MLS# MDPG2221892Listed by: BENNETT REALTY SOLUTIONS - Open Sat, 1 to 3pmNew
 $400,000Active4 beds 2 baths1,026 sq. ft.
9405 Miller Ct, CLINTON, MD 20735
MLS# MDPG2221772Listed by: LONG & FOSTER REAL ESTATE, INC. - New
 $419,990Active3 beds 2 baths1,616 sq. ft.
9711 Temple Hill Rd, CLINTON, MD 20735
MLS# MDPG2221106Listed by: SAMSON PROPERTIES


Protect your home and budget from life's surprises with an Assurant Home Warranty, backed by a partner that supports you through every step of homeownership. Explore Plans.
© 2026 Better Homes and Gardens Real Estate LLC. An Anywhere Real Estate company. All rights reserved. Better Homes and Gardens® Real Estate is a registered trademark owned by Meredith Operations Corporation, licensed to Better Homes and Gardens Real Estate LLC and used with permission. Better Homes and Gardens Real Estate LLC fully supports the principles of the Fair Housing Act and the Equal Opportunity Act. Listing information is deemed reliable but is not guaranteed accurate.
Each office is independently owned and operated.
Any services or products provided by third parties are not provided by, affiliated with or related to Better Homes and Gardens Real Estate LLC, or its affiliated companies.