
11422 Brandywine Rd, Clinton, MD 20735
Local realty services provided by:Better Homes and Gardens Real Estate GSA Realty
11422 Brandywine Rd,Clinton, MD 20735
$420,000
- 5 Beds
- 3 Baths
- - sq. ft.
- Single family
- Sold
Listed by: haile shemondy haile
Office: coldwell banker realty
MLS#:MDPG2204162
Source:BRIGHTMLS
Sorry, we are unable to map this address
Price summary
- Price:$420,000
About this home
Stunning gourmet kitchen featuring granite countertops, stainless steel appliances, and a gas-burning cooktop. Freshly painted throughout with an amazing open-concept layout perfect for modern living and entertaining. Spacious bedrooms offer abundant natural light, while the oversized family room with built-in bar creates the ideal entertainment space. Enjoy the warmth and charm of a beautiful real wood-burning fireplace.
The fully finished walkout basement includes additional spacious bedrooms and a beautifully updated full ceramic tile bathroom. Private laundry area with in-unit washer and dryer, plus a brand-new water heater for added peace of mind. Home is equipped with exterior cameras, motion detectors, security system, smoke detectors, and storm doors for enhanced safety and convenience.
Additional upgrades include new roof, new ENERGY STAR qualified windows with screens and storm protection for maximum energy efficiency. Step outside to a large fenced backyard complete with playground equipment, BBQ grilling area, and a spacious storage shed — perfect for outdoor gatherings and family fun....
Contact an agent
Home facts
- Year built:1968
- Listing ID #:MDPG2204162
- Added:50 day(s) ago
- Updated:July 05, 2026 at 05:57 AM
Rooms and interior
- Bedrooms:5
- Total bathrooms:3
- Full bathrooms:3
- Flooring:Ceramic Tile, Hardwood, Solid Hardwood
- Dining Description:Combination Dining/Living, Combination Kitchen/Dining
- Kitchen Description:2nd Kitchen, Dishwasher, Disposal, Kitchen - Country, Oven/Range - Gas, Refrigerator, Stainless Steel Appliances, Water Heater
- Basement:Yes
- Basement Description:Fully Finished, Heated, Improved, Interior Access, Rear Entrance, Walkout Level, Windows
Heating and cooling
- Cooling:Central A/C
- Heating:Central, Forced Air, Natural Gas
Structure and exterior
- Roof:Architectural Shingle
- Year built:1968
- Lot Features:Cleared, Front Yard, Landscaping, Open, Rear Yard
- Architectural Style:Split Foyer
- Construction Materials:Brick
- Exterior Features:Exterior Lighting, Gutter System, Secure Storage, Sidewalks, Street Lights
- Foundation Description:Brick/Mortar
- Levels:2 Stories
Schools
- High school:SURRATTSVILLE
Utilities
- Water:Public
- Sewer:Public Sewer
Finances and disclosures
- Price:$420,000
- Tax amount:$3,450 (2025)
Features and amenities
- Laundry features:Dryer - Gas, Dryer In Unit, Washer, Washer In Unit
- Amenities:Bar, Ceiling Fan(s), Double Pane Windows, Electric Available, Exterior Cameras, Motion Detectors, Natural Gas Available, Security System, Smoke Detector, Storm Windows
Parking
- Parking description:Attached Carport, Concrete Driveway, Off Street
New listings near 11422 Brandywine Rd
- New
 $125,000Active3 beds 2 baths1,213 sq. ft.
8601 Temple Hill Rd. Lot 58, TEMPLE HILLS, MD 20748
MLS# MDPG2210534Listed by: NBI REALTY, LLC - New
 $500,000Active3 beds 4 baths1,998 sq. ft.
8707 Delphi Dr, CLINTON, MD 20735
MLS# MDPG2209566Listed by: REDFIN CORP - Coming SoonOpen Sat, 12 to 2pm
 $950,000Coming Soon6 beds 6 baths
8418 Poplar Hill Dr, CLINTON, MD 20735
MLS# MDPG2209350Listed by: EXIT ESSENTIALS REALTY, LLC - Coming Soon
 $675,000Coming Soon3 beds 4 baths
9301 Linhurst Dr, CLINTON, MD 20735
MLS# MDPG2210166Listed by: COLDWELL BANKER PREMIER - Coming SoonOpen Sat, 12 to 2pm
 $689,000Coming Soon5 beds 4 baths
10707 Quaking Aspen Way, CLINTON, MD 20735
MLS# MDPG2210140Listed by: COLDWELL BANKER REALTY - New
 $508,875Active4 beds 3 baths1,560 sq. ft.
5804 Spell Rd, CLINTON, MD 20735
MLS# MDPG2210054Listed by: BERKSHIRE HATHAWAY HOMESERVICES HOMESALE REALTY - New
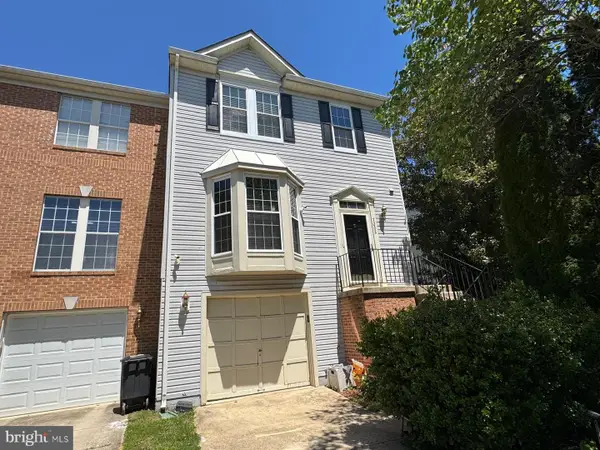 $410,000Active3 beds 4 baths2,304 sq. ft.
7208 Huckleberry Ct, CLINTON, MD 20735
MLS# MDPG2206026Listed by: RE/MAX REALTY GROUP - New
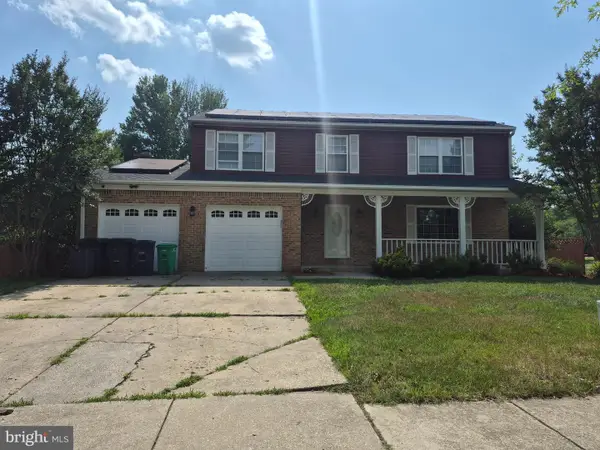 $520,000Active5 beds 4 baths2,824 sq. ft.
8106 Maxfield Dr, CLINTON, MD 20735
MLS# MDPG2208966Listed by: KELLER WILLIAMS FLAGSHIP - Coming Soon
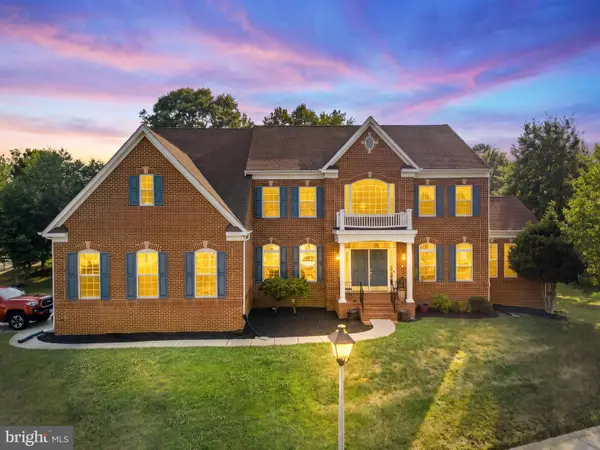 $900,000Coming Soon4 beds 6 baths
3303 Atlas Ct, CLINTON, MD 20735
MLS# MDPG2209686Listed by: REDFIN CORP - New
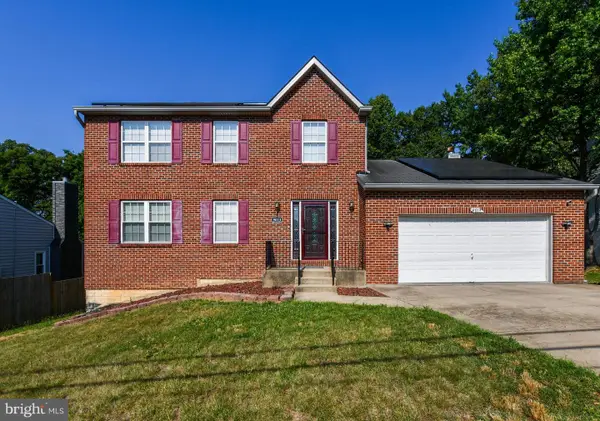 $540,000Active5 beds 4 baths2,208 sq. ft.
9013 Temple Hill Rd, CLINTON, MD 20735
MLS# MDPG2209844Listed by: KELLER WILLIAMS PREFERRED PROPERTIES


Protect your home and budget from life's surprises with an Assurant Home Warranty, backed by a partner that supports you through every step of homeownership. Explore Plans.
© 2026 Better Homes and Gardens Real Estate LLC. An Anywhere Real Estate company. All rights reserved. Better Homes and Gardens® Real Estate is a registered trademark owned by Meredith Operations Corporation, licensed to Better Homes and Gardens Real Estate LLC and used with permission. Better Homes and Gardens Real Estate LLC fully supports the principles of the Fair Housing Act and the Equal Opportunity Act. Listing information is deemed reliable but is not guaranteed accurate.
Each office is independently owned and operated.
Any services or products provided by third parties are not provided by, affiliated with or related to Better Homes and Gardens Real Estate LLC, or its affiliated companies.