
5506 San Juan Dr, Clinton, MD 20735
Local realty services provided by:Better Homes and Gardens Real Estate Premier
5506 San Juan Dr,Clinton, MD 20735
$440,000
- 4 Beds
- 3 Baths
- 2,059 sq. ft.
- Single family
- Coming Soon
Listed by: sven m skarie
Office: real broker, llc. - annapolis
MLS#:MDPG2222378
Source:BRIGHTMLS
Price summary
- Price:$440,000
- Price per sq. ft.:$213.7
About this home
Space inside, space outside, and the big-ticket updates already handled. Welcome to 5506 San Juan Drive, a bright 4-bedroom, 3-full-bath split-level home with approximately 2,100 finished square feet on a nearly one-third-acre lot with a fully fenced backyard, here in Clinton.
Everyday life happens on the kitchen level. The large, updated eat-in kitchen has room for a full table and opens to the family room. A full bath and a dedicated laundry room are on this level too, so guests stay comfortable and muddy paws and sports gear stay out of the rest of the house.
A few steps up, the formal living room and dining room have hardwood floors, natural light, and recessed lighting throughout, so the home stays bright from morning coffee to late-night movies. There’s room for the holiday tree, the extended-family dinner, and everyone who stays for dessert. Hardwood floors continue to the top level, with four bedrooms and two full baths.
The finished basement adds a large rec room that can be your playroom, home gym, or game-day headquarters, plus a separate utility and storage area.
Out back, the fully fenced yard gives dogs room to run and play space for everyone, with plenty left for gardens and summer cookouts. Parking is not something to worry about: a private two-car carport plus off-street space for four more vehicles, six in total.
Peace of mind comes built in: a 2020 roof, a furnace about 4 years old, and updated windows throughout.
Commuters, this location works. You’re minutes from Joint Base Andrews, with quick access to Branch Avenue (MD-5) and the Capital Beltway (I-495), and an easy drive to Washington, DC. On weekends, National Harbor’s waterfront dining, MGM, and the Capital Wheel are just down the road....
Contact an agent
Home facts
- Year built:1963
- Subdivision & Development:CHRIS MAR MANOR
- Listing ID #:MDPG2222378
- Updated:October 14, 2026 at 03:59 PM
Rooms and interior
- Bedrooms:4
- Total bathrooms:3
- Full bathrooms:3
- Flooring:Hardwood
- Kitchen Description:Cooktop, Stainless Steel Appliances
- Basement:Yes
- Basement Description:Full, Fully Finished
- Living area:2,059 sq. ft.
Heating and cooling
- Cooling:Central A/C
- Heating:Forced Air, Natural Gas
Structure and exterior
- Year built:1963
- Building area:2,059 sq. ft.
- Lot area:0.34 Acres
- Lot Features:Front Yard, Private, Rear Yard
- Architectural Style:Split Level
- Construction Materials:Brick
- Foundation Description:Slab
- Levels:4 Story
Schools
- High school:SURRATTSVILLE
- Middle school:STEPHEN DECATUR
- Elementary school:JAMES RYDER RANDALL
Utilities
- Water:Public
- Sewer:Public Sewer
Finances and disclosures
- Price:$440,000
- Price per sq. ft.:$213.7
- Tax amount:$4,912 (2026)
Features and amenities
- Amenities:Double Pane Windows
Parking
- Parking description:Attached Carport, Concrete Driveway, Private
New listings near 5506 San Juan Dr
- Coming Soon
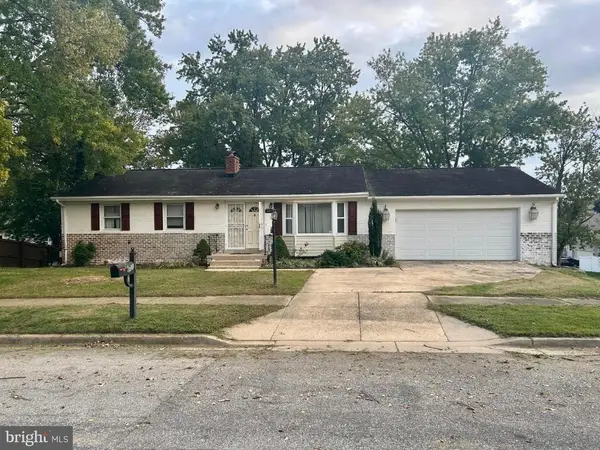 $465,000Coming Soon5 beds 3 baths1,276 sq. ft.
6001 Edward Dr, CLINTON, MD 20735
MLS# MDPG2222402Listed by: GREAT AMERICAN REAL ESTATE INC - Coming Soon
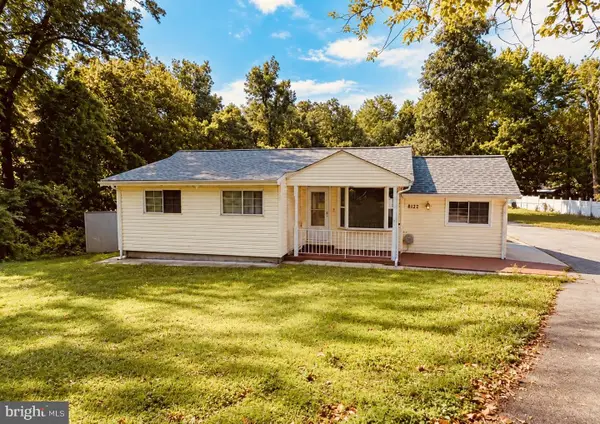 $390,000Coming Soon3 beds 2 baths1,298 sq. ft.
8132 Woodyard Rd, CLINTON, MD 20735
MLS# MDPG2221508Listed by: PEARSON SMITH REALTY, LLC - Coming Soon
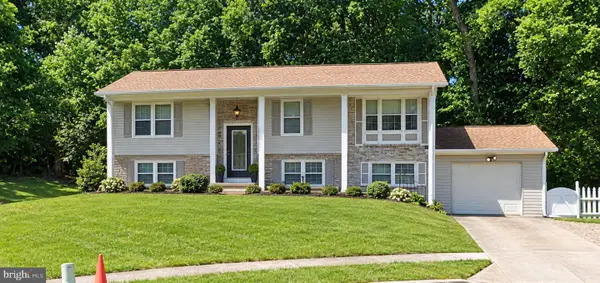 $464,900Coming Soon5 beds 3 baths1,242 sq. ft.
6001 Armor Dr, CLINTON, MD 20735
MLS# MDPG2222270Listed by: MOVE4FREE REALTY, LLC - Coming Soon
 $455,000Coming Soon4 beds 3 baths2,250 sq. ft.
6825 Groveton Dr, CLINTON, MD 20735
MLS# MDPG2221692Listed by: NORTHROP REALTY - Coming Soon
 $465,000Coming Soon3 beds 2 baths4,661 sq. ft.
11425 Brandywine Rd, CLINTON, MD 20735
MLS# MDPG2220204Listed by: CENTURY 21 REDWOOD REALTY - Coming Soon
 $299,000Coming Soon3 beds 1 baths1,373 sq. ft.
11309 Brandywine Rd, CLINTON, MD 20735
MLS# MDPG2217098Listed by: SAMSON PROPERTIES - Coming Soon
 $669,900Coming Soon5 beds 5 baths3,360 sq. ft.
7211 Cimmaron Ash Ct, CLINTON, MD 20735
MLS# MDPG2215266Listed by: SAMSON PROPERTIES - New
 $439,999Active4 beds 2 baths
Address Withheld By Seller, CLINTON, MD 20735
MLS# MDPG2221812Listed by: SMART REALTY, LLC - New
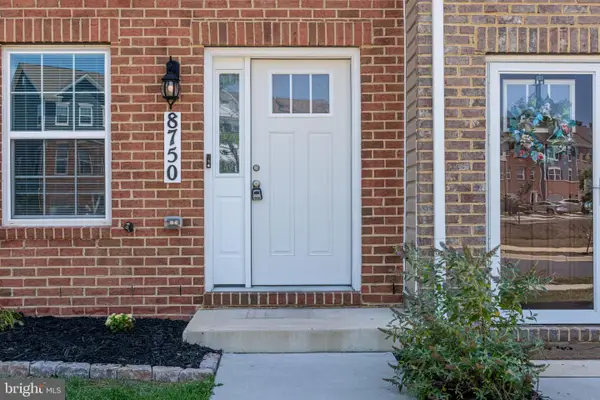 $465,000Active3 beds 3 baths2,400 sq. ft.
8750 Mimosa Ave, CLINTON, MD 20735
MLS# MDPG2222250Listed by: MOVE4FREE REALTY, LLC


Protect your home and budget from life's surprises with an Assurant Home Warranty, backed by a partner that supports you through every step of homeownership. Explore Plans.
© 2026 Better Homes and Gardens Real Estate LLC. An Anywhere Real Estate company. All rights reserved. Better Homes and Gardens® Real Estate is a registered trademark owned by Meredith Operations Corporation, licensed to Better Homes and Gardens Real Estate LLC and used with permission. Better Homes and Gardens Real Estate LLC fully supports the principles of the Fair Housing Act and the Equal Opportunity Act. Listing information is deemed reliable but is not guaranteed accurate.
Each office is independently owned and operated.
Any services or products provided by third parties are not provided by, affiliated with or related to Better Homes and Gardens Real Estate LLC, or its affiliated companies.