
6802 Friendship Ct, Clinton, MD 20735
Local realty services provided by:Better Homes and Gardens Real Estate Reserve
6802 Friendship Ct,Clinton, MD 20735
$495,000
- 5 Beds
- 5 Baths
- 3,054 sq. ft.
- Single family
- Pending
Listed by: sunna ahmad
Office: cummings & co. realtors
MLS#:MDPG2215384
Source:BRIGHTMLS
Price summary
- Price:$495,000
- Price per sq. ft.:$162.08
About this home
Welcome to 6802 Friendship Court, an exceptional 5-bedroom, 4.5-bath residence that perfectly blends generous living space with tasteful modern updates, creating a home designed for both everyday comfort and unforgettable gatherings. Tucked away on a quiet cul-de-sac, this impressive home offers the ideal balance of privacy, functionality, and convenience, making it the perfect place to create lasting memories.
Step inside to discover beautiful new flooring that flows throughout the home, adding warmth, elegance, and a fresh contemporary feel. The thoughtfully updated bathrooms showcase stylish finishes that elevate your daily routine, while the expansive floor plan provides incredible flexibility with multiple living spaces designed to accommodate growing families, guests, or a home office. The five spacious bedrooms offer comfortable retreats for everyone, ensuring every member of the household has a place to relax and unwind. Whether you're entertaining during the holidays, hosting family celebrations, or simply enjoying a quiet evening at home, this residence offers the space and versatility to fit every stage of life. Ideally located in the heart of Clinton, you'll enjoy convenient access to shopping, dining, parks, Joint Base Andrews, National Harbor, and major commuter routes connecting you to Washington, D.C., Northern Virginia, and beyond. Combining spacious living, modern updates, and an outstanding location, 6802 Friendship Court offers more than just a beautiful home—it offers the lifestyle you've been searching for. Don't miss the opportunity to make this exceptional property your next address....
Contact an agent
Home facts
- Year built:1954
- Subdivision & Development:CHARLES G SCHULTZ
- Listing ID #:MDPG2215384
- Added:55 day(s) ago
- Updated:October 10, 2026 at 07:53 AM
Rooms and interior
- Bedrooms:5
- Total bathrooms:5
- Full bathrooms:4
- Half bathrooms:1
- Rooms Total:17
- Dining Description:Dining Room
- Bathrooms Description:Full Bath, Half Bath, Primary Bathroom
- Kitchen Description:Built-In Microwave, Built-In Range
- Bedroom Description:Primary Bedroom
- Basement:Yes
- Basement Description:Fully Finished
- Living area:3,054 sq. ft.
Heating and cooling
- Cooling:Central A/C
- Heating:Electric, Heat Pump(s)
Structure and exterior
- Year built:1954
- Building area:3,054 sq. ft.
- Lot area:0.47 Acres
- Architectural Style:Contemporary
- Construction Materials:Brick
- Foundation Description:Brick/Mortar, Slab
- Levels:3.5 Story
Schools
- High school:DR. HENRY A. WISE, JR.
- Middle school:STEPHEN DECATUR
- Elementary school:FRANCIS T. EVANS
Utilities
- Water:Public
- Sewer:Public Sewer
Finances and disclosures
- Price:$495,000
- Price per sq. ft.:$162.08
- Tax amount:$5,293 (2025)
Features and amenities
- Laundry features:Dryer In Unit, Has Laundry, Laundry, Washer In Unit
- Amenities:Carbon Monoxide Detector(s), Double Pane Windows, Smoke Detector
Parking
- Parking description:On Street
New listings near 6802 Friendship Ct
- Coming Soon
 $455,000Coming Soon4 beds 3 baths2,250 sq. ft.
6825 Groveton Dr, CLINTON, MD 20735
MLS# MDPG2221692Listed by: NORTHROP REALTY - Coming Soon
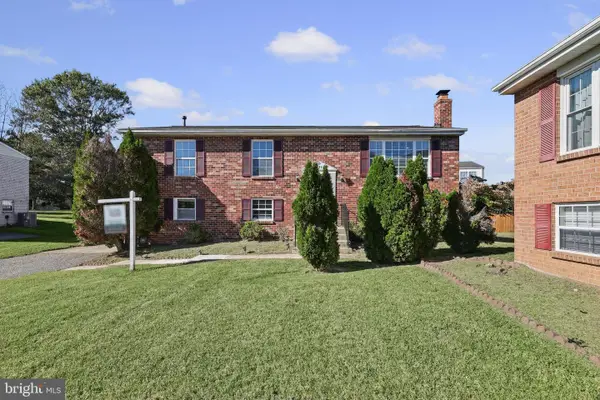 $460,000Coming Soon4 beds 3 baths1,216 sq. ft.
12112 Birchview Dr, CLINTON, MD 20735
MLS# MDPG2209608Listed by: THE HOME TEAM REALTY GROUP, LLC - Coming Soon
 $465,000Coming Soon3 beds 2 baths4,661 sq. ft.
11425 Brandywine Rd, CLINTON, MD 20735
MLS# MDPG2220204Listed by: CENTURY 21 REDWOOD REALTY - Coming Soon
 $299,000Coming Soon3 beds 1 baths1,373 sq. ft.
11309 Brandywine Rd, CLINTON, MD 20735
MLS# MDPG2217098Listed by: SAMSON PROPERTIES - Coming Soon
 $669,900Coming Soon5 beds 5 baths3,360 sq. ft.
7211 Cimmaron Ash Ct, CLINTON, MD 20735
MLS# MDPG2215266Listed by: SAMSON PROPERTIES - Open Sun, 2 to 4pmNew
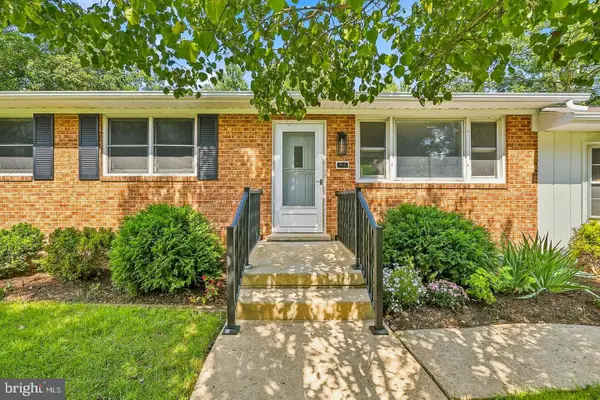 $499,900Active4 beds 3 baths2,484 sq. ft.
8618 Lantern Ln, CLINTON, MD 20735
MLS# MDPG2221950Listed by: REDFIN CORPORATION - Open Sat, 12 to 3pmNew
 $435,000Active4 beds 2 baths2,150 sq. ft.
9011 Spring Acres Rd, CLINTON, MD 20735
MLS# MDPG2220762Listed by: AMBER & COMPANY REAL ESTATE - New
 $479,000Active4 beds 4 baths2,560 sq. ft.
7108 E Clinton St, CLINTON, MD 20735
MLS# MDPG2221862Listed by: REDFIN CORP - New
 $710,000Active5 beds 5 baths5,904 sq. ft.
6104 Hunt Weber Dr, CLINTON, MD 20735
MLS# MDPG2221892Listed by: BENNETT REALTY SOLUTIONS - Open Sat, 1 to 3pmNew
 $400,000Active4 beds 2 baths1,026 sq. ft.
9405 Miller Ct, CLINTON, MD 20735
MLS# MDPG2221772Listed by: LONG & FOSTER REAL ESTATE, INC.


Protect your home and budget from life's surprises with an Assurant Home Warranty, backed by a partner that supports you through every step of homeownership. Explore Plans.
© 2026 Better Homes and Gardens Real Estate LLC. An Anywhere Real Estate company. All rights reserved. Better Homes and Gardens® Real Estate is a registered trademark owned by Meredith Operations Corporation, licensed to Better Homes and Gardens Real Estate LLC and used with permission. Better Homes and Gardens Real Estate LLC fully supports the principles of the Fair Housing Act and the Equal Opportunity Act. Listing information is deemed reliable but is not guaranteed accurate.
Each office is independently owned and operated.
Any services or products provided by third parties are not provided by, affiliated with or related to Better Homes and Gardens Real Estate LLC, or its affiliated companies.