
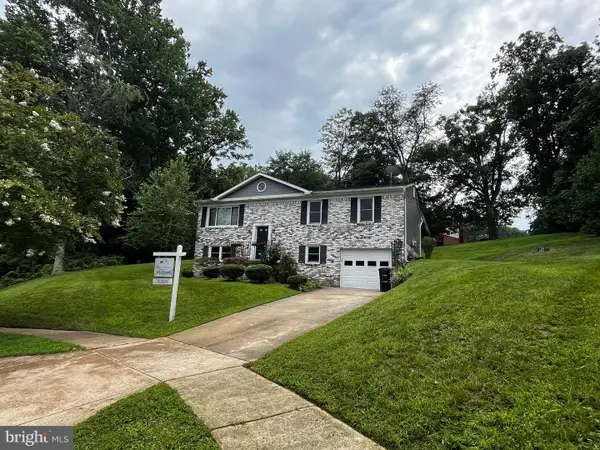
6915 Briarcliff Dr, Clinton, MD 20735
Local realty services provided by:Better Homes and Gardens Real Estate Premier
Listed by: sven m skarie
Office: real broker, llc. - annapolis
MLS#:MDPG2214094
Source:BRIGHTMLS
Price summary
- Price:$439,000
- Price per sq. ft.:$146.72
About this home
From the moment you step inside, the main level feels large. Dark-stained hardwood floors and recessed lighting carry through living and dining spaces, creating plenty of room for everyday life.
At the rear of the home, the updated kitchen features white cabinetry, granite countertops, stainless steel appliances, gas cooking, and a large window overlooking the backyard. Just off the main living area, an expansive enclosed side patio adds even more usable space, ideal for morning coffee, grilling out, hobbies, or simply having another place to spread out.
Three bedrooms and two renovated full bathrooms, with custom tilework and clean, contemporary finishes that make the home feel refreshed and ready.
But what truly sets this home apart is downstairs.
The fully finished walkout lower level offers an impressive amount of additional living space, including a large recreation room with fireplace, a second kitchenette, full bathroom, additional dining or game area, and two versatile finished rooms.
That creates possibilities you simply don’t get with every home.
Create a private guest area. Set up dedicated work-from-home space. Build out a fitness or hobby area. Give extended household members more room and independence. Or create an entirely different gathering space downstairs while keeping everyday living upstairs.
Large windows bring natural light into the lower level, while two exterior doors provide direct access to the backyard—making the space feel connected to the rest of the home rather than tucked away.
Outside, the large backyard offers room to entertain, garden or play. A driveway with parking adds another practical advantage.
For buyers searching for nearly 3,000 square feet, this home deserves a closer look. You’re getting substantial living space on both levels, multiple gathering areas, three full bathrooms, an updated main kitchen, a second kitchenette downstairs, a walkout lower level, generous outdoor space, and the flexibility to make the floor plan work for the way you live.
More space. More possibilities. More ways to make it yours.
Some photos have been virtually staged....
Contact an agent
Home facts
- Year built:1966
- Subdivision & Development:CRESTVIEW MANOR
- Listing ID #:MDPG2214094
- Added:63 day(s) ago
- Updated:October 08, 2026 at 07:56 AM
Rooms and interior
- Bedrooms:5
- Total bathrooms:3
- Full bathrooms:3
- Flooring:Hardwood
- Basement:Yes
- Basement Description:Connecting Stairway, Heated, Outside Entrance, Rear Entrance, Walkout Level, Windows
- Living area:2,992 sq. ft.
Heating and cooling
- Cooling:Central A/C
- Heating:Forced Air, Natural Gas
Structure and exterior
- Year built:1966
- Building area:2,992 sq. ft.
- Lot area:0.23 Acres
- Architectural Style:Raised Ranch/Rambler
- Construction Materials:Brick
- Foundation Description:Slab
- Levels:2 Stories
Utilities
- Water:Public
- Sewer:Public Sewer
Finances and disclosures
- Price:$439,000
- Price per sq. ft.:$146.72
- Tax amount:$11,500 (2025)
Parking
- Parking description:Concrete Driveway
New listings near 6915 Briarcliff Dr
- Coming Soon
 $710,000Coming Soon5 beds 5 baths5,904 sq. ft.
6104 Hunt Weber Dr, CLINTON, MD 20735
MLS# MDPG2221892Listed by: BENNETT REALTY SOLUTIONS - Coming Soon
 $455,000Coming Soon4 beds 3 baths2,250 sq. ft.
6825 Groveton Dr, CLINTON, MD 20735
MLS# MDPG2221692Listed by: NORTHROP REALTY - Coming Soon
 $405,000Coming Soon4 beds 2 baths1,272 sq. ft.
8317 Schultz Rd, CLINTON, MD 20735
MLS# MDPG2221730Listed by: SAMSON PROPERTIES - Coming Soon
 $465,000Coming Soon3 beds 2 baths4,661 sq. ft.
11425 Brandywine Rd, CLINTON, MD 20735
MLS# MDPG2220204Listed by: CENTURY 21 REDWOOD REALTY - Coming Soon
 $299,000Coming Soon3 beds 1 baths1,373 sq. ft.
11309 Brandywine Rd, CLINTON, MD 20735
MLS# MDPG2217098Listed by: SAMSON PROPERTIES - Coming Soon
 $669,900Coming Soon5 beds 5 baths3,360 sq. ft.
7211 Cimmaron Ash Ct, CLINTON, MD 20735
MLS# MDPG2215266Listed by: SAMSON PROPERTIES - New
 $479,000Active4 beds 4 baths2,560 sq. ft.
7108 E Clinton St, CLINTON, MD 20735
MLS# MDPG2221862Listed by: REDFIN CORP - New
 $400,000Active4 beds 2 baths1,026 sq. ft.
9405 Miller Ct, CLINTON, MD 20735
MLS# MDPG2221772Listed by: LONG & FOSTER REAL ESTATE, INC. - New
 $419,990Active3 beds 2 baths1,616 sq. ft.
9711 Temple Hill Rd, CLINTON, MD 20735
MLS# MDPG2221106Listed by: SAMSON PROPERTIES - Open Sat, 1 to 4pm
 $489,900Active4 beds 3 baths1,805 sq. ft.
11418 Rosalie Dr, FORT WASHINGTON, MD 20744
MLS# MDPG2216978Listed by: FAIRFAX REALTY PREMIER


Protect your home and budget from life's surprises with an Assurant Home Warranty, backed by a partner that supports you through every step of homeownership. Explore Plans.
© 2026 Better Homes and Gardens Real Estate LLC. An Anywhere Real Estate company. All rights reserved. Better Homes and Gardens® Real Estate is a registered trademark owned by Meredith Operations Corporation, licensed to Better Homes and Gardens Real Estate LLC and used with permission. Better Homes and Gardens Real Estate LLC fully supports the principles of the Fair Housing Act and the Equal Opportunity Act. Listing information is deemed reliable but is not guaranteed accurate.
Each office is independently owned and operated.
Any services or products provided by third parties are not provided by, affiliated with or related to Better Homes and Gardens Real Estate LLC, or its affiliated companies.