
8514 Dangerfield Rd, Clinton, MD 20735
Local realty services provided by:Better Homes and Gardens Real Estate Valley Partners
Listed by: orbelina guerra flores, miriam ibeth medrano mendoza
Office: elite properties, inc.
MLS#:MDPG2204820
Source:BRIGHTMLS
Price summary
- Price:$580,000
- Price per sq. ft.:$475.41
About this home
Beautifully updated split foyer in the heart of Clinton. This charming home features 5 bedrooms, 4 baths, living room, dining room, and kitchen with peninsula with stainless steel appliances.
Hardwood floors and recessed lighting throughout main level. Dining room has sliding door that goes to a nice sized deck and a large backyard. Home sits on almost half of an acre.
*Main level has a primary bedroom with a private bath and 2 additional large bedrooms that share a full bath.
*Lower level has 2 bedrooms, full bath with glass doors and niche, recreation room/dining combo with kitchenette with stainless steel appliances with private side entrance. New luxury vinyl plank flooring throughout. Ideal in-law suite.
Also, attached are 2 extra bonus rooms that can be used as an office/library/ or den with full bath, sitting area, and kitchenette. Perfect if you work from home. Large driveway with plenty of street parking. Hurry! This will not last long.
Contact an agent
Home facts
- Year built:2001
- Subdivision & Development:TOWNSEND
- Listing ID #:MDPG2204820
- Added:81 day(s) ago
- Updated:August 17, 2026 at 02:05 PM
Rooms and interior
- Bedrooms:5
- Total bathrooms:4
- Full bathrooms:4
- Flooring:Ceramic Tile, Hardwood, Luxury Vinyl Plank
- Dining Description:Combination Dining/Living, Dining Area, Dining Room
- Bathrooms Description:Bathroom 1, Bathroom 2, Bathroom 3, Primary Bath(s), Primary Bathroom
- Kitchen Description:2nd Kitchen, Breakfast Area, Built-In Microwave, Dishwasher, Disposal, Energy Efficient Appliances, Exhaust Fan, Extra Refrigerator/Freezer, Kitchen - Galley, Kitchen - Island, Kitchenette, Microwave, Range Hood, Recessed Lighting, Refrigerator, Stainless Steel Appliances, Stove, Water Heater - Tankless
- Bedroom Description:Primary Bedroom
- Basement:Yes
- Basement Description:Combination, Connecting Stairway, Rear Entrance, Walkout Level
- Living area:1,220 sq. ft.
Heating and cooling
- Cooling:Central A/C
- Heating:Forced Air, Natural Gas
Structure and exterior
- Roof:Asphalt
- Year built:2001
- Building area:1,220 sq. ft.
- Lot area:0.46 Acres
- Architectural Style:Split Foyer
- Construction Materials:Frame
- Exterior Features:Deck(s), Gutter System, Sidewalks, Street Lights
- Levels:2 Stories
Schools
- High school:DR. HENRY A. WISE, JR.
Utilities
- Water:Public
- Sewer:Public Sewer
Finances and disclosures
- Price:$580,000
- Price per sq. ft.:$475.41
- Tax amount:$6,116 (2025)
Features and amenities
- Laundry features:Dryer In Unit, Has Laundry, Hookup, Washer In Unit, Washer/Dryer Stacked
- Amenities:Cable TV Available, Carbon Monoxide Detector(s), Electric Available, Natural Gas Available, Phone Available, Recessed Lighting, Smoke Detector
Parking
- Parking description:Concrete Driveway, On Street
New listings near 8514 Dangerfield Rd
- New
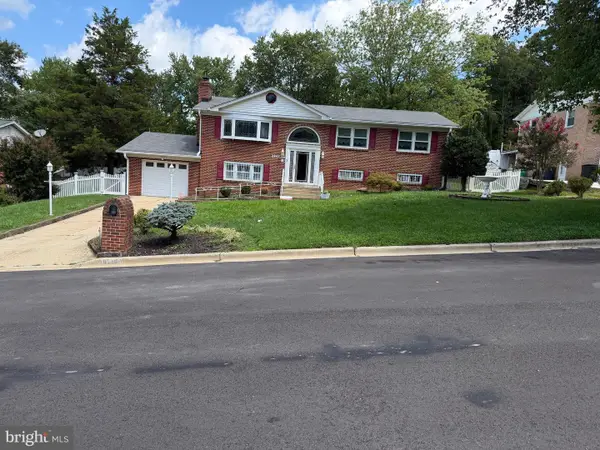 $530,500Active5 beds 3 baths1,924 sq. ft.
11606 Zareh Dr, CLINTON, MD 20735
MLS# MDPG2215454Listed by: HOMESMART - New
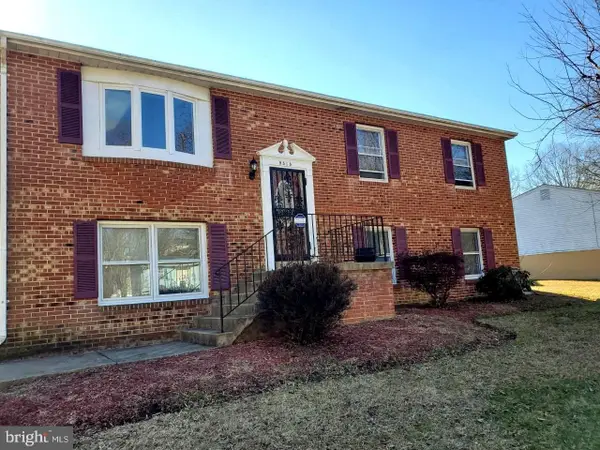 $425,000Active4 beds 3 baths1,144 sq. ft.
9515 Dalmatia Dr, CLINTON, MD 20735
MLS# MDPG2213960Listed by: TTR SOTHEBY'S INTERNATIONAL REALTY - New
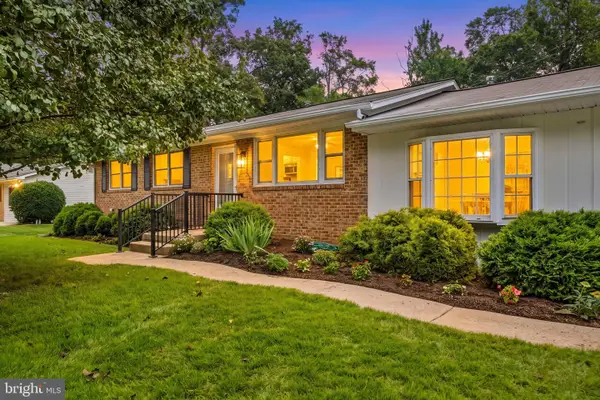 $499,900Active4 beds 3 baths2,484 sq. ft.
8618 Lantern Ln, CLINTON, MD 20735
MLS# MDPG2214868Listed by: REDFIN CORPORATION - Coming Soon
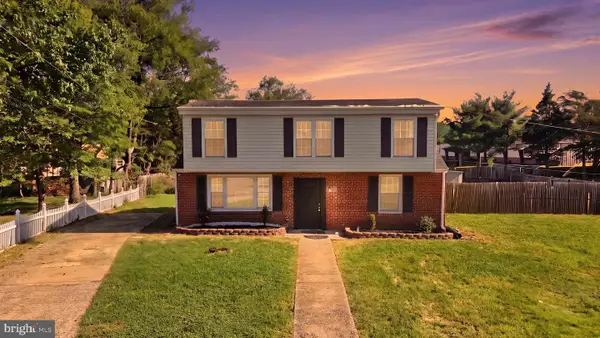 $495,000Coming Soon6 beds 5 baths
6802 Friendship Ct, CLINTON, MD 20735
MLS# MDPG2215384Listed by: CUMMINGS & CO. REALTORS - Coming Soon
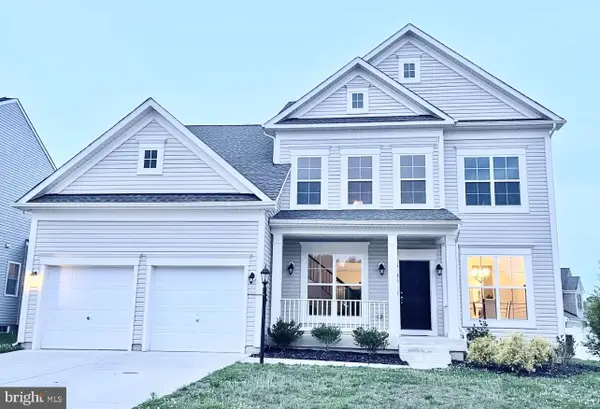 $699,000Coming Soon5 beds 5 baths
6104 Hunt Weber Dr, CLINTON, MD 20735
MLS# MDPG2215254Listed by: SAMSON PROPERTIES - New
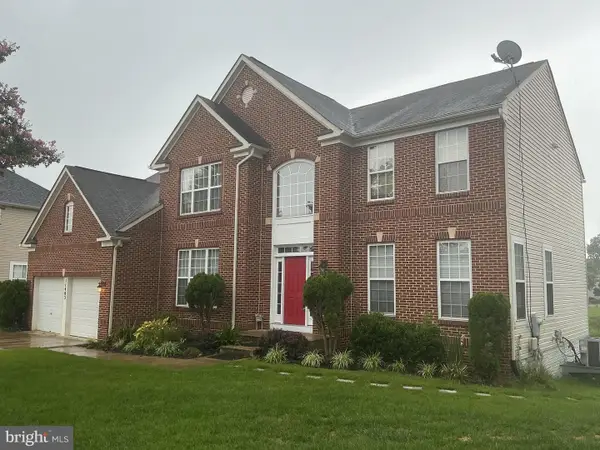 $619,999Active5 beds 5 baths3,696 sq. ft.
11403 Hershey Red Pl, CLINTON, MD 20735
MLS# MDPG2213720Listed by: FAIRFAX REALTY PREMIER - New
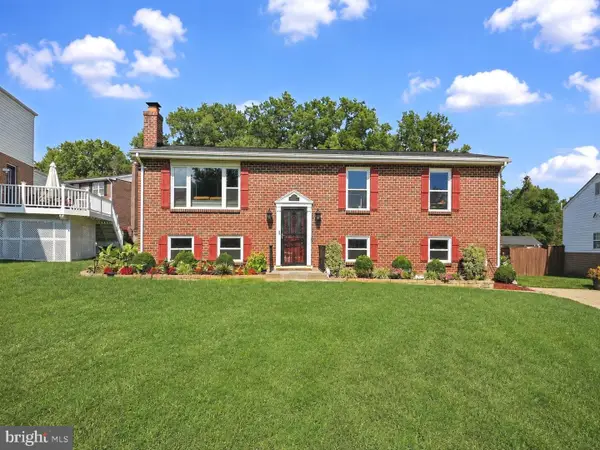 $499,999Active4 beds 3 baths2,432 sq. ft.
12305 Birchview Dr, CLINTON, MD 20735
MLS# MDPG2215114Listed by: PEARSON SMITH REALTY, LLC - New
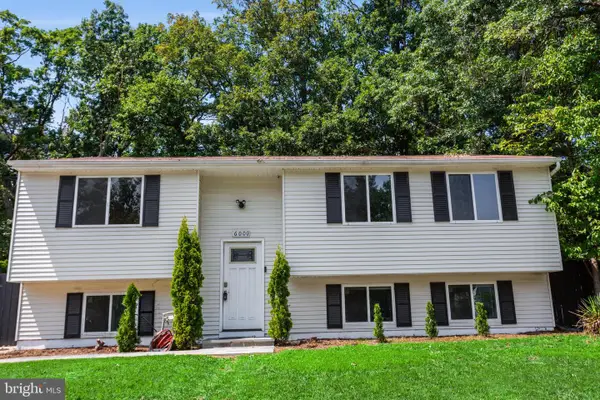 $445,000Active4 beds 2 baths1,028 sq. ft.
6000 Clinton Way, CLINTON, MD 20735
MLS# MDPG2214508Listed by: FAIRFAX REALTY OF TYSONS - New
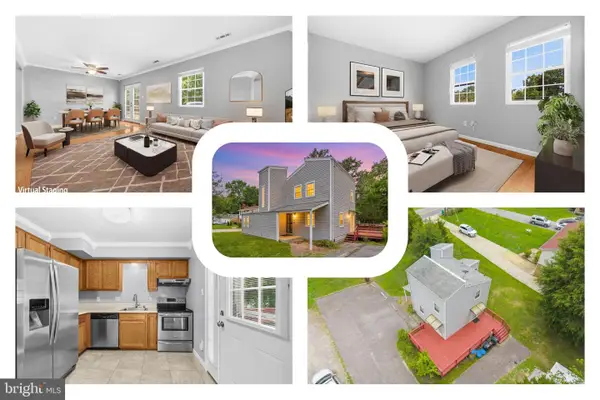 $399,999Active3 beds 2 baths1,307 sq. ft.
9401 Dangerfield Rd, CLINTON, MD 20735
MLS# MDPG2214462Listed by: REDFIN CORP - Coming Soon
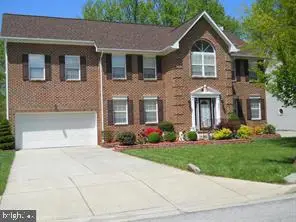 $620,000Coming Soon4 beds 4 baths
5800 Bost, CLINTON, MD 20735
MLS# MDPG2214776Listed by: SAMSON PROPERTIES


Protect your home and budget from life's surprises with an Assurant Home Warranty, backed by a partner that supports you through every step of homeownership. Explore Plans.
© 2026 Better Homes and Gardens Real Estate LLC. An Anywhere Real Estate company. All rights reserved. Better Homes and Gardens® Real Estate is a registered trademark owned by Meredith Operations Corporation, licensed to Better Homes and Gardens Real Estate LLC and used with permission. Better Homes and Gardens Real Estate LLC fully supports the principles of the Fair Housing Act and the Equal Opportunity Act. Listing information is deemed reliable but is not guaranteed accurate.
Each office is independently owned and operated.
Any services or products provided by third parties are not provided by, affiliated with or related to Better Homes and Gardens Real Estate LLC, or its affiliated companies.