
314 Hometown Way, Cockeysville, MD 21030
Local realty services provided by:Better Homes and Gardens Real Estate Murphy & Co.
Listed by: martin e welsh
Office: monument sotheby's international realty
MLS#:MDBC2172252
Source:BRIGHTMLS
Price summary
- Price:$374,900
- Price per sq. ft.:$198.46
- Monthly HOA dues:$84
About this home
Charming and well-maintained colonial townhome nestled in the Carlton Square community of Cockeysville. This home features three finished levels, with just under 2,000 square feet of thoughtfully designed living space, four spacious bedrooms and three and a half updated ceramic bathrooms. Step inside to find a warm entry foyer with a storm door and closet, that leads to the half bathroom and the bright living and dining room area adorned with hardwood floors, wainscoting, chair railings, crown moldings, and recessed lighting. The galley kitchen is fully equipped with 42" espresso wood cabinets, stainless steel appliances, granite countertops, ceramic tile flooring, a large pantry, and a breakfast nook to enjoy meals while overlooking the front yard. The second level features three bright and carpeted bedrooms, 2 full ceramic bathrooms and ample closet space. The primary suite boasts an attached bathroom, a walk-in closet, and a ceiling fan with a light. The finished walk-out basement can be utilized as a flex space, either as a fourth bedroom or family room depending on your needs. Completing the lower level is the third full ceramic bathroom, utility room, and a laundry room with a full-size front-loading washer and dryer and a utility tub. Additional living space is provided in the private rear fenced yard with small patio. The home is equipped with 200 AMP electrical service, an updated HVAC system, updated vinyl windows, and exterior doors. This home is conveniently located in a suburban setting with nearby public transportation options including a bus route and commuter route 83, as well as plenty of shopping, dining, and entertainment choices within walking distance. Come visit the Open House on September 12th from 1-3 PM. Contact Marty with any questions....
Contact an agent
Home facts
- Year built:1977
- Subdivision & Development:CARLTON SQUARE
- Listing ID #:MDBC2172252
- Added:53 day(s) ago
- Updated:September 29, 2026 at 09:39 AM
Rooms and interior
- Bedrooms:4
- Total bathrooms:4
- Full bathrooms:3
- Half bathrooms:1
- Flooring:Carpet, Ceramic Tile, Wood
- Dining Description:Combination Dining/Living, Combination Kitchen/Dining, Dining Area
- Bathrooms Description:Bathroom 2, Bathroom 3, Half Bath, Primary Bathroom
- Kitchen Description:Built-In Microwave, Built-Ins, Carpet, Crown Moldings, Dishwasher, Disposal, Exhaust Fan, Icemaker, Kitchen - Galley, Kitchen - Gourmet, Kitchen - Table Space, Microwave, Oven - Self Cleaning, Oven - Single, Oven/Range - Electric, Pantry, Recessed Lighting, Refrigerator, Stainless Steel Appliances, Stove, Upgraded Countertops, Water Dispenser, Water Heater
- Bedroom Description:Carpet, Primary Bedroom, Walk In Closet(s)
- Basement:Yes
- Basement Description:Connecting Stairway, Fully Finished, Rear Entrance
- Living area:1,889 sq. ft.
Heating and cooling
- Cooling:Ceiling Fan(s), Central A/C, Heat Pump(s), Programmable Thermostat
- Heating:Electric, Heat Pump(s)
Structure and exterior
- Roof:Architectural Shingle, Asphalt
- Year built:1977
- Building area:1,889 sq. ft.
- Lot area:0.04 Acres
- Lot Features:Suburban
- Architectural Style:Colonial
- Construction Materials:Brick, Vinyl Siding
- Exterior Features:Exterior Lighting, Sidewalks, Street Lights
- Foundation Description:Block, Brick/Mortar
- Levels:3 Story
Schools
- High school:DULANEY
Utilities
- Water:Public
- Sewer:Public Sewer
Finances and disclosures
- Price:$374,900
- Price per sq. ft.:$198.46
- Tax amount:$3,316 (2025)
Features and amenities
- Laundry features:Dryer, Dryer - Electric, Dryer - Front Loading, Dryer In Unit, Has Laundry, Hookup, Laundry, Washer, Washer - Front Loading
- Amenities:200+ Amp Service, Built-Ins, Carpet, Ceiling Fan(s), Chair Railings, Crown Moldings, Double Hung Windows, Double Pane Windows, Electric Available, Insulated Windows, Recessed Lighting, Replacement Windows, Window Treatments
Parking
- Parking description:General Common Elements, Lighted Parking, On Street, Public
New listings near 314 Hometown Way
- Coming Soon
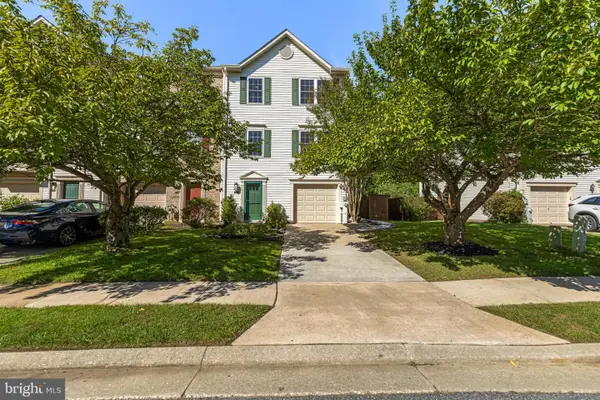 $530,000Coming Soon3 beds 4 baths2,780 sq. ft.
11924 White Heather Rd, COCKEYSVILLE, MD 21030
MLS# MDBC2177046Listed by: CUMMINGS & CO. REALTORS - Coming Soon
 $350,000Coming Soon4 beds 3 baths2,354 sq. ft.
114 Warren Rd, COCKEYSVILLE, MD 21030
MLS# MDBC2176058Listed by: CUMMINGS & CO. REALTORS - Coming Soon
 $930,000Coming Soon4 beds 4 baths3,334 sq. ft.
8 Hemlock Ct, COCKEYSVILLE, MD 21030
MLS# MDBC2176704Listed by: NORTHROP REALTY - New
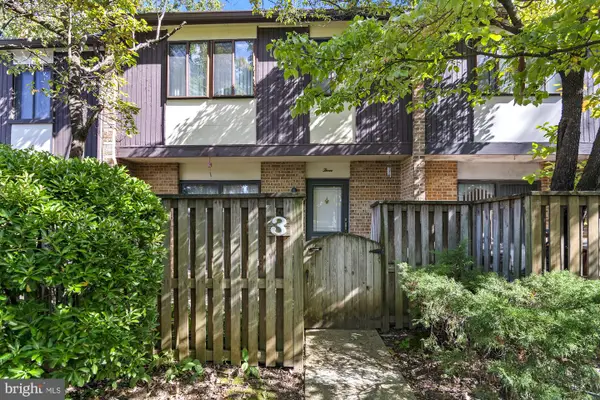 $275,000Active3 beds 3 baths1,380 sq. ft.
3 Waterbird Ct #3, COCKEYSVILLE, MD 21030
MLS# MDBC2176514Listed by: EXP REALTY, LLC - New
 $2,295,000Active6 beds 7 baths8,072 sq. ft.
25 Highfield Ct, COCKEYSVILLE, MD 21030
MLS# MDBC2176838Listed by: MONUMENT SOTHEBY'S INTERNATIONAL REALTY - New
 $625,000Active4 beds 3 baths2,910 sq. ft.
10708 Anglo Hill Rd, COCKEYSVILLE, MD 21030
MLS# MDBC2173892Listed by: AB & CO REALTORS, INC. - New
 $214,000Active2.5 Acres
Cuba Rd, COCKEYSVILLE, MD 21030
MLS# MDBC2176416Listed by: BLUE STAR REAL ESTATE, LLC - New
 $525,000Active4 beds 3 baths2,372 sq. ft.
914 Farmstead Rd, COCKEYSVILLE, MD 21030
MLS# MDBC2176370Listed by: NORTHROP REALTY - Open Sat, 2 to 4pm
 $790,000Active4 beds 4 baths2,787 sq. ft.
13805 Hunt Valley Ct, COCKEYSVILLE, MD 21030
MLS# MDBC2176164Listed by: MARYLAND REAL ESTATE NETWORK  $475,000Pending4 beds 4 baths2,252 sq. ft.
926 Hidden Moss Dr, COCKEYSVILLE, MD 21030
MLS# MDBC2175618Listed by: SAMSON PROPERTIES


Protect your home and budget from life's surprises with an Assurant Home Warranty, backed by a partner that supports you through every step of homeownership. Explore Plans.
© 2026 Better Homes and Gardens Real Estate LLC. An Anywhere Real Estate company. All rights reserved. Better Homes and Gardens® Real Estate is a registered trademark owned by Meredith Operations Corporation, licensed to Better Homes and Gardens Real Estate LLC and used with permission. Better Homes and Gardens Real Estate LLC fully supports the principles of the Fair Housing Act and the Equal Opportunity Act. Listing information is deemed reliable but is not guaranteed accurate.
Each office is independently owned and operated.
Any services or products provided by third parties are not provided by, affiliated with or related to Better Homes and Gardens Real Estate LLC, or its affiliated companies.