
35 Silverton Ct, Cockeysville, MD 21030
Local realty services provided by:Better Homes and Gardens Real Estate Realty Connect
35 Silverton Ct,Cockeysville, MD 21030
$370,000
- 3 Beds
- 3 Baths
- 1,920 sq. ft.
- Townhouse
- Coming Soon
Listed by: carole m glick, stacy glick alperstein
Office: long & foster real estate, inc.
MLS#:MDBC2180588
Source:BRIGHTMLS
Price summary
- Price:$370,000
- Price per sq. ft.:$192.71
- Monthly HOA dues:$44.17
About this home
Welcome to this updated & freshly painted, 3 BR brick front, 2 1/2 bath townhome in Aspen Mill which includes over 1800 sqft of comfortable living space. The main level showcases a front facing kitchen w/ granite counters & an inviting open floor plan perfect for everyday living & entertaining. Beautiful hardwood floors seamlessly flow through the main living areas. The sliders off the living room lead to a private deck overlooking the rear yard backing to peaceful mature trees. The upper level includes 3 spacious bedrooms & 2 full baths. The primary suite boasts vaulted ceilings & an attached full bath enhanced by a skylight bringing in wonderful natural light. The walkout lower-level family room offers additional living space with a cozy brick fireplace, convenient half bath, & a laundry area with new hot water heater. A wonderful combination of space, style, & a serene wooded setting makes this home a must-see!
Contact an agent
Home facts
- Year built:1984
- Subdivision & Development:COCKEYSVILLE
- Listing ID #:MDBC2180588
- Updated:November 10, 2026 at 01:47 AM
Rooms and interior
- Bedrooms:3
- Total bathrooms:3
- Full bathrooms:2
- Half bathrooms:1
- Flooring:Carpet, Ceramic Tile, Hardwood
- Dining Description:Combination Dining/Living, Dining Room
- Bathrooms Description:Half Bath, Primary Bath(s)
- Kitchen Description:Built-In Range, Carpet, Dishwasher, Disposal, Exhaust Fan, Oven/Range - Gas, Pantry, Refrigerator, Upgraded Countertops
- Bedroom Description:Carpet, Primary Bedroom
- Basement:Yes
- Basement Description:Full, Improved, Walkout Level
- Living area:1,920 sq. ft.
Heating and cooling
- Cooling:Ceiling Fan(s), Central A/C
- Heating:Forced Air, Natural Gas
Structure and exterior
- Year built:1984
- Building area:1,920 sq. ft.
- Lot area:0.04 Acres
- Lot Features:Backs to Trees
- Architectural Style:Colonial
- Construction Materials:Brick Front
- Exterior Features:Deck(s), Sidewalks
- Levels:3 Story
Schools
- High school:DULANEY
- Middle school:COCKEYSVILLE
- Elementary school:MAYS CHAPEL
Utilities
- Water:Public
- Sewer:Public Sewer
Finances and disclosures
- Price:$370,000
- Price per sq. ft.:$192.71
- Tax amount:$3,575 (2026)
Features and amenities
- Laundry features:Dryer, Dryer In Unit, Has Laundry, Laundry, Washer, Washer In Unit
- Amenities:Cable TV, Carpet, Ceiling Fan(s), Skylight(s)
Parking
- Parking description:On Street, Unassigned
New listings near 35 Silverton Ct
- Coming SoonOpen Sat, 11am to 1pm
 $570,000Coming Soon5 beds 4 baths3,499 sq. ft.
10509 Gateridge Rd, COCKEYSVILLE, MD 21030
MLS# MDBC2180484Listed by: CUMMINGS & CO. REALTORS - Open Sat, 12 to 2pmNew
 $545,000Active3 beds 2 baths2,201 sq. ft.
1103 Greenway Rd, COCKEYSVILLE, MD 21030
MLS# MDBC2180706Listed by: CUMMINGS & CO. REALTORS - New
 $399,000Active1.21 Acres
1306 Ivy Hill Rd, COCKEYSVILLE, MD 21030
MLS# MDBC2180686Listed by: BEYCOME BROKERAGE REALTY LLC - New
 $299,000Active3 beds 3 baths1,604 sq. ft.
37 Pickburn Ct #c, COCKEYSVILLE, MD 21030
MLS# MDBC2180558Listed by: EXP REALTY, LLC - New
 $1,499,500Active6 beds 9 baths7,758 sq. ft.
903 Ivy Hill Rd, COCKEYSVILLE, MD 21030
MLS# MDBC2179712Listed by: CUMMINGS & CO. REALTORS - New
 $380,000Active3 beds 4 baths2,300 sq. ft.
31 White Pine Ct, COCKEYSVILLE, MD 21030
MLS# MDBC2180032Listed by: CUMMINGS & CO REALTORS 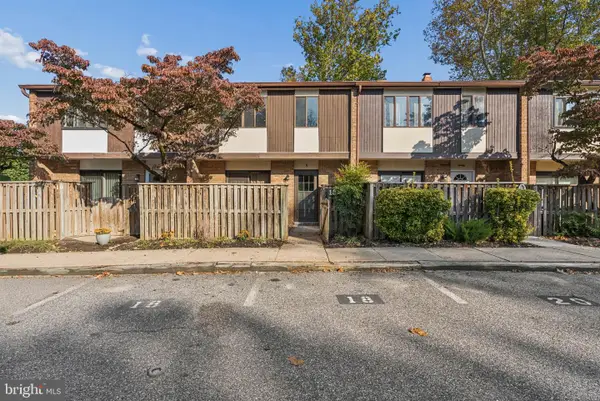 $310,000Active4 beds 3 baths1,380 sq. ft.
18 Pine Bark Ct #18, COCKEYSVILLE, MD 21030
MLS# MDBC2179704Listed by: CUMMINGS & CO. REALTORS $499,900Active6 beds 2 baths2,168 sq. ft.
44 Sherwood Rd, COCKEYSVILLE, MD 21030
MLS# MDBC2179956Listed by: RE/MAX COMPONENTS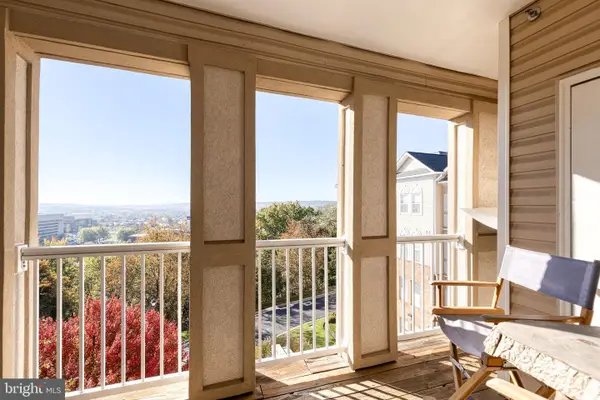 $275,000Active1 beds 1 baths1,005 sq. ft.
400 Symphony Cir #434f, COCKEYSVILLE, MD 21030
MLS# MDBC2179676Listed by: TTR SOTHEBY'S INTERNATIONAL REALTY


Protect your home and budget from life's surprises with an Assurant Home Warranty, backed by a partner that supports you through every step of homeownership. Explore Plans.
© 2026 Better Homes and Gardens Real Estate LLC. An Anywhere Real Estate company. All rights reserved. Better Homes and Gardens® Real Estate is a registered trademark owned by Meredith Operations Corporation, licensed to Better Homes and Gardens Real Estate LLC and used with permission. Better Homes and Gardens Real Estate LLC fully supports the principles of the Fair Housing Act and the Equal Opportunity Act. Listing information is deemed reliable but is not guaranteed accurate.
Each office is independently owned and operated.
Any services or products provided by third parties are not provided by, affiliated with or related to Better Homes and Gardens Real Estate LLC, or its affiliated companies.