
12135 Little Patuxent Pkwy, Columbia, MD 21044
Local realty services provided by:Better Homes and Gardens Real Estate Murphy & Co.
12135 Little Patuxent Pkwy,Columbia, MD 21044
$760,000
- 4 Beds
- 4 Baths
- 2,705 sq. ft.
- Single family
- Active
Upcoming open houses
- Sat, Oct 1012:00 pm - 02:00 pm
Listed by: gregory r osborn, yuan jiang
Office: long & foster real estate, inc.
MLS#:MDHW2075042
Source:BRIGHTMLS
Price summary
- Price:$760,000
- Price per sq. ft.:$280.96
About this home
Welcome to 12135 Little Patuxent Parkway, a beautifully updated and meticulously maintained home situated on nearly one-third of an acre in the heart of Columbia. **Recently appraised at $780,000**, this exceptional property offers an impressive combination of charm, modern improvements, and outstanding indoor and outdoor living spaces.
From the moment you arrive, you'll appreciate the beautifully landscaped grounds, inviting covered wraparound front porch with porch swing, and oversized detached garage. Inside, hardwood floors throughout the main level, plantation shutters, upgraded lighting, and thoughtful custom finishes create a warm and welcoming atmosphere.
The spacious family room features a wood-burning fireplace, professionally cleaned and serviced in 2026, along with custom built-in shelving. The updated kitchen offers granite countertops, a center island, upgraded stainless steel appliances including a double oven, and generous storage. The adjoining dining area opens to an expansive deck with built-in seating, perfect for entertaining or simply enjoying the beautifully landscaped backyard. A versatile bonus room provides additional flexibility for a home office, sitting room, or whatever best suits your needs.
Upstairs, the spacious primary suite features a walk-in closet with custom organizational systems and a beautifully remodeled private bathroom with dual vanities. Two additional generously sized bedrooms, an updated hall bathroom, and custom storage complete the upper level. The bathrooms have been thoughtfully renovated, including the primary and hall bathrooms in 2018 and powder room in 2019.
The finished walkout lower level offers even more living space, featuring a large recreation room, fourth bedroom, full bathroom, and generous laundry and storage areas. Step outside to a beautiful paver patio beneath the deck, providing a shaded outdoor retreat. A separate storage room accessible from the patio adds convenience and functionality.
The outdoor spaces are truly special, featuring extensive professional-style landscaping and hardscaping, a six-zone underground sprinkler system, multiple outdoor gathering areas, and a spacious yard.
**Major improvements provide added peace of mind**, including a new roof in 2018, air conditioning replacement in 2019, heat pump installation in 2022, and water heater replacement in 2023. The kitchen and appliances were updated in 2019, complementing the many improvements throughout the property.
Conveniently located near Columbia's shopping, dining, parks, and recreational amenities, with easy access to major commuter routes serving Fort Meade, Baltimore, Washington, D.C., and Annapolis.
With four bedrooms, three full bathrooms, one half bathroom, an oversized detached garage, substantial recent improvements, and a **recent appraisal of $780,000**, this home delivers the space, character, and value you've been searching for. Schedule your private tour today!...
Contact an agent
Home facts
- Year built:1985
- Subdivision & Development:VILLAGE OF HICKORY RIDGE
- Listing ID #:MDHW2075042
- Added:1 day(s) ago
- Updated:October 09, 2026 at 03:47 AM
Rooms and interior
- Bedrooms:4
- Total bathrooms:4
- Full bathrooms:3
- Half bathrooms:1
- Flooring:Carpet, Ceramic Tile, Hardwood
- Dining Description:Dining Area
- Bathrooms Description:Primary Bath(s)
- Kitchen Description:Built-Ins, Dishwasher, Disposal, Oven/Range - Gas, Refrigerator
- Basement:Yes
- Basement Description:Full, Fully Finished, Workshop
- Living area:2,705 sq. ft.
Heating and cooling
- Cooling:Central A/C
- Heating:Electric, Heat Pump(s)
Structure and exterior
- Roof:Fiberglass
- Year built:1985
- Building area:2,705 sq. ft.
- Lot area:0.29 Acres
- Lot Features:Cul-de-sac, Landscaping
- Architectural Style:Colonial
- Construction Materials:Frame
- Exterior Features:Deck(s), Patio(s), Wrap Around
- Foundation Description:Slab
- Levels:3 Story
Schools
- High school:WILDE LAKE
- Middle school:HARPER'S CHOICE
Utilities
- Water:Public
- Sewer:Public Sewer
Finances and disclosures
- Price:$760,000
- Price per sq. ft.:$280.96
- Tax amount:$9,158 (2025)
Features and amenities
- Laundry features:Dryer, Washer
- Amenities:Built-Ins, Cable TV Available, Multiple Phone Lines, Underground Utilities
Parking
- Parking description:Asphalt Driveway, Detached Garage, Garage - Side Entry, Garage Door Opener, On Street
- Garage:Yes
- Garage spaces:1
New listings near 12135 Little Patuxent Pkwy
- Coming Soon
 $750,000Coming Soon6 beds 6 baths3,464 sq. ft.
10410 Green Mountain Cir, COLUMBIA, MD 21044
MLS# MDHW2073340Listed by: KELLER WILLIAMS LUCIDO AGENCY - Coming Soon
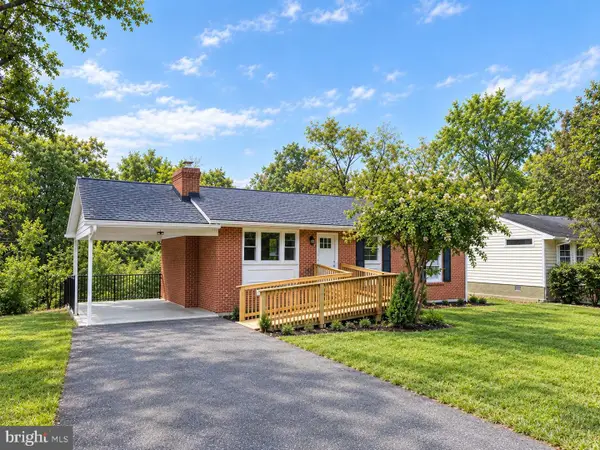 $569,900Coming Soon4 beds 2 baths1,596 sq. ft.
6734 Allview Dr, COLUMBIA, MD 21046
MLS# MDHW2074860Listed by: REALTY 1 MARYLAND, LLC - Coming Soon
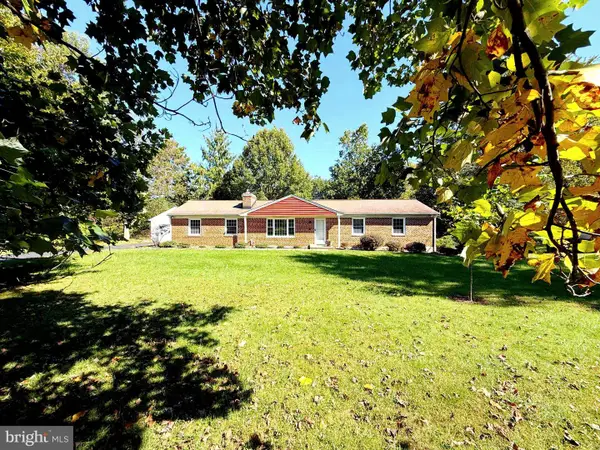 $749,500Coming Soon5 beds 3 baths3,040 sq. ft.
5109 Durham Rd E, COLUMBIA, MD 21044
MLS# MDHW2074904Listed by: REALTY DIRECTIONS - Coming Soon
 $649,900Coming Soon4 beds 3 baths2,426 sq. ft.
6143 New Leaf Ct, COLUMBIA, MD 21045
MLS# MDHW2070686Listed by: NORTHROP REALTY - Coming Soon
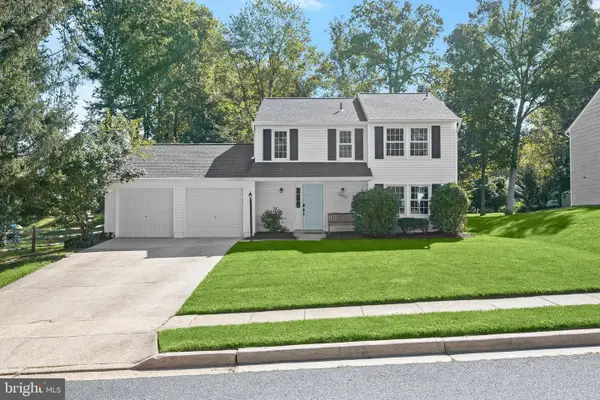 $575,000Coming Soon3 beds 3 baths1,508 sq. ft.
10417 Fair Oaks, COLUMBIA, MD 21044
MLS# MDHW2072948Listed by: NORTHROP REALTY - Coming Soon
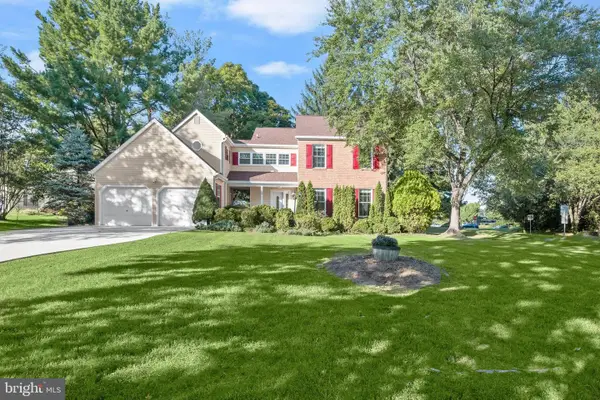 $750,000Coming Soon4 beds 4 baths3,068 sq. ft.
5250 Pine Bark Ct, COLUMBIA, MD 21045
MLS# MDHW2073674Listed by: NORTHROP REALTY - Coming SoonOpen Sat, 12 to 3pm
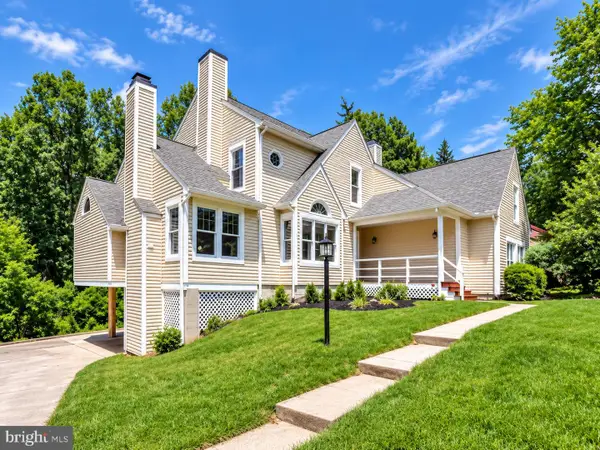 $899,900Coming Soon6 beds 3 baths5,458 sq. ft.
12114 Blue Flag Way, COLUMBIA, MD 21044
MLS# MDHW2075044Listed by: COMPASS - Coming Soon
 $750,000Coming Soon4 beds 3 baths2,429 sq. ft.
10384 Launcelot Ln, COLUMBIA, MD 21044
MLS# MDHW2074914Listed by: COMPASS HOME GROUP, LLC - Coming SoonOpen Sat, 12 to 2pm
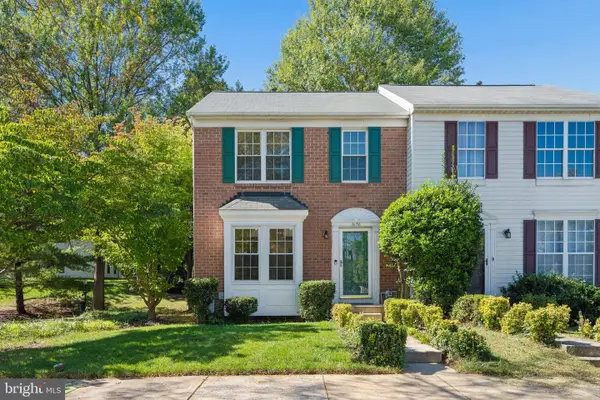 $455,000Coming Soon4 beds 3 baths1,780 sq. ft.
6158 Starburn Path, COLUMBIA, MD 21045
MLS# MDHW2074974Listed by: SAMSON PROPERTIES - Coming Soon
 $389,990Coming Soon3 beds 4 baths1,865 sq. ft.
9426 Kilimanjaro Rd, COLUMBIA, MD 21045
MLS# MDHW2074834Listed by: SAMSON PROPERTIES


Protect your home and budget from life's surprises with an Assurant Home Warranty, backed by a partner that supports you through every step of homeownership. Explore Plans.
© 2026 Better Homes and Gardens Real Estate LLC. An Anywhere Real Estate company. All rights reserved. Better Homes and Gardens® Real Estate is a registered trademark owned by Meredith Operations Corporation, licensed to Better Homes and Gardens Real Estate LLC and used with permission. Better Homes and Gardens Real Estate LLC fully supports the principles of the Fair Housing Act and the Equal Opportunity Act. Listing information is deemed reliable but is not guaranteed accurate.
Each office is independently owned and operated.
Any services or products provided by third parties are not provided by, affiliated with or related to Better Homes and Gardens Real Estate LLC, or its affiliated companies.