
5189 Columbia Rd #10 49, Columbia, MD 21044
Local realty services provided by:Better Homes and Gardens Real Estate Valley Partners
Listed by: michael j sloan
Office: northrop realty
MLS#:MDHW2069392
Source:BRIGHTMLS
Price summary
- Price:$600,000
- Price per sq. ft.:$258.62
- Monthly HOA dues:$115.17
Contact an agent
Home facts
- Year built:1988
- Subdivision & Development:FORSGATE
- Listing ID #:MDHW2069392
- Added:48 day(s) ago
- Updated:September 17, 2026 at 02:11 PM
Rooms and interior
- Bedrooms:3
- Total bathrooms:4
- Full bathrooms:3
- Half bathrooms:1
- Flooring:Carpet, Ceramic Tile, Wood
- Dining Description:Dining Area, Dining Room
- Bathrooms Description:Primary Bath(s)
- Kitchen Description:Built-In Microwave, Carpet, Dishwasher, Kitchen - Table Space, Oven/Range - Electric, Recessed Lighting, Refrigerator, Stainless Steel Appliances
- Bedroom Description:Carpet, Primary Bedroom, Walk In Closet(s)
- Basement:Yes
- Basement Description:Connecting Stairway, Fully Finished, Interior Access, Outside Entrance, Rear Entrance, Sump Pump
- Living area:2,320 sq. ft.
Heating and cooling
- Cooling:Central A/C
- Heating:Electric, Heat Pump(s)
Structure and exterior
- Year built:1988
- Building area:2,320 sq. ft.
- Architectural Style:Contemporary
- Construction Materials:Frame
- Exterior Features:Deck(s), Exterior Lighting
- Levels:3 Story
Utilities
- Water:Public
- Sewer:Public Sewer
Finances and disclosures
- Price:$600,000
- Price per sq. ft.:$258.62
- Tax amount:$6,569 (2025)
Features and amenities
- Amenities:Carpet, Recessed Lighting, Skylight(s)
Parking
- Parking description:Attached Garage, Concrete Driveway, Garage - Front Entry
- Garage:Yes
- Garage spaces:1
New listings near 5189 Columbia Rd #10 49
- Coming Soon
 $255,000Coming Soon2 beds 2 baths778 sq. ft.
11540 Little Patuxent Pkwy #104, COLUMBIA, MD 21044
MLS# MDHW2073942Listed by: REMAX PLATINUM REALTY - Coming Soon
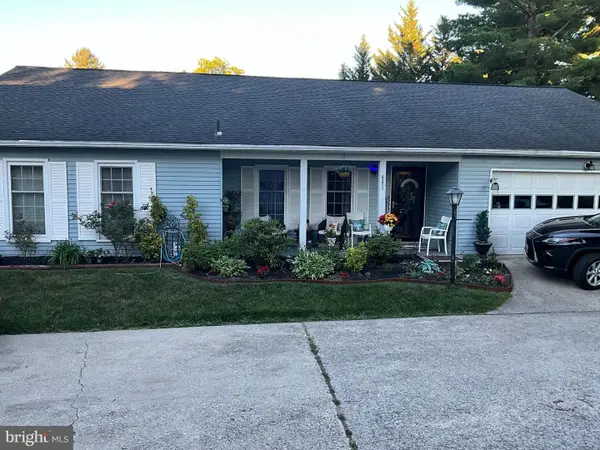 $599,900Coming Soon4 beds 2 baths1,803 sq. ft.
6271 Golden Hook, COLUMBIA, MD 21044
MLS# MDHW2074202Listed by: WEICHERT REALTORS - MCKENNA & VANE - Coming Soon
 $178,000Coming Soon1 beds 1 baths704 sq. ft.
6093 Majors Ln #1, COLUMBIA, MD 21045
MLS# MDHW2074260Listed by: SAMSON PROPERTIES - Coming Soon
 $275,000Coming Soon1 beds 1 baths1,015 sq. ft.
10081 Windstream Dr #1, COLUMBIA, MD 21044
MLS# MDHW2074240Listed by: NORTHROP REALTY - Coming SoonOpen Sat, 11am to 1pm
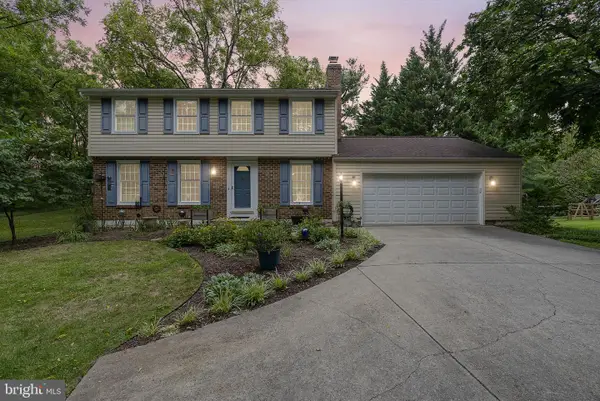 $575,000Coming Soon4 beds 3 baths1,760 sq. ft.
9305 Angelina Cir, COLUMBIA, MD 21045
MLS# MDHW2073522Listed by: HYATT & COMPANY REAL ESTATE, LLC - Coming Soon
 $709,900Coming Soon4 beds 5 baths3,261 sq. ft.
7720 River Rock Way, COLUMBIA, MD 21044
MLS# MDHW2073880Listed by: SAMSON PROPERTIES - Coming Soon
 $649,900Coming Soon3 beds 3 baths2,150 sq. ft.
8758 Sage Brush Way #34, COLUMBIA, MD 21045
MLS# MDHW2074024Listed by: KELLER WILLIAMS LUCIDO AGENCY - Coming Soon
 $239,000Coming Soon2 beds 2 baths976 sq. ft.
5029 Green Mountain Cir #1, COLUMBIA, MD 21044
MLS# MDHW2074124Listed by: DOUGLAS REALTY LLC - Coming Soon
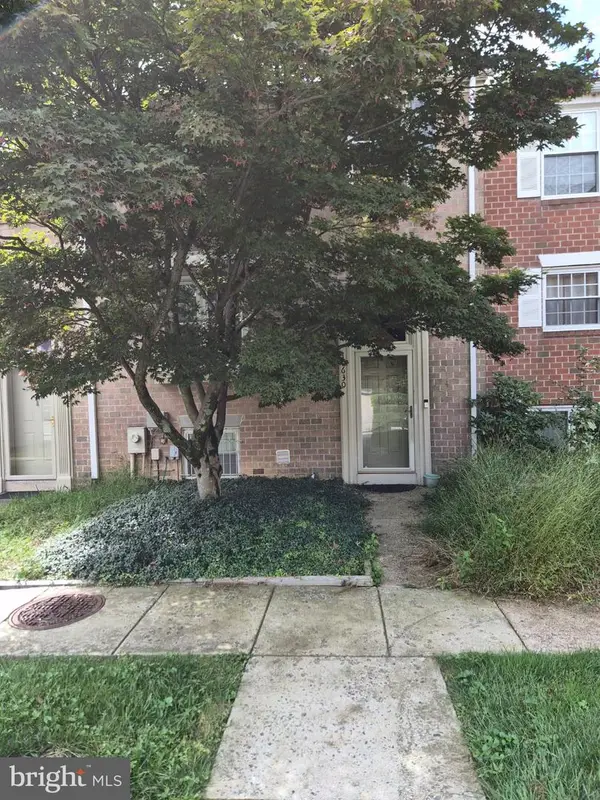 $435,000Coming Soon4 beds 4 baths2,280 sq. ft.
10630 High Beam Ct, COLUMBIA, MD 21044
MLS# MDHW2073472Listed by: RE/MAX ADVANTAGE REALTY - Coming Soon
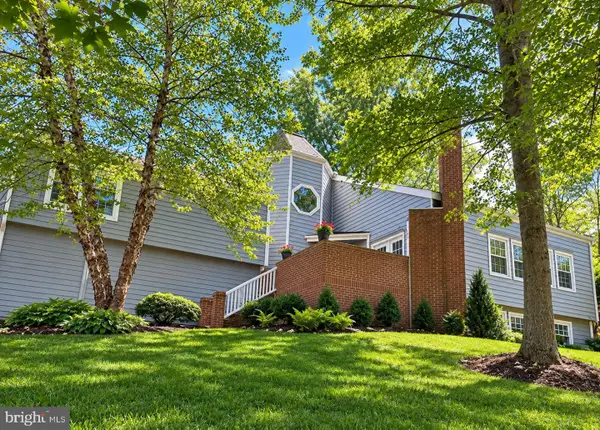 $938,000Coming Soon5 beds 5 baths4,530 sq. ft.
11421 Barrow Downs, COLUMBIA, MD 21044
MLS# MDHW2073842Listed by: MONUMENT SOTHEBY'S INTERNATIONAL REALTY


Protect your home and budget from life's surprises with an Assurant Home Warranty, backed by a partner that supports you through every step of homeownership. Explore Plans.
© 2026 Better Homes and Gardens Real Estate LLC. An Anywhere Real Estate company. All rights reserved. Better Homes and Gardens® Real Estate is a registered trademark owned by Meredith Operations Corporation, licensed to Better Homes and Gardens Real Estate LLC and used with permission. Better Homes and Gardens Real Estate LLC fully supports the principles of the Fair Housing Act and the Equal Opportunity Act. Listing information is deemed reliable but is not guaranteed accurate.
Each office is independently owned and operated.
Any services or products provided by third parties are not provided by, affiliated with or related to Better Homes and Gardens Real Estate LLC, or its affiliated companies.