
5428 High Tor Hl, Columbia, MD 21045
Local realty services provided by:Better Homes and Gardens Real Estate Cassidon Realty
Upcoming open houses
- Sat, Oct 1011:00 am - 01:00 pm
Listed by: nicole miller, stephanie m mcclellan
Office: northrop realty
MLS#:MDHW2073332
Source:BRIGHTMLS
Price summary
- Price:$720,000
- Price per sq. ft.:$262.2
About this home
Spacious colonial in vibrant Columbia, offering generous living space and numerous updates throughout, including siding, roof and gutter guards, water heater, sliding doors, garage door, flooring, renovated bathrooms, and more. The main level features stylish LVP flooring throughout the spacious living and dining areas. The updated kitchen showcases granite countertops, an island breakfast bar, and modern white and gold appliances, and opens to an expansive family room. Two sliding glass doors provide abundant natural light and convenient access to the deck, creating an ideal flow for indoor-outdoor entertaining. A powder room completes the level. Upstairs, the primary bedroom features a private en suite full bath. Four additional bedrooms and another full bathroom provide plenty of space and flexibility. Whether envisioned as a recreation room, home gym, office, or storage, the unfinished lower level with a bath rough-in offers an exceptional opportunity to customize additional living space to fit your exact needs. Outside, enjoy the deck and yard surrounded by mature shade trees, creating a peaceful setting for relaxing and entertaining. Ideally located near major commuter routes and all that Columbia has to offer, including an abundance of shopping, dining, recreation, and entertainment options, with the vibrant Merriweather District nearby. A wonderful opportunity to enjoy space, versatility, and convenience in the heart of Columbia!...
Contact an agent
Home facts
- Year built:1973
- Subdivision & Development:PHELPS LUCK
- Listing ID #:MDHW2073332
- Added:7 day(s) ago
- Updated:October 09, 2026 at 03:47 AM
Rooms and interior
- Bedrooms:5
- Total bathrooms:3
- Full bathrooms:2
- Half bathrooms:1
- Flooring:Carpet, Laminated, Luxury Vinyl Plank, Vinyl
- Dining Description:Dining Area, Dining Room, Formal/Separate Dining Room
- Bathrooms Description:Primary Bath(s)
- Kitchen Description:Breakfast Area, Built-In Microwave, Carpet, Dishwasher, Disposal, Icemaker, Kitchen - Table Space, Oven/Range - Electric, Refrigerator
- Bedroom Description:Carpet, Primary Bedroom
- Basement:Yes
- Basement Description:Connecting Stairway, Interior Access, Rear Entrance, Rough Bath Plumb, Side Entrance
- Living area:2,746 sq. ft.
Heating and cooling
- Heating:Heat Pump(s), Natural Gas
Structure and exterior
- Roof:Architectural Shingle, Asphalt
- Year built:1973
- Building area:2,746 sq. ft.
- Lot area:0.43 Acres
- Lot Features:Front Yard, Landscaping, Rear Yard, Trees/Wooded
- Architectural Style:Colonial
- Construction Materials:Brick, Combination, Frame
- Exterior Features:Deck(s), Patio(s)
- Foundation Description:Permanent
- Levels:3 Story
Utilities
- Water:Public
- Sewer:Public Sewer
Finances and disclosures
- Price:$720,000
- Price per sq. ft.:$262.2
- Tax amount:$9,189 (2025)
Features and amenities
- Laundry features:Laundry
- Amenities:Carpet, Main Entrance Lock
Parking
- Parking description:Attached Garage, Concrete Driveway, Garage - Side Entry, Garage Door Opener
- Garage:Yes
- Garage spaces:2
New listings near 5428 High Tor Hl
- Coming Soon
 $750,000Coming Soon6 beds 6 baths3,464 sq. ft.
10410 Green Mountain Cir, COLUMBIA, MD 21044
MLS# MDHW2073340Listed by: KELLER WILLIAMS LUCIDO AGENCY - Coming Soon
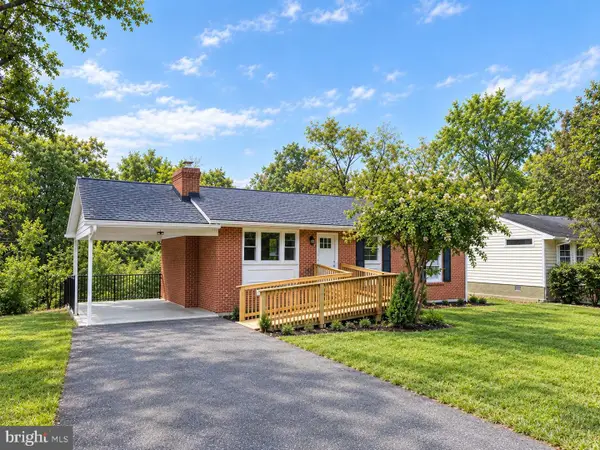 $569,900Coming Soon4 beds 2 baths1,596 sq. ft.
6734 Allview Dr, COLUMBIA, MD 21046
MLS# MDHW2074860Listed by: REALTY 1 MARYLAND, LLC - Coming Soon
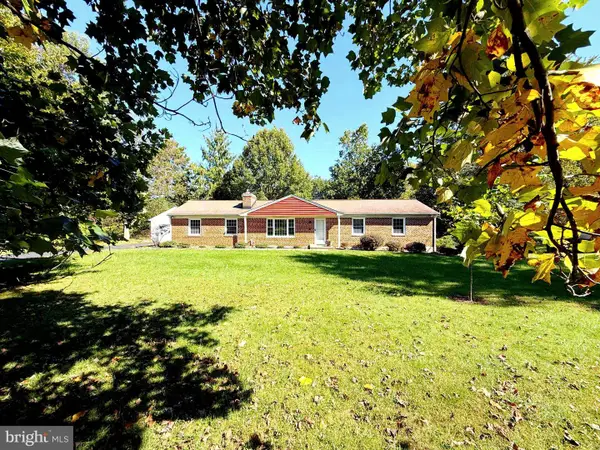 $749,500Coming Soon5 beds 3 baths3,040 sq. ft.
5109 Durham Rd E, COLUMBIA, MD 21044
MLS# MDHW2074904Listed by: REALTY DIRECTIONS - Coming Soon
 $649,900Coming Soon4 beds 3 baths2,426 sq. ft.
6143 New Leaf Ct, COLUMBIA, MD 21045
MLS# MDHW2070686Listed by: NORTHROP REALTY - Coming Soon
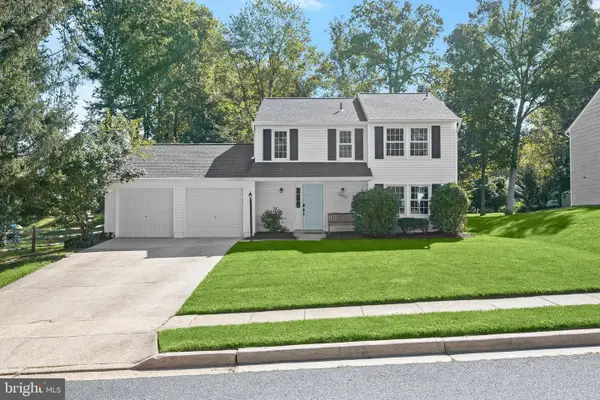 $575,000Coming Soon3 beds 3 baths1,508 sq. ft.
10417 Fair Oaks, COLUMBIA, MD 21044
MLS# MDHW2072948Listed by: NORTHROP REALTY - Coming Soon
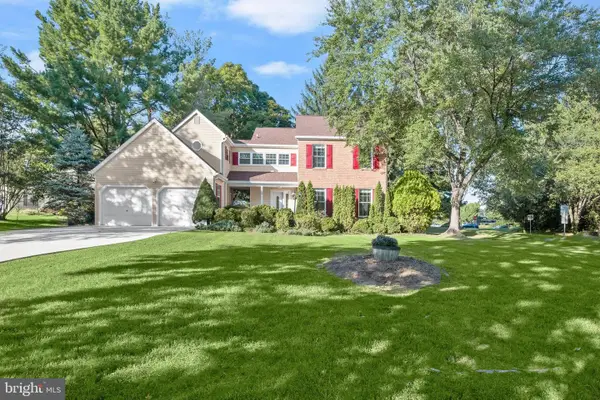 $750,000Coming Soon4 beds 4 baths3,068 sq. ft.
5250 Pine Bark Ct, COLUMBIA, MD 21045
MLS# MDHW2073674Listed by: NORTHROP REALTY - Coming SoonOpen Sat, 12 to 3pm
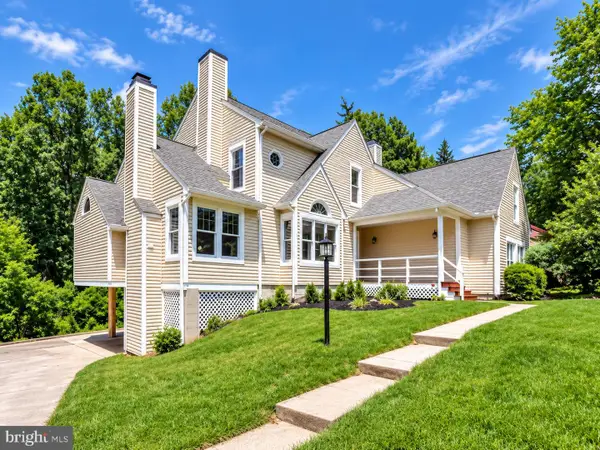 $899,900Coming Soon6 beds 3 baths5,458 sq. ft.
12114 Blue Flag Way, COLUMBIA, MD 21044
MLS# MDHW2075044Listed by: COMPASS - Coming Soon
 $750,000Coming Soon4 beds 3 baths2,429 sq. ft.
10384 Launcelot Ln, COLUMBIA, MD 21044
MLS# MDHW2074914Listed by: COMPASS HOME GROUP, LLC - Coming SoonOpen Sat, 12 to 2pm
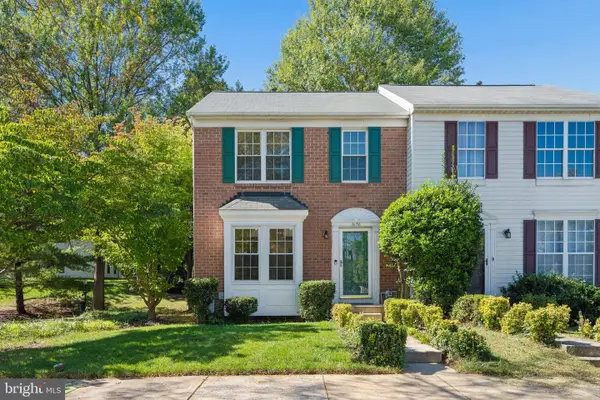 $455,000Coming Soon4 beds 3 baths1,780 sq. ft.
6158 Starburn Path, COLUMBIA, MD 21045
MLS# MDHW2074974Listed by: SAMSON PROPERTIES - Coming Soon
 $389,990Coming Soon3 beds 4 baths1,865 sq. ft.
9426 Kilimanjaro Rd, COLUMBIA, MD 21045
MLS# MDHW2074834Listed by: SAMSON PROPERTIES


Protect your home and budget from life's surprises with an Assurant Home Warranty, backed by a partner that supports you through every step of homeownership. Explore Plans.
© 2026 Better Homes and Gardens Real Estate LLC. An Anywhere Real Estate company. All rights reserved. Better Homes and Gardens® Real Estate is a registered trademark owned by Meredith Operations Corporation, licensed to Better Homes and Gardens Real Estate LLC and used with permission. Better Homes and Gardens Real Estate LLC fully supports the principles of the Fair Housing Act and the Equal Opportunity Act. Listing information is deemed reliable but is not guaranteed accurate.
Each office is independently owned and operated.
Any services or products provided by third parties are not provided by, affiliated with or related to Better Homes and Gardens Real Estate LLC, or its affiliated companies.