
5667 Vantage Point Rd, Columbia, MD 21044
Local realty services provided by:Better Homes and Gardens Real Estate Reserve
5667 Vantage Point Rd,Columbia, MD 21044
$349,900
- 4 Beds
- 4 Baths
- 2,101 sq. ft.
- Townhouse
- Active
Upcoming open houses
- Sun, Jul 2601:00 pm - 03:00 pm
Listed by: yiqun cen
Office: evergreen properties
MLS#:MDHW2071730
Source:BRIGHTMLS
Price summary
- Price:$349,900
- Price per sq. ft.:$166.54
- Monthly HOA dues:$87.25
About this home
Diamond in the Rough with Incredible Potential! Bring your vision and a little TLC to restore this hidden gem and build instant equity—an opportunity that's increasingly hard to find in today's market. Nestled in the highly desirable Water's Edge community, this spacious townhouse enjoys a peaceful, resort-like setting at the end of a cul-de-sac on Vantage Point Road. Surrounded by expansive green space and offering direct views of Lake Kittamaqundi, the home provides a tranquil retreat while remaining just minutes from Columbia Town Center, The Mall in Columbia, restaurants, parks, and major commuter routes. Offering over 2,100 square feet of finished living space across three levels, the home features 4 generously sized bedrooms, 2 full baths, and 2 half baths. The finished walkout lower level includes the fourth bedroom and a half bath, with space and potential to add a third full bathroom. With its exceptional location overlooking Lake Kittamaqundi and surrounded by nature, this home presents a rare opportunity to create your dream residence while gaining valuable sweat equity. The property is in below-average condition and may not qualify for FHA or VA financing. This is an estate sale and is being sold strictly AS IS. The seller will make no repairs and will not remove any personal property remaining in the home. Offer Deadline: Monday, July 27, at 10:00 PM. The seller will review offers and make a decision the following day....
Contact an agent
Home facts
- Year built:1976
- Listing ID #:MDHW2071730
- Added:6 day(s) ago
- Updated:July 24, 2026 at 05:34 PM
Rooms and interior
- Bedrooms:4
- Total bathrooms:4
- Full bathrooms:2
- Half bathrooms:2
- Flooring:Carpet, Hardwood, Vinyl
- Dining Description:Dining Room
- Bathrooms Description:Bathroom 2, Half Bath, Primary Bathroom
- Bedroom Description:Primary Bedroom
- Basement:Yes
- Basement Description:Daylight, Full, Improved, Interior Access, Outside Entrance, Rear Entrance, Walkout Level, Windows
- Living area:2,101 sq. ft.
Heating and cooling
- Cooling:Central A/C
- Heating:Electric, Heat Pump(s)
Structure and exterior
- Roof:Fiberglass
- Year built:1976
- Building area:2,101 sq. ft.
- Lot Features:Adjoins - Open Space, Backs - Open Common Area, Cul-de-sac
- Architectural Style:Colonial
- Construction Materials:Frame, Stucco
- Foundation Description:Concrete Perimeter, Slab
- Levels:3 Story
Utilities
- Water:Public
- Sewer:Public Sewer
Finances and disclosures
- Price:$349,900
- Price per sq. ft.:$166.54
- Tax amount:$5,078 (2026)
Features and amenities
- Laundry features:Dryer In Unit, Laundry, Washer In Unit
- Amenities:Electric Available
Parking
- Parking description:Free, Off Street, Parking Lot
New listings near 5667 Vantage Point Rd
- Coming Soon
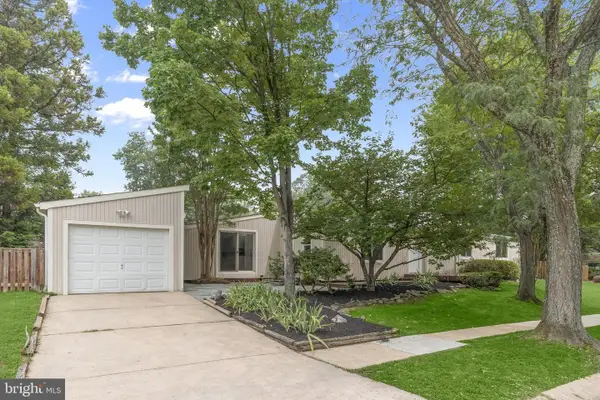 $475,000Coming Soon4 beds 2 baths
6137 Encounter Row, COLUMBIA, MD 21045
MLS# MDHW2070842Listed by: NORTHROP REALTY - New
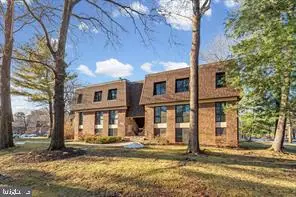 $275,000Active2 beds 2 baths1,207 sq. ft.
5239 W Running Brook Rd #302, COLUMBIA, MD 21044
MLS# MDHW2072004Listed by: KELLER WILLIAMS FAIRFAX GATEWAY - New
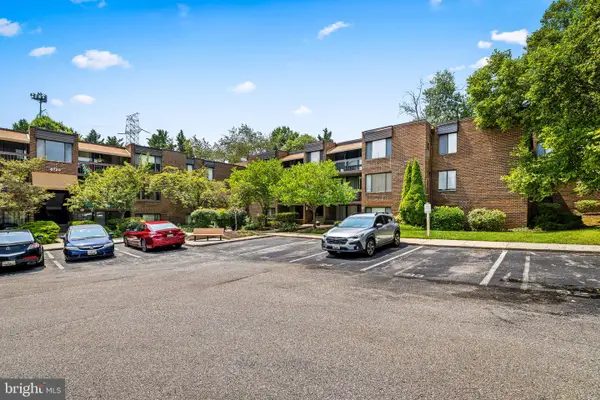 $199,900Active2 beds 1 baths993 sq. ft.
8721 Hayshed Ln #21, COLUMBIA, MD 21045
MLS# MDHW2071890Listed by: RE/MAX ADVANTAGE REALTY - Coming Soon
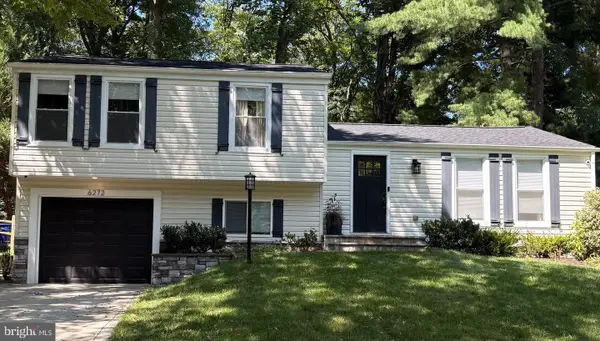 $625,000Coming Soon3 beds 3 baths
6272 Cobbler Ct, COLUMBIA, MD 21045
MLS# MDHW2071930Listed by: KELLER WILLIAMS LUCIDO AGENCY - New
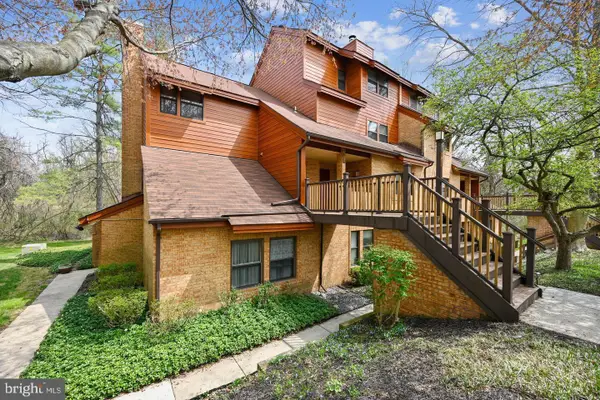 $277,000Active2 beds 2 baths1,251 sq. ft.
7531 Weather Worn Way #e, COLUMBIA, MD 21046
MLS# MDHW2071960Listed by: COMPASS - Open Sat, 12 to 2pmNew
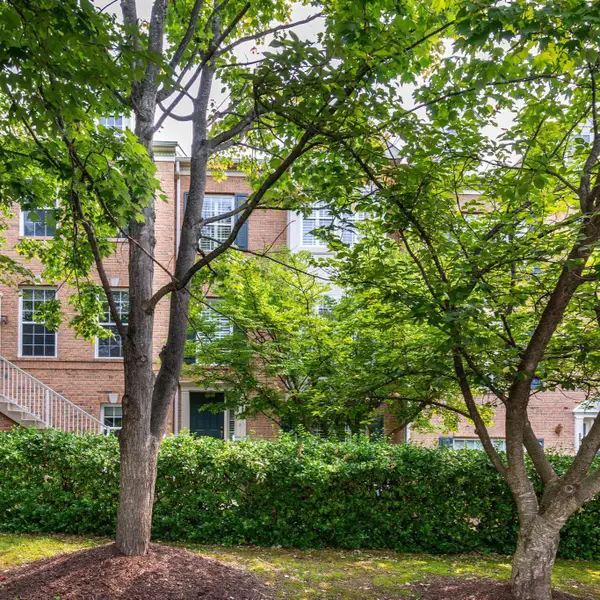 $665,000Active3 beds 4 baths1,996 sq. ft.
5917 Trumpet Sound Ct #3, CLARKSVILLE, MD 21029
MLS# MDHW2071720Listed by: CUMMINGS & CO. REALTORS - Open Sat, 2 to 4pmNew
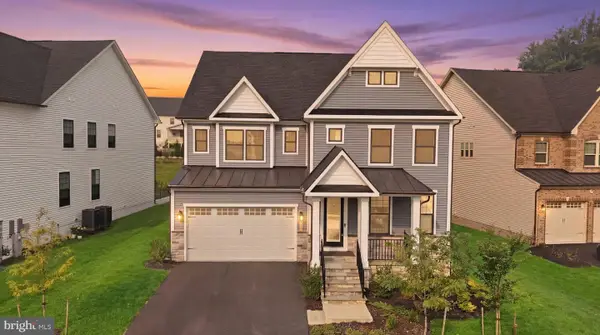 $1,295,000Active6 beds 6 baths5,336 sq. ft.
7973 Lawndale Cir, COLUMBIA, MD 21044
MLS# MDHW2071756Listed by: CUMMINGS & CO. REALTORS - New
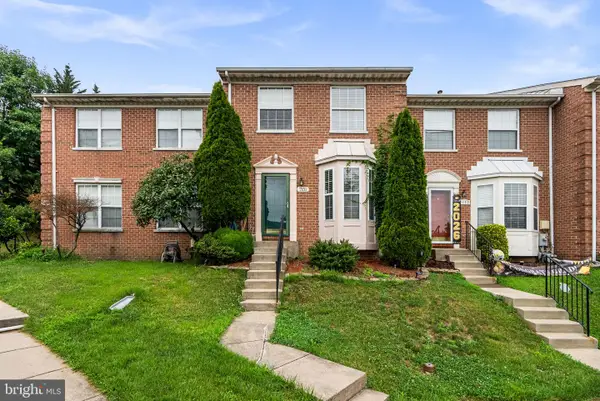 $449,900Active4 beds 4 baths1,960 sq. ft.
7151 Natures Rd, COLUMBIA, MD 21046
MLS# MDHW2071948Listed by: SIGNATURE HOME REALTY LLC - New
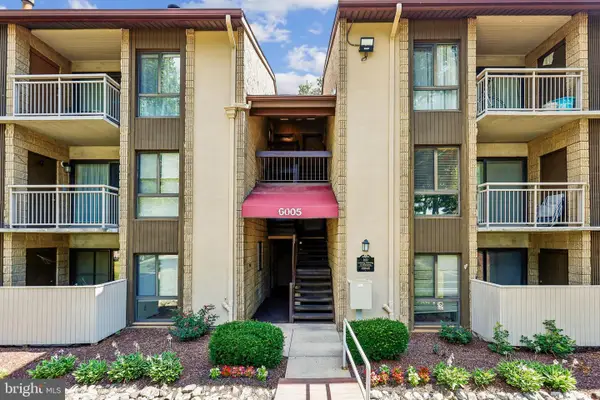 $169,900Active2 beds 1 baths908 sq. ft.
6005 Majors Ln #1- O25, COLUMBIA, MD 21045
MLS# MDHW2069926Listed by: REALTY ADVANTAGE OF MARYLAND LLC - New
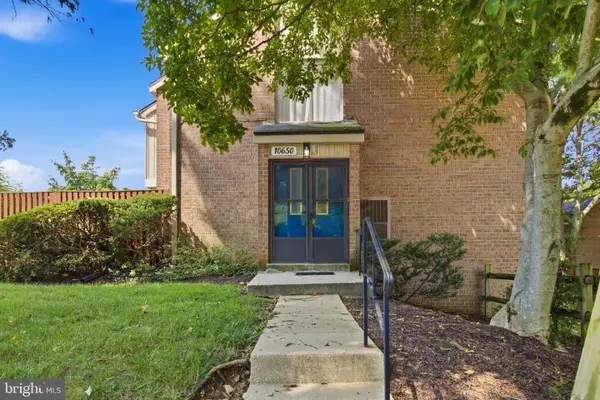 $249,900Active2 beds 3 baths
10650 Green Mountain Cir #6, COLUMBIA, MD 21044
MLS# MDHW2071940Listed by: VYBE REALTY


Protect your home and budget from life's surprises with an Assurant Home Warranty, backed by a partner that supports you through every step of homeownership. Explore Plans.
© 2026 Better Homes and Gardens Real Estate LLC. An Anywhere Real Estate company. All rights reserved. Better Homes and Gardens® Real Estate is a registered trademark owned by Meredith Operations Corporation, licensed to Better Homes and Gardens Real Estate LLC and used with permission. Better Homes and Gardens Real Estate LLC fully supports the principles of the Fair Housing Act and the Equal Opportunity Act. Listing information is deemed reliable but is not guaranteed accurate.
Each office is independently owned and operated.
Any services or products provided by third parties are not provided by, affiliated with or related to Better Homes and Gardens Real Estate LLC, or its affiliated companies.