
6168 Sunny Spg Spg, Columbia, MD 21044
Local realty services provided by:Better Homes and Gardens Real Estate Reserve
6168 Sunny Spg Spg,Columbia, MD 21044
$639,900
- 5 Beds
- 3 Baths
- 2,888 sq. ft.
- Single family
- Coming Soon
Upcoming open houses
- Sat, Sep 1911:00 am - 12:30 pm
Listed by: reta sponsky
Office: cummings & co. realtors
MLS#:MDHW2073784
Source:BRIGHTMLS
Price summary
- Price:$639,900
- Price per sq. ft.:$221.57
- Monthly HOA dues:$139.17
About this home
Don’t miss out on this meticulously maintained home on a beautifully landscaped and tree-filled lot! This 5-bedroom, 2.5-bathroom home comes with a lot of recent upgrades and a floor plan that allows for an abundance of natural light. The main level offers a living room, dining room, family room, powder room, kitchen and large mud/laundry room. The well-appointed, eat-in kitchen leads to a back deck perfect for entertaining. The upper level is home to 5 bedrooms and 2 full bathrooms, while the finished basement has a large family room as well as an oversized storage room. The home also has hardwood floors, new carpet, and has been newly painted throughout. Recent upgrades include the Horizon garage door in 2026, a new roof and attic insulation in 2023, and the AC system inside and out was replaced in 2020. This home is Conveniently located near shopping, dining, recreational trails, and downtown Columbia, with easy access to Routes 29, 32, 100, and 95, providing a convenient commute to both Baltimore and Washington, D.C....
Contact an agent
Home facts
- Year built:1977
- Subdivision & Development:VILLAGE OF HICKORY RIDGE
- Listing ID #:MDHW2073784
- Updated:September 14, 2026 at 11:58 PM
Rooms and interior
- Bedrooms:5
- Total bathrooms:3
- Full bathrooms:2
- Half bathrooms:1
- Flooring:Carpet, Ceramic Tile, Hardwood
- Dining Description:Dining Area, Dining Room, Formal/Separate Dining Room
- Bathrooms Description:Primary Bath(s)
- Kitchen Description:Breakfast Area, Carpet, Dishwasher, Disposal, Kitchen - Eat-In, Refrigerator, Stove
- Bedroom Description:Carpet
- Basement:Yes
- Basement Description:Fully Finished, Sump Pump
- Living area:2,888 sq. ft.
Heating and cooling
- Cooling:Ceiling Fan(s), Central A/C
- Heating:Electric, Heat Pump(s)
Structure and exterior
- Roof:Shingle
- Year built:1977
- Building area:2,888 sq. ft.
- Lot area:0.22 Acres
- Architectural Style:Colonial
- Construction Materials:Vinyl Siding
- Exterior Features:Deck(s)
- Foundation Description:Block
- Levels:3 Story
Utilities
- Water:Public
- Sewer:Public Sewer
Finances and disclosures
- Price:$639,900
- Price per sq. ft.:$221.57
- Tax amount:$7,881 (2026)
Features and amenities
- Laundry features:Dryer, Laundry, Washer
- Amenities:Carpet
Parking
- Parking description:Attached Garage, Concrete Driveway, Garage - Side Entry
- Garage:Yes
- Garage spaces:2
New listings near 6168 Sunny Spg Spg
- Coming Soon
 $649,900Coming Soon3 beds 3 baths2,150 sq. ft.
8758 Sage Brush Way #34, COLUMBIA, MD 21045
MLS# MDHW2074024Listed by: KELLER WILLIAMS LUCIDO AGENCY - Coming Soon
 $239,000Coming Soon2 beds 2 baths976 sq. ft.
5029 Green Mountain Cir #1, COLUMBIA, MD 21044
MLS# MDHW2074124Listed by: DOUGLAS REALTY LLC - Coming Soon
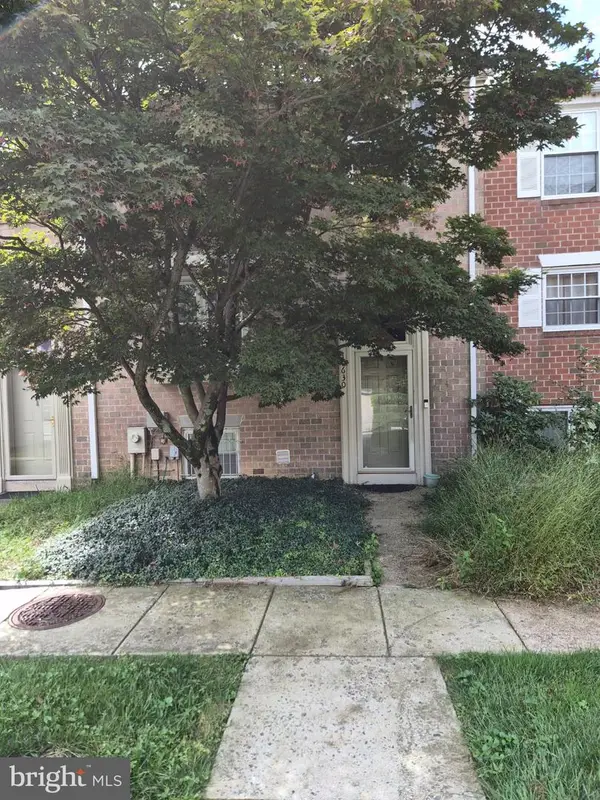 $435,000Coming Soon4 beds 4 baths2,280 sq. ft.
10630 High Beam Ct, COLUMBIA, MD 21044
MLS# MDHW2073472Listed by: RE/MAX ADVANTAGE REALTY - Coming SoonOpen Sat, 11am to 1pm
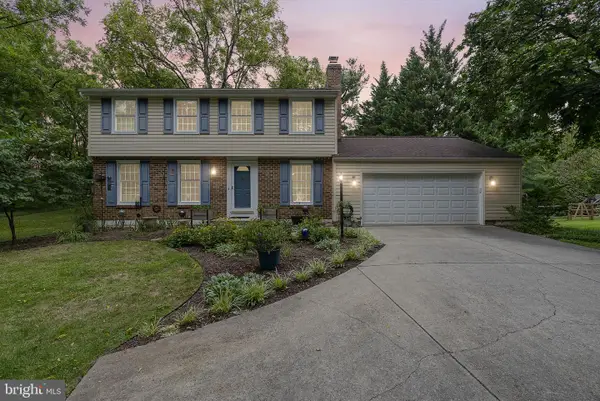 $575,000Coming Soon4 beds 3 baths1,760 sq. ft.
Address Withheld By Seller, COLUMBIA, MD 21045
MLS# MDHW2073522Listed by: HYATT & COMPANY REAL ESTATE, LLC - Coming Soon
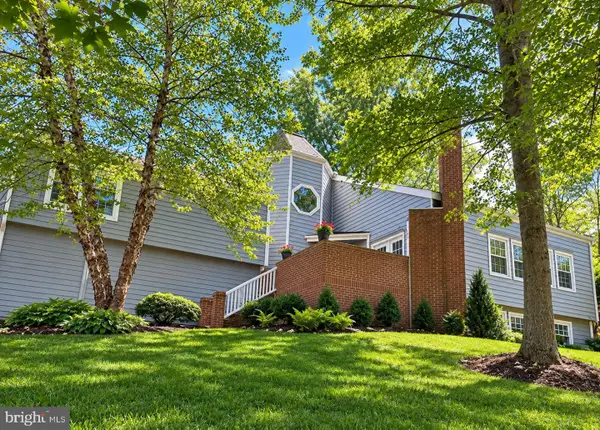 $938,000Coming Soon5 beds 5 baths4,530 sq. ft.
11421 Barrow Downs, COLUMBIA, MD 21044
MLS# MDHW2073842Listed by: MONUMENT SOTHEBY'S INTERNATIONAL REALTY - Coming SoonOpen Sat, 1 to 3pm
 $469,900Coming Soon3 beds 3 baths2,002 sq. ft.
6111 Honeycomb Gate, COLUMBIA, MD 21045
MLS# MDHW2072142Listed by: REALTY 1 MARYLAND, LLC - Coming Soon
 $509,900Coming Soon3 beds 2 baths1,838 sq. ft.
8820 Shining Oceans Way #308, COLUMBIA, MD 21045
MLS# MDHW2074000Listed by: RE/MAX ADVANTAGE REALTY - Coming Soon
 $525,000Coming Soon4 beds 4 baths2,421 sq. ft.
6184 Good Hunters Ride, COLUMBIA, MD 21045
MLS# MDHW2074032Listed by: KELLER WILLIAMS REALTY CENTRE - Coming Soon
 $849,000Coming Soon4 beds 4 baths3,066 sq. ft.
6908 Annabel Ct, COLUMBIA, MD 21044
MLS# MDHW2073890Listed by: SAMSON PROPERTIES


Protect your home and budget from life's surprises with an Assurant Home Warranty, backed by a partner that supports you through every step of homeownership. Explore Plans.
© 2026 Better Homes and Gardens Real Estate LLC. An Anywhere Real Estate company. All rights reserved. Better Homes and Gardens® Real Estate is a registered trademark owned by Meredith Operations Corporation, licensed to Better Homes and Gardens Real Estate LLC and used with permission. Better Homes and Gardens Real Estate LLC fully supports the principles of the Fair Housing Act and the Equal Opportunity Act. Listing information is deemed reliable but is not guaranteed accurate.
Each office is independently owned and operated.
Any services or products provided by third parties are not provided by, affiliated with or related to Better Homes and Gardens Real Estate LLC, or its affiliated companies.