
6174 Clearsmoke Ct, Columbia, MD 21045
Local realty services provided by:Better Homes and Gardens Real Estate GSA Realty
6174 Clearsmoke Ct,Columbia, MD 21045
$499,000
- 3 Beds
- 2 Baths
- 1,224 sq. ft.
- Single family
- Coming Soon
Upcoming open houses
- Sun, Oct 1811:00 am - 01:00 pm
Listed by: zugell jamison, nancy wise
Office: cummings & co. realtors
MLS#:MDHW2075134
Source:BRIGHTMLS
Price summary
- Price:$499,000
- Price per sq. ft.:$407.68
- Monthly HOA dues:$82.75
About this home
Extensively updated and ideally situated in a fantastic location, this beautiful 3-bedroom, 2-bath rancher in the Village of Oakland Mills offers one-level living at its finest! Major improvements include a new roof, new siding, three replaced skylights, updated windows, a beautifully renovated kitchen with a pantry and plenty of storage, a primary suite addition, and a low-maintenance TimberTech Advanced PVC deck with lighting. Tucked away on a quaint cul-de-sac, this home enjoys an exceptional location adjacent to the heated Stevens Forest community pool with a hot tub and wading pool and backing to a scenic walking path, with a tot lot and playground conveniently located just steps away.
Step inside to discover an inviting open floor plan featuring beautiful natural hardwood floors, a soaring cathedral ceiling, and an abundance of sun-filled windows that create a bright and airy atmosphere throughout. The tastefully updated kitchen is sure to impress with gorgeous quartzite countertops, custom soft-close cabinetry, a large center island, breakfast bar, decorative lighting, and stainless-steel appliances. Additional kitchen improvements include a replaced range, refrigerator, microwave, and faucet, along with a reverse osmosis water filtration system at the kitchen sink. Convenient access to the rear deck makes indoor and outdoor entertaining a breeze! The adjacent dining area offers wonderful flexibility for everyday meals, entertaining, or use as a den.
Both the primary and secondary bedrooms are exceptionally spacious, offering an abundance of room and flexibility rarely found in homes of this style. The expansive primary suite features a private en-suite bath, creating a comfortable retreat. A third bedroom and second full bath complete the thoughtfully designed one-level floor plan. Additional improvements include a water heater replaced in 2022 and maintained with annual flushing, along with an updated washer and dryer.
Step outside to the inviting composite deck with lighting, perfect for relaxing, outdoor dining, or entertaining while enjoying the peaceful surroundings. The rear yard backs to community open space and a walking path, with lovely landscaping featuring azaleas and a beautiful Japanese maple tree. Enjoy the convenience of having the community pool, tot lot, and walking trails just steps away!
Combining extensive updates, easy one-level living, and an exceptional location, this wonderful home is conveniently located near shopping, dining, parks, and major commuter routes, offering the perfect blend of comfort, convenience, and the Columbia lifestyle!...
Contact an agent
Home facts
- Year built:1972
- Subdivision & Development:VILLAGE OF OAKLAND MILLS
- Listing ID #:MDHW2075134
- Updated:October 14, 2026 at 10:12 AM
Rooms and interior
- Bedrooms:3
- Total bathrooms:2
- Full bathrooms:2
- Flooring:Carpet, Hardwood
- Bathrooms Description:Primary Bath(s)
- Kitchen Description:Built-Ins, Carpet, Dishwasher, Disposal, Kitchen - Island, Refrigerator, Stainless Steel Appliances, Stove, Upgraded Countertops
- Bedroom Description:Carpet
- Living area:1,224 sq. ft.
Heating and cooling
- Cooling:Central A/C
- Heating:Electric, Heat Pump(s)
Structure and exterior
- Roof:Architectural Shingle
- Year built:1972
- Building area:1,224 sq. ft.
- Lot area:0.12 Acres
- Architectural Style:Ranch/Rambler
- Construction Materials:Frame
- Exterior Features:Deck(s)
- Levels:1 Story
Utilities
- Water:Public
- Sewer:Public Sewer
Finances and disclosures
- Price:$499,000
- Price per sq. ft.:$407.68
- Tax amount:$5,233 (2026)
Features and amenities
- Laundry features:Dryer, Has Laundry, Washer
- Amenities:Built-Ins, Carpet, Replacement Windows, Skylight(s)
Parking
- Parking description:Attached Carport, Concrete Driveway, On Street
New listings near 6174 Clearsmoke Ct
- Coming Soon
 $459,900Coming Soon3 beds 4 baths2,453 sq. ft.
5095 Columbia Rd #16 17, COLUMBIA, MD 21044
MLS# MDHW2075252Listed by: SAMSON PROPERTIES - Coming Soon
 $478,000Coming Soon3 beds 3 baths1,648 sq. ft.
9104 Emersons Reach, COLUMBIA, MD 21045
MLS# MDHW2075170Listed by: PURSUIT REALTY GROUP LLC - Coming Soon
 $450,000Coming Soon3 beds 4 baths1,986 sq. ft.
5502 Vantage Point Rd, COLUMBIA, MD 21044
MLS# MDHW2075228Listed by: P. C. F. MANAGEMENT, INC. - Coming Soon
 $469,900Coming Soon4 beds 4 baths1,520 sq. ft.
7276 Calm Sunset, COLUMBIA, MD 21046
MLS# MDHW2074656Listed by: KELLER WILLIAMS CAPITAL PROPERTIES - Coming Soon
 $720,000Coming Soon4 beds 3 baths2,901 sq. ft.
9708 Polished Stone, COLUMBIA, MD 21046
MLS# MDHW2075180Listed by: HYATT & COMPANY REAL ESTATE, LLC - Coming Soon
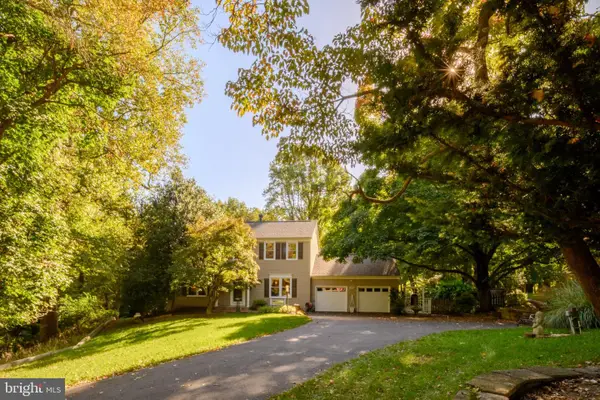 $750,000Coming Soon4 beds 3 baths3,610 sq. ft.
6505 Stevens Forest Rd, COLUMBIA, MD 21046
MLS# MDHW2075092Listed by: RE/MAX ADVANTAGE REALTY - Coming Soon
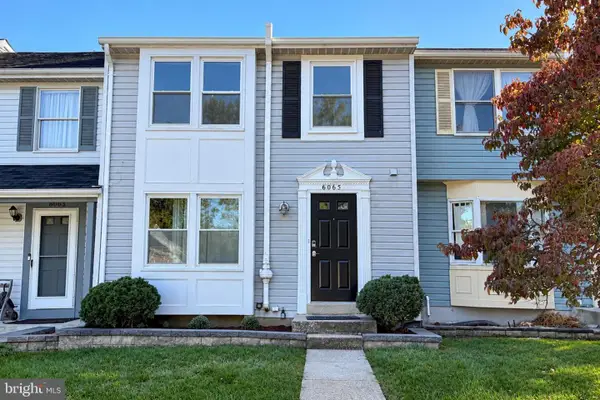 $390,000Coming Soon3 beds 3 baths1,840 sq. ft.
6065 Cedar Wood Dr, COLUMBIA, MD 21044
MLS# MDHW2074920Listed by: SAMSON PROPERTIES - Coming Soon
 $329,900Coming Soon2 beds 1 baths1,066 sq. ft.
5816 Wyndham Cir #201, COLUMBIA, MD 21044
MLS# MDHW2075012Listed by: KELLER WILLIAMS REALTY CENTRE - Coming Soon
 $1,300,000Coming Soon6 beds 5 baths6,326 sq. ft.
6298 Trotter Rd, CLARKSVILLE, MD 21029
MLS# MDHW2075122Listed by: NORTHROP REALTY


Protect your home and budget from life's surprises with an Assurant Home Warranty, backed by a partner that supports you through every step of homeownership. Explore Plans.
© 2026 Better Homes and Gardens Real Estate LLC. An Anywhere Real Estate company. All rights reserved. Better Homes and Gardens® Real Estate is a registered trademark owned by Meredith Operations Corporation, licensed to Better Homes and Gardens Real Estate LLC and used with permission. Better Homes and Gardens Real Estate LLC fully supports the principles of the Fair Housing Act and the Equal Opportunity Act. Listing information is deemed reliable but is not guaranteed accurate.
Each office is independently owned and operated.
Any services or products provided by third parties are not provided by, affiliated with or related to Better Homes and Gardens Real Estate LLC, or its affiliated companies.