
6505 Stevens Forest Rd, Columbia, MD 21046
Local realty services provided by:Better Homes and Gardens Real Estate Reserve
Listed by: rob f foy
Office: re/max advantage realty
MLS#:MDHW2075092
Source:BRIGHTMLS
Price summary
- Price:$750,000
- Price per sq. ft.:$207.76
About this home
A truly remarkable home where exceptional craftsmanship, thoughtful design and artistic details are showcased throughout 3 beautifully finished levels, situated on 2.09 acres of picturesque grounds. At the heart of the home is an extraordinary kitchen, personally designed by the homeowner. Beautiful custom cabinetry showcases the natural wood grain, with carefully designed storage for virtually everything, including a dedicated display cabinet for fine glassware and decanters. Large island with seating, stainless steel appliances with range hood and plenty of storage. Architectural details throughout the home reflect a distinctive, almost Frank Lloyd Wright-inspired style, including a stunning etched glass feature that separates the kitchen from the family room. Handcrafted years ago by a family member and treasured as a family heirloom, this remarkable piece adds a personal touch of artistry and history to the home and will remain with the property. The main level features a traditional living room, dining room, inviting family room, breakfast nook and an updated full bathroom with a walk-in shower. The 10' slider leads to a gorgeous covered deck with cathedral ceilings and dual fans. Upstairs, 4 generously sized bedrooms each offer their own unique character. The primary suite features a walk-in closet and private bathroom with a deep soaking tub and shower combination, while the updated hall bathroom also includes a deep tub and shower. The fully finished walk-out lower level provides even more living space, including a recreation room and 2 versatile rooms ideal for hobbies, crafts, entertainment or a private getaway, with one featuring its own sliding glass door to the backyard. Outdoors, the property is equally impressive, with beautifully arranged Japanese-inspired, park-like garden settings that create captivating views in every direction. A covered, open-air porch with elegant Palladian-style architectural details provides a wonderful place to appreciate the surrounding landscape. Patios off the deck area and lower level offer many entertaining options; fenced back yard and open side yard complete this spectacular setting....
Contact an agent
Home facts
- Year built:1979
- Subdivision & Development:ALLVIEW ESTATES
- Listing ID #:MDHW2075092
- Updated:October 14, 2026 at 01:42 PM
Rooms and interior
- Bedrooms:4
- Total bathrooms:3
- Full bathrooms:3
- Dining Description:Dining Room, Formal/Separate Dining Room
- Bathrooms Description:Bathroom 1, Bathroom 2, Primary Bath(s), Primary Bathroom
- Kitchen Description:Breakfast Area, Cooktop, Dishwasher, Disposal, Exhaust Fan, Kitchen - Gourmet, Kitchen - Island, Microwave, Oven - Wall, Pantry, Refrigerator, Stainless Steel Appliances, Upgraded Countertops
- Bedroom Description:Primary Bedroom, Walk In Closet(s)
- Basement:Yes
- Basement Description:Full, Improved, Walkout Level
- Living area:3,610 sq. ft.
Heating and cooling
- Cooling:Central A/C
- Heating:Electric, Heat Pump(s)
Structure and exterior
- Year built:1979
- Building area:3,610 sq. ft.
- Lot area:2.09 Acres
- Lot Features:Cul-de-sac, Landscaping, Trees/Wooded
- Architectural Style:Colonial
- Construction Materials:Frame
- Exterior Features:Deck(s), Extensive Hardscape, Patio(s)
- Foundation Description:Concrete Perimeter
- Levels:3 Story
Schools
- High school:OAKLAND MILLS
- Middle school:OAKLAND MILLS
- Elementary school:ATHOLTON
Utilities
- Water:Public
- Sewer:Public Sewer
Finances and disclosures
- Price:$750,000
- Price per sq. ft.:$207.76
- Tax amount:$9,591 (2026)
Features and amenities
- Laundry features:Dryer, Laundry, Washer
- Amenities:Replacement Windows
Parking
- Parking description:Asphalt Driveway, Attached Garage, Garage - Front Entry, Garage Door Opener
- Garage:Yes
- Garage spaces:2
New listings near 6505 Stevens Forest Rd
- Coming Soon
 $459,900Coming Soon3 beds 4 baths2,453 sq. ft.
5095 Columbia Rd #16 17, COLUMBIA, MD 21044
MLS# MDHW2075252Listed by: SAMSON PROPERTIES - Coming Soon
 $478,000Coming Soon3 beds 3 baths1,648 sq. ft.
9104 Emersons Reach, COLUMBIA, MD 21045
MLS# MDHW2075170Listed by: PURSUIT REALTY GROUP LLC - Coming Soon
 $450,000Coming Soon3 beds 4 baths1,986 sq. ft.
5502 Vantage Point Rd, COLUMBIA, MD 21044
MLS# MDHW2075228Listed by: P. C. F. MANAGEMENT, INC. - Coming Soon
 $469,900Coming Soon4 beds 4 baths1,520 sq. ft.
7276 Calm Sunset, COLUMBIA, MD 21046
MLS# MDHW2074656Listed by: KELLER WILLIAMS CAPITAL PROPERTIES - Coming Soon
 $720,000Coming Soon4 beds 3 baths2,901 sq. ft.
9708 Polished Stone, COLUMBIA, MD 21046
MLS# MDHW2075180Listed by: HYATT & COMPANY REAL ESTATE, LLC - Coming SoonOpen Sun, 11am to 1pm
 $499,000Coming Soon3 beds 2 baths1,224 sq. ft.
6174 Clearsmoke Ct, COLUMBIA, MD 21045
MLS# MDHW2075134Listed by: CUMMINGS & CO. REALTORS - Coming SoonOpen Sat, 1 to 3pm
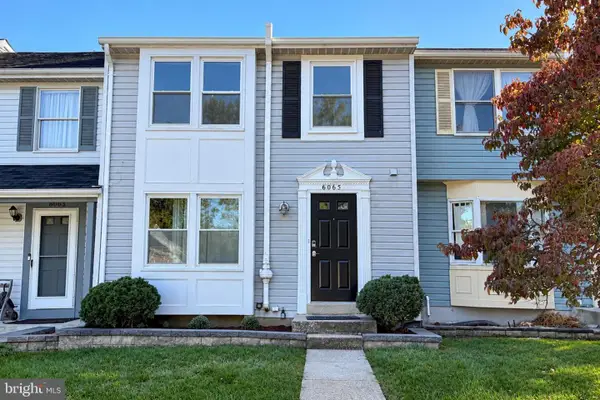 $390,000Coming Soon3 beds 3 baths1,840 sq. ft.
6065 Cedar Wood Dr, COLUMBIA, MD 21044
MLS# MDHW2074920Listed by: SAMSON PROPERTIES - Coming Soon
 $329,900Coming Soon2 beds 1 baths1,066 sq. ft.
5816 Wyndham Cir #201, COLUMBIA, MD 21044
MLS# MDHW2075012Listed by: KELLER WILLIAMS REALTY CENTRE - Coming Soon
 $1,300,000Coming Soon6 beds 5 baths6,326 sq. ft.
6298 Trotter Rd, CLARKSVILLE, MD 21029
MLS# MDHW2075122Listed by: NORTHROP REALTY


Protect your home and budget from life's surprises with an Assurant Home Warranty, backed by a partner that supports you through every step of homeownership. Explore Plans.
© 2026 Better Homes and Gardens Real Estate LLC. An Anywhere Real Estate company. All rights reserved. Better Homes and Gardens® Real Estate is a registered trademark owned by Meredith Operations Corporation, licensed to Better Homes and Gardens Real Estate LLC and used with permission. Better Homes and Gardens Real Estate LLC fully supports the principles of the Fair Housing Act and the Equal Opportunity Act. Listing information is deemed reliable but is not guaranteed accurate.
Each office is independently owned and operated.
Any services or products provided by third parties are not provided by, affiliated with or related to Better Homes and Gardens Real Estate LLC, or its affiliated companies.