
6202 Wild Swan Way #203, Columbia, MD 21045
Local realty services provided by:Better Homes and Gardens Real Estate Valley Partners
6202 Wild Swan Way #203,Columbia, MD 21045
$385,000
- 3 Beds
- 2 Baths
- 1,387 sq. ft.
- Townhouse
- Coming Soon
Listed by: ellen m eylanbekov
Office: compass
MLS#:MDHW2073384
Source:BRIGHTMLS
Price summary
- Price:$385,000
- Price per sq. ft.:$277.58
- Monthly HOA dues:$89.25
About this home
Welcome home to 6202 Wild Swan Way, a top-floor residence defined by a practical, high-utility layout. The interior features vaulted ceilings that increase the volume of the living area, paired with a kitchen designed for efficient workflow and seamless integration with the main living space.
The floor plan includes three bedrooms and two full bathrooms, offering flexible configurations for professional workspace or guest accommodations. A significant functional upgrade is the private garage, which has been converted into a gym/flex space.
Outdoor space is provided via a large private balcony. Located within minutes to commuter routes, several beautiful parks and walking distance to restaurants and shopping . This residence is an ideal choice for those seeking a low-maintenance home that prioritizes functional square footage and premium location. Make it yours today. **Professional photos coming soon**
Contact an agent
Home facts
- Year built:1995
- Subdivision & Development:VILLAGE OF LONG REACH
- Listing ID #:MDHW2073384
- Updated:August 28, 2026 at 02:39 PM
Rooms and interior
- Bedrooms:3
- Total bathrooms:2
- Full bathrooms:2
- Dining Description:Combination Kitchen/Dining, Dining Area, Dining Room
- Bathrooms Description:Full Bath, Primary Bath(s), Primary Bathroom
- Kitchen Description:Carpet, Dishwasher, Disposal, Exhaust Fan, Oven/Range - Electric, Pantry, Recessed Lighting, Refrigerator, Water Heater
- Bedroom Description:Carpet, Primary Bedroom
- Living area:1,387 sq. ft.
Heating and cooling
- Cooling:Central A/C
- Heating:Forced Air, Natural Gas
Structure and exterior
- Year built:1995
- Building area:1,387 sq. ft.
- Architectural Style:Contemporary
- Construction Materials:Vinyl Siding
- Exterior Features:Balcony, Sidewalks
- Foundation Description:Slab
- Levels:2 Stories
Utilities
- Water:Public
- Sewer:Public Sewer
Finances and disclosures
- Price:$385,000
- Price per sq. ft.:$277.58
- Tax amount:$4,964 (2026)
Features and amenities
- Laundry features:Dryer, Laundry, Washer
- Amenities:Attic, Carpet, Ceiling Fan(s), Chair Railings, Electric Alarm, Recessed Lighting
Parking
- Parking description:Assigned
New listings near 6202 Wild Swan Way #203
- Coming Soon
 $400,000Coming Soon3 beds 4 baths1,772 sq. ft.
7000 Knighthood Ln, COLUMBIA, MD 21045
MLS# MDHW2072564Listed by: SAMSON PROPERTIES - Coming Soon
 $330,000Coming Soon2 beds 2 baths1,185 sq. ft.
5667 Harpers Farm Rd #e, COLUMBIA, MD 21044
MLS# MDHW2073392Listed by: CUMMINGS & CO. REALTORS - Coming Soon
 $350,000Coming Soon3 beds 4 baths1,829 sq. ft.
6546 Quiet Hours, COLUMBIA, MD 21045
MLS# MDHW2072988Listed by: SAMSON PROPERTIES - Coming SoonOpen Sat, 11am to 1pm
 $899,900Coming Soon4 beds 3 baths2,529 sq. ft.
6176 Wooded Run Dr, COLUMBIA, MD 21044
MLS# MDHW2073300Listed by: CUMMINGS & CO. REALTORS - Coming Soon
 $699,900Coming Soon3 beds 5 baths5,045 sq. ft.
8833 Shining Oceans Way #41, COLUMBIA, MD 21045
MLS# MDHW2073256Listed by: RE/MAX ADVANTAGE REALTY - Coming Soon
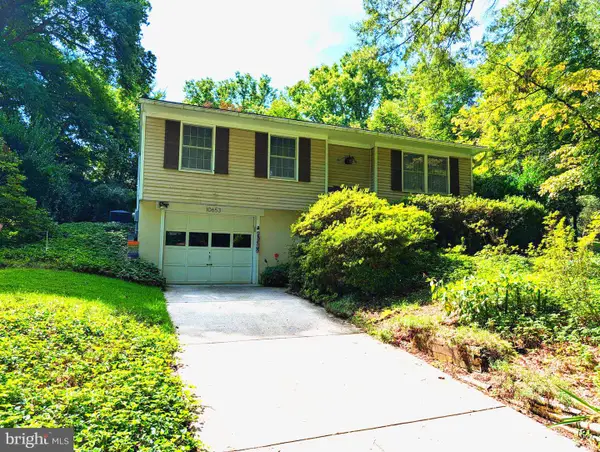 $499,900Coming Soon4 beds 2 baths1,452 sq. ft.
10653 Faulkner Ridge Cir, COLUMBIA, MD 21044
MLS# MDHW2073266Listed by: EQUITY ONE REALTY - Coming Soon
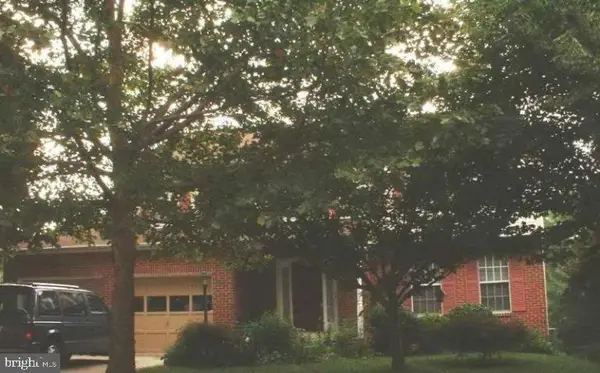 $749,900Coming Soon5 beds 4 baths3,034 sq. ft.
8107 Tide Rock Sq Se, COLUMBIA, MD 21045
MLS# MDHW2073240Listed by: RE/MAX PROFESSIONALS - Coming Soon
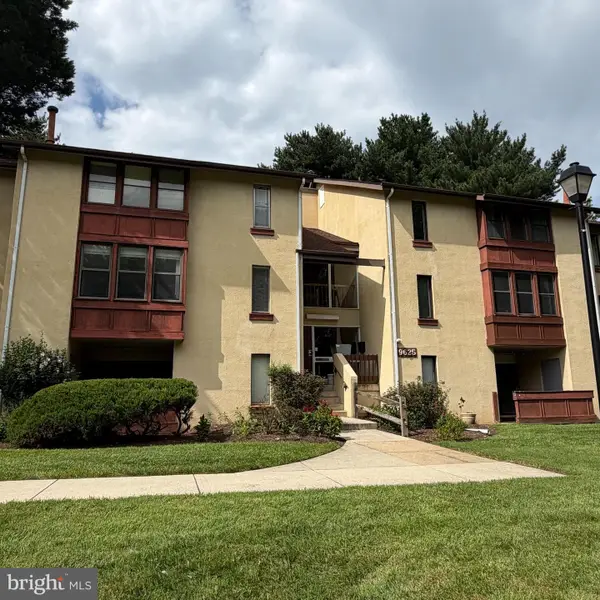 $155,000Coming Soon1 beds 1 baths734 sq. ft.
9625 Whiteacre Rd #c-1, COLUMBIA, MD 21045
MLS# MDHW2073024Listed by: THE KW COLLECTIVE - Coming Soon
 $375,000Coming Soon2 beds 2 baths1,134 sq. ft.
5827 Wyndham Cir #102, COLUMBIA, MD 21044
MLS# MDHW2072720Listed by: NORTHROP REALTY


Protect your home and budget from life's surprises with an Assurant Home Warranty, backed by a partner that supports you through every step of homeownership. Explore Plans.
© 2026 Better Homes and Gardens Real Estate LLC. An Anywhere Real Estate company. All rights reserved. Better Homes and Gardens® Real Estate is a registered trademark owned by Meredith Operations Corporation, licensed to Better Homes and Gardens Real Estate LLC and used with permission. Better Homes and Gardens Real Estate LLC fully supports the principles of the Fair Housing Act and the Equal Opportunity Act. Listing information is deemed reliable but is not guaranteed accurate.
Each office is independently owned and operated.
Any services or products provided by third parties are not provided by, affiliated with or related to Better Homes and Gardens Real Estate LLC, or its affiliated companies.