
5667 Harpers Farm Rd #e, Columbia, MD 21044
Local realty services provided by:Better Homes and Gardens Real Estate Cassidon Realty
5667 Harpers Farm Rd #e,Columbia, MD 21044
$330,000
- 2 Beds
- 2 Baths
- 1,185 sq. ft.
- Condominium
- Active
Listed by: sean p monahan
Office: cummings & co. realtors
MLS#:MDHW2073392
Source:BRIGHTMLS
Price summary
- Price:$330,000
- Price per sq. ft.:$278.48
About this home
Seller financing available. Welcome to this sensational property in Deering Woods! **MOVE IN READY!!!** This condo is on the penthouse floor of the building with a panoramic view of woods and trails from its spacious covered balcony. The unit itself is fully renovated by a licensed architect and professional interior designer with all new flooring, interior doors, bathrooms, and a designer kitchen. The kitchen was completely remodeled to bring in natural light and the spectacular view: it includes exotic granite countertops with bar seating, brand new cabinetry, SS appliances, and a custom backsplash. Both bedrooms have walk-in closets and attached bathrooms. This property is close to the lake, downtown Columbia, Merriweather Post Pavillion, and more, with easy access to Hwy 29, MD 100, Rt 32, I-95 & I-70.”
Contact an agent
Home facts
- Year built:1977
- Subdivision & Development:DEERING WOODS
- Listing ID #:MDHW2073392
- Added:47 day(s) ago
- Updated:October 14, 2026 at 02:04 PM
Rooms and interior
- Bedrooms:2
- Total bathrooms:2
- Full bathrooms:2
- Rooms Total:5
- Flooring:Ceramic Tile, Luxury Vinyl Plank
- Dining Description:Dining Area
- Kitchen Description:Dishwasher, Disposal, Oven/Range - Gas, Refrigerator
- Living area:1,185 sq. ft.
Heating and cooling
- Cooling:Central A/C
- Heating:Forced Air, Natural Gas
Structure and exterior
- Roof:Architectural Shingle
- Year built:1977
- Building area:1,185 sq. ft.
- Lot Features:Backs to Trees
- Architectural Style:Contemporary
- Construction Materials:Stucco
- Exterior Features:Balcony, Exterior Lighting, Sidewalks, Street Lights
- Levels:1 Story
Schools
- High school:WILDE LAKE
- Middle school:HARPER'S CHOICE
- Elementary school:LONGFELLOW
Utilities
- Water:Public
- Sewer:Public Sewer
Finances and disclosures
- Price:$330,000
- Price per sq. ft.:$278.48
- Tax amount:$2,976 (2024)
Features and amenities
- Laundry features:Dryer, Dryer In Unit, Washer, Washer In Unit
- Amenities:Cable TV Available, Natural Gas Available, Sliding Windows
Parking
- Parking description:Lighted Parking, Parking Lot
New listings near 5667 Harpers Farm Rd #e
- Coming Soon
 $459,900Coming Soon3 beds 4 baths2,453 sq. ft.
5095 Columbia Rd #16 17, COLUMBIA, MD 21044
MLS# MDHW2075252Listed by: SAMSON PROPERTIES - Coming Soon
 $478,000Coming Soon3 beds 3 baths1,648 sq. ft.
9104 Emersons Reach, COLUMBIA, MD 21045
MLS# MDHW2075170Listed by: PURSUIT REALTY GROUP LLC - Coming Soon
 $450,000Coming Soon3 beds 4 baths1,986 sq. ft.
5502 Vantage Point Rd, COLUMBIA, MD 21044
MLS# MDHW2075228Listed by: P. C. F. MANAGEMENT, INC. - Coming Soon
 $469,900Coming Soon4 beds 4 baths1,520 sq. ft.
7276 Calm Sunset, COLUMBIA, MD 21046
MLS# MDHW2074656Listed by: KELLER WILLIAMS CAPITAL PROPERTIES - Coming Soon
 $720,000Coming Soon4 beds 3 baths2,901 sq. ft.
9708 Polished Stone, COLUMBIA, MD 21046
MLS# MDHW2075180Listed by: HYATT & COMPANY REAL ESTATE, LLC - Coming Soon
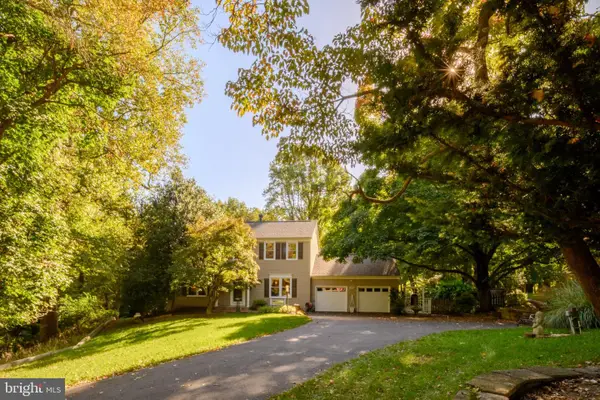 $750,000Coming Soon4 beds 3 baths3,610 sq. ft.
6505 Stevens Forest Rd, COLUMBIA, MD 21046
MLS# MDHW2075092Listed by: RE/MAX ADVANTAGE REALTY - Coming SoonOpen Sun, 11am to 1pm
 $499,000Coming Soon3 beds 2 baths1,224 sq. ft.
6174 Clearsmoke Ct, COLUMBIA, MD 21045
MLS# MDHW2075134Listed by: CUMMINGS & CO. REALTORS - Coming SoonOpen Sat, 1 to 3pm
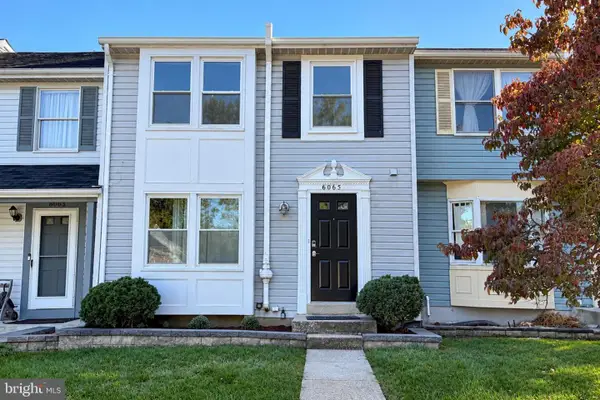 $390,000Coming Soon3 beds 3 baths1,840 sq. ft.
6065 Cedar Wood Dr, COLUMBIA, MD 21044
MLS# MDHW2074920Listed by: SAMSON PROPERTIES - Coming Soon
 $329,900Coming Soon2 beds 1 baths1,066 sq. ft.
5816 Wyndham Cir #201, COLUMBIA, MD 21044
MLS# MDHW2075012Listed by: KELLER WILLIAMS REALTY CENTRE - Coming Soon
 $1,300,000Coming Soon6 beds 5 baths6,326 sq. ft.
6298 Trotter Rd, CLARKSVILLE, MD 21029
MLS# MDHW2075122Listed by: NORTHROP REALTY


Protect your home and budget from life's surprises with an Assurant Home Warranty, backed by a partner that supports you through every step of homeownership. Explore Plans.
© 2026 Better Homes and Gardens Real Estate LLC. An Anywhere Real Estate company. All rights reserved. Better Homes and Gardens® Real Estate is a registered trademark owned by Meredith Operations Corporation, licensed to Better Homes and Gardens Real Estate LLC and used with permission. Better Homes and Gardens Real Estate LLC fully supports the principles of the Fair Housing Act and the Equal Opportunity Act. Listing information is deemed reliable but is not guaranteed accurate.
Each office is independently owned and operated.
Any services or products provided by third parties are not provided by, affiliated with or related to Better Homes and Gardens Real Estate LLC, or its affiliated companies.