
6252 Dawn Day Dr, Columbia, MD 21045
Local realty services provided by:Better Homes and Gardens Real Estate Realty Connect
6252 Dawn Day Dr,Columbia, MD 21045
$600,000
- 4 Beds
- 3 Baths
- - sq. ft.
- Single family
- Sold
Listed by: robert j lucido, tracy j. lucido
Office: keller williams lucido agency
MLS#:MDHW2074010
Source:BRIGHTMLS
Sorry, we are unable to map this address
Price summary
- Price:$600,000
- Monthly HOA dues:$31.25
About this home
Recently updated Colonial-style single-family residence offering 4 bedrooms, 2.5 bathrooms, and 2,124 finished square feet in established Orchard Hill. Nearly $10,000 in 2026 improvements include exterior updates such as shutter repairs, added exterior lighting, and cleaning, along with select interior paint, updated light fixtures, recently installed carpet, two handrails on all stairs, and more. Additional improvements include the HVAC system and attic insulation in 2017, updated bathrooms in 2017, and a water heater installed in 2024. // Distinctive geometrical doorways add character throughout the main level, beginning in the welcoming foyer featuring updated lighting. A carpeted formal living room flows into the freshly painted formal dining room, accented by a chair rail molding and an updated light fixture. The main level also offers a convenient powder room and an inviting family room centered around a brick-accented wood-burning fireplace with direct access to the deck. // The charming eat-in kitchen features stainless steel appliances installed in 2021, quartz countertops, white Shaker-style cabinetry, a custom backsplash, updated lighting, a pantry, and a cozy breakfast area highlighted by a custom Pella® greenhouse window. // Upstairs, four newly carpeted bedrooms are accompanied by two full bathrooms. The owner’s suite includes a walk-in closet and a private ensuite bathroom. // The fully finished, waterproofed walk-up lower level (2025) expands the living space with a spacious recreation room and two freshly painted bonus rooms ideal for a home office, playroom, hobby space, or other flexible uses. A separate storage room with laundry completes the lower level. // Outdoor living continues on the deck, where a tall guardrail adds privacy while overlooking the spacious backyard, accented by a mature tree. Lush landscaping enhances the front exterior, which also features a private driveway leading to an attached 1-car garage with a freshly painted floor....
Contact an agent
Home facts
- Year built:1980
- Subdivision & Development:ORCHARD HILL
- Listing ID #:MDHW2074010
- Added:47 day(s) ago
- Updated:November 04, 2026 at 04:40 AM
Rooms and interior
- Bedrooms:4
- Total bathrooms:3
- Full bathrooms:2
- Half bathrooms:1
- Flooring:Carpet, Luxury Vinyl Tile
- Dining Description:Dining Room
- Bathrooms Description:Full Bath, Half Bath, Primary Bathroom
- Kitchen Description:Built-In Microwave, Carpet, Dishwasher, Disposal, Exhaust Fan, Kitchen - Eat-In, Oven - Self Cleaning, Oven/Range - Electric, Recessed Lighting, Refrigerator, Stainless Steel Appliances, Stove, Water Heater
- Bedroom Description:Carpet, Primary Bedroom, Walk In Closet(s)
- Basement:Yes
- Basement Description:Daylight, Full, Fully Finished, Heated, Improved, Interior Access, Partial, Sump Pump, Windows
Heating and cooling
- Cooling:Central A/C
- Heating:Forced Air, Natural Gas
Structure and exterior
- Roof:Asphalt, Shingle
- Year built:1980
- Lot Features:Landscaping, Partly Wooded
- Architectural Style:Colonial
- Construction Materials:Brick, Vinyl Siding
- Exterior Features:Deck(s)
- Foundation Description:Permanent
- Levels:3 Story
Schools
- High school:OAKLAND MILLS
- Middle school:OAKLAND MILLS
- Elementary school:STEVENS FOREST
Utilities
- Water:Public
- Sewer:Public Sewer
Finances and disclosures
- Price:$600,000
- Tax amount:$5,560 (2026)
Features and amenities
- Laundry features:Dryer, Washer
- Amenities:Attic, Carpet, Ceiling Fan(s), Chair Railings, Double Pane Windows, Insulated Windows, Natural Gas Available, Recessed Lighting
Parking
- Parking description:Attached Garage, Concrete Driveway, Garage - Front Entry, Garage Door Opener, Inside Access
- Garage:Yes
- Garage spaces:1
New listings near 6252 Dawn Day Dr
- Coming Soon
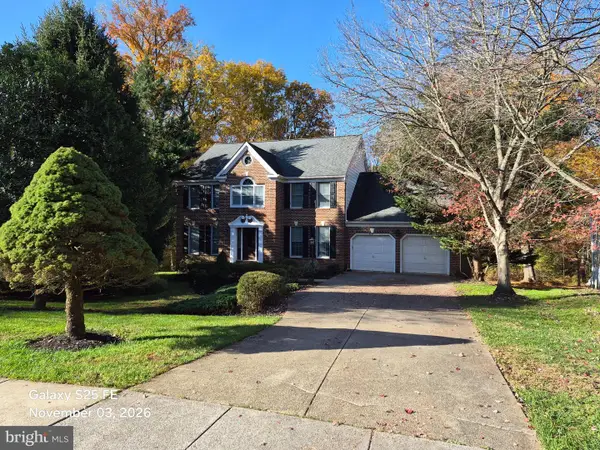 $850,000Coming Soon5 beds 4 baths4,045 sq. ft.
6036 Winter Grain Path, CLARKSVILLE, MD 21029
MLS# MDHW2076048Listed by: THE KW COLLECTIVE - Coming Soon
 $499,900Coming Soon3 beds 3 baths1,932 sq. ft.
5501 April Journey #125, COLUMBIA, MD 21044
MLS# MDHW2076002Listed by: KELLY AND CO REALTY, LLC - Coming Soon
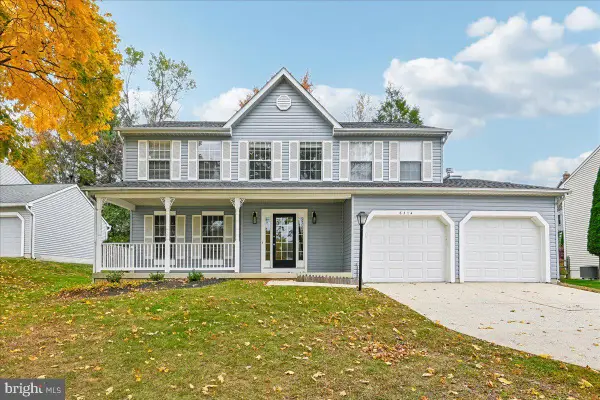 $600,000Coming Soon4 beds 3 baths2,112 sq. ft.
6314 Short Wheel Way, COLUMBIA, MD 21045
MLS# MDHW2075620Listed by: RE/MAX REALTY GROUP - Coming Soon
 $1,075,000Coming Soon5 beds 4 baths3,500 sq. ft.
6412 Tara Pl, CLARKSVILLE, MD 21029
MLS# MDHW2075816Listed by: KELLER WILLIAMS REALTY CENTRE - Coming Soon
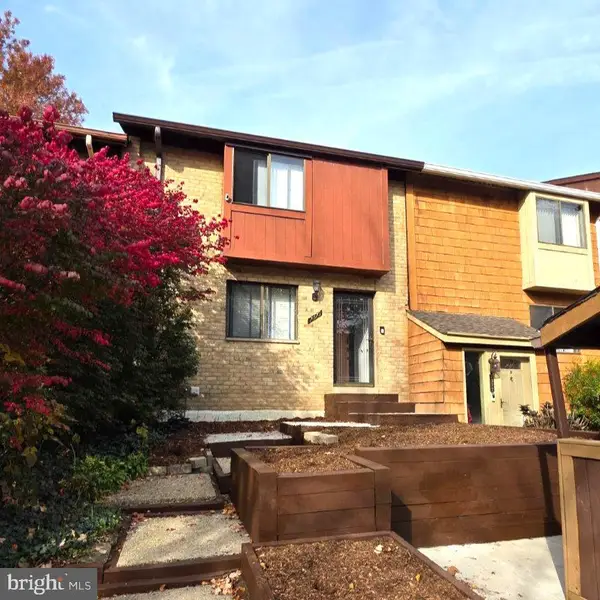 $370,000Coming Soon3 beds 4 baths1,642 sq. ft.
7375 Hickory Log Cir, COLUMBIA, MD 21045
MLS# MDHW2075944Listed by: RE/MAX REALTY CENTRE, INC. - Coming SoonOpen Sun, 12 to 2pm
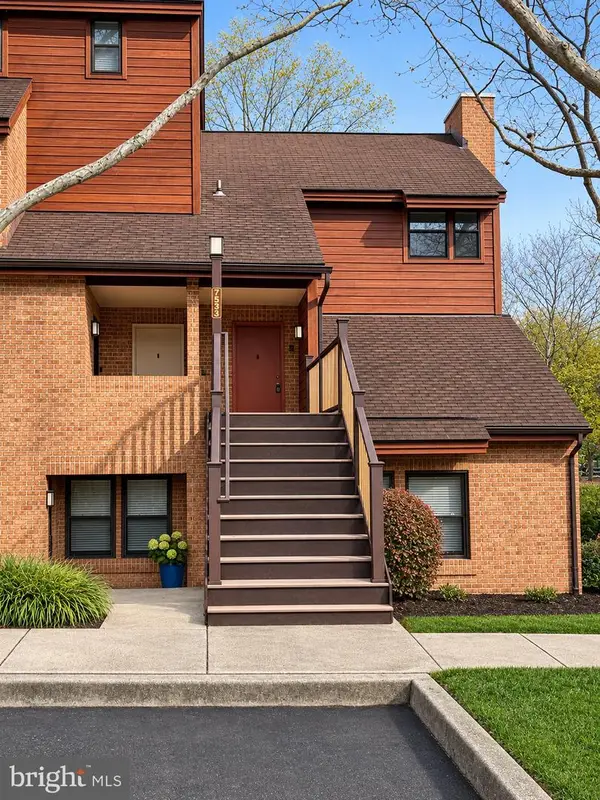 $295,000Coming Soon2 beds 2 baths1,349 sq. ft.
7533 Weather Worn Way #e, COLUMBIA, MD 21046
MLS# MDHW2075934Listed by: CUMMINGS & CO. REALTORS - Coming SoonOpen Sat, 11am to 1pm
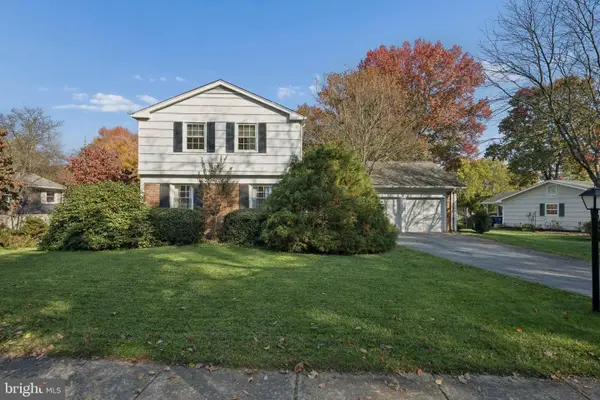 $549,900Coming Soon4 beds 3 baths2,222 sq. ft.
5021 W Running Brook Rd, COLUMBIA, MD 21044
MLS# MDHW2075722Listed by: CUMMINGS & CO. REALTORS - Coming SoonOpen Sun, 1 to 3pm
 $419,900Coming Soon3 beds 3 baths1,520 sq. ft.
9242 Pirates Cv, COLUMBIA, MD 21046
MLS# MDHW2075750Listed by: EXECUHOME REALTY - Coming Soon
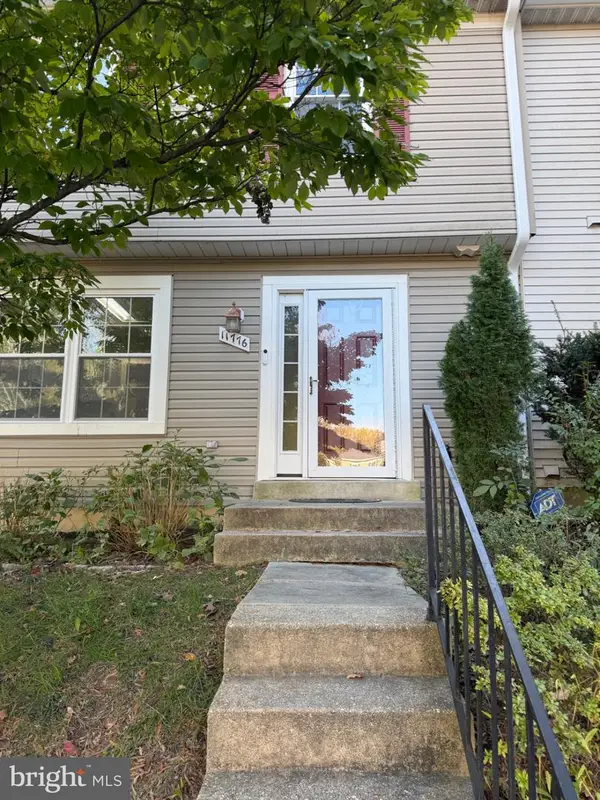 $465,000Coming Soon3 beds 3 baths1,906 sq. ft.
Address Withheld By Seller, COLUMBIA, MD 21044
MLS# MDHW2075732Listed by: CUMMINGS & CO. REALTORS - Coming Soon
 $825,000Coming Soon3 beds 4 baths3,444 sq. ft.
10433 Owen Brown Rd, COLUMBIA, MD 21044
MLS# MDHW2075626Listed by: COMPASS


Protect your home and budget from life's surprises with an Assurant Home Warranty, backed by a partner that supports you through every step of homeownership. Explore Plans.
© 2026 Better Homes and Gardens Real Estate LLC. An Anywhere Real Estate company. All rights reserved. Better Homes and Gardens® Real Estate is a registered trademark owned by Meredith Operations Corporation, licensed to Better Homes and Gardens Real Estate LLC and used with permission. Better Homes and Gardens Real Estate LLC fully supports the principles of the Fair Housing Act and the Equal Opportunity Act. Listing information is deemed reliable but is not guaranteed accurate.
Each office is independently owned and operated.
Any services or products provided by third parties are not provided by, affiliated with or related to Better Homes and Gardens Real Estate LLC, or its affiliated companies.