
6273 Hidden Clearing, Columbia, MD 21045
Local realty services provided by:Better Homes and Gardens Real Estate GSA Realty
6273 Hidden Clearing,Columbia, MD 21045
$550,000
- 4 Beds
- 3 Baths
- 1,992 sq. ft.
- Single family
- Active
Upcoming open houses
- Sat, Sep 1901:00 pm - 03:00 pm
Listed by: robert j lucido, tracy j. lucido
Office: keller williams lucido agency
MLS#:MDHW2069754
Source:BRIGHTMLS
Price summary
- Price:$550,000
- Price per sq. ft.:$276.1
- Monthly HOA dues:$25.83
About this home
Beautifully maintained Colonial residence offering 4 bedrooms, 2 full bathrooms, 1 half bathroom, and 2,496 square feet located in the Sewells Orchard neighborhood with green mature trees and man-made lakes with trails that connect to parks such as Lake Elkhorn. Residents benefit from low monthly HOA fees of under $30. // A private driveway, welcoming front porch, and lush landscaping create inviting curb appeal. Inside, hardwood flooring spans much of the main level, flowing throughout the foyer, living room, and family room. The foyer is complemented by a convenient powder room and opens to a spacious family room, where a striking whitewashed floor-to-ceiling brick wood-burning fireplace serves as the focal point. // Completely open to the family room, the well-appointed eat-in kitchen is designed for both everyday living and entertaining, featuring a center island with breakfast bar seating, granite countertops, stainless steel appliances, a decorative backsplash, rich cabinetry, pantry storage, and a cozy breakfast nook with exterior access. Together, these spaces create a seamless and functional gathering area. // Just beyond, the formal dining room is enhanced by chair rail molding, a sparkling chandelier, and sliding glass door access to the backyard, while the adjacent formal living room provides an elegant setting for welcoming guests and hosting special occasions. // Upstairs, the spacious owner's suite serves as a private retreat with a walk-in closet and an ensuite bathroom featuring dual vanities, a jetted soaking tub, and a separate shower. Three additional bedrooms and a second full bathroom complete the upper level. // The fully finished lower level expands the living space with a versatile recreation room, a storage closet, and a dedicated laundry and utility room. // Outdoor living is equally impressive, highlighted by a large, flat, fully fenced backyard complete with a pergola, garden area, and storage shed—creating the perfect setting for outdoor entertaining, gardening, recreation, or simply enjoying the outdoors in privacy....
Contact an agent
Home facts
- Year built:1985
- Subdivision & Development:SEWELLS ORCHARD
- Listing ID #:MDHW2069754
- Added:97 day(s) ago
- Updated:September 17, 2026 at 02:11 PM
Rooms and interior
- Bedrooms:4
- Total bathrooms:3
- Full bathrooms:2
- Half bathrooms:1
- Flooring:Carpet, Ceramic Tile, Hardwood
- Dining Description:Dining Room
- Bathrooms Description:Bathroom 2, Primary Bathroom
- Kitchen Description:Built-In Microwave, Carpet, Crown Moldings, Dishwasher, Disposal, Exhaust Fan, Icemaker, Kitchen - Eat-In, Kitchen - Island, Oven - Self Cleaning, Oven/Range - Electric, Recessed Lighting, Refrigerator, Stainless Steel Appliances, Stove, Water Heater
- Bedroom Description:Carpet, Primary Bedroom, Walk In Closet(s)
- Basement:Yes
- Basement Description:Daylight, Full, Fully Finished, Heated, Improved, Partial, Sump Pump, Windows
- Living area:1,992 sq. ft.
Heating and cooling
- Cooling:Central A/C
- Heating:Electric, Heat Pump(s)
Structure and exterior
- Roof:Asphalt
- Year built:1985
- Building area:1,992 sq. ft.
- Lot area:0.15 Acres
- Lot Features:Cul-de-sac, Landscaping
- Architectural Style:Colonial
- Construction Materials:Aluminum Siding
- Levels:3 Story
Schools
- High school:OAKLAND MILLS
- Middle school:LAKE ELKHORN
- Elementary school:JEFFERS HILL
Utilities
- Water:Public
- Sewer:Public Sewer
Finances and disclosures
- Price:$550,000
- Price per sq. ft.:$276.1
- Tax amount:$7,214 (2025)
Features and amenities
- Laundry features:Dryer, Laundry, Washer
- Amenities:Attic, Carpet, Ceiling Fan(s), Chair Railings, Crown Moldings, Double Pane Windows, Electric Available, Insulated Windows, Recessed Lighting
Parking
- Parking description:Asphalt Driveway
New listings near 6273 Hidden Clearing
- Coming Soon
 $255,000Coming Soon2 beds 2 baths778 sq. ft.
11540 Little Patuxent Pkwy #104, COLUMBIA, MD 21044
MLS# MDHW2073942Listed by: REMAX PLATINUM REALTY - Coming Soon
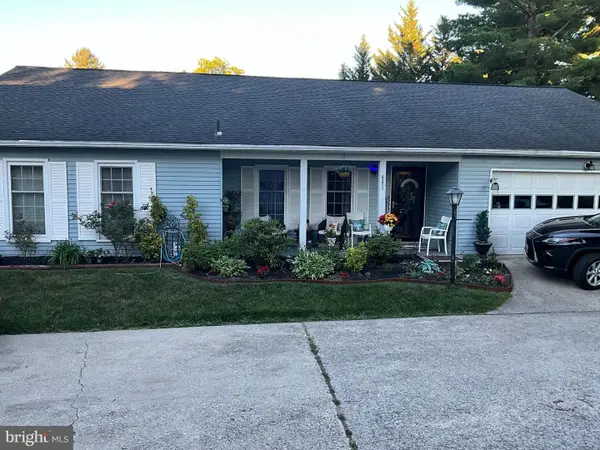 $599,900Coming Soon4 beds 2 baths1,803 sq. ft.
6271 Golden Hook, COLUMBIA, MD 21044
MLS# MDHW2074202Listed by: WEICHERT REALTORS - MCKENNA & VANE - Coming Soon
 $178,000Coming Soon1 beds 1 baths704 sq. ft.
6093 Majors Ln #1, COLUMBIA, MD 21045
MLS# MDHW2074260Listed by: SAMSON PROPERTIES - Coming Soon
 $275,000Coming Soon1 beds 1 baths1,015 sq. ft.
10081 Windstream Dr #1, COLUMBIA, MD 21044
MLS# MDHW2074240Listed by: NORTHROP REALTY - Coming SoonOpen Sat, 11am to 1pm
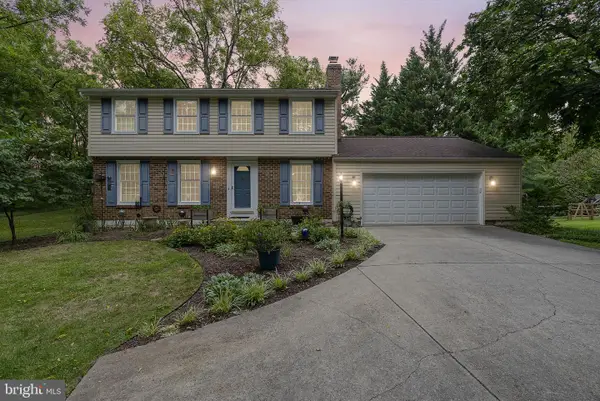 $575,000Coming Soon4 beds 3 baths1,760 sq. ft.
9305 Angelina Cir, COLUMBIA, MD 21045
MLS# MDHW2073522Listed by: HYATT & COMPANY REAL ESTATE, LLC - Coming Soon
 $709,900Coming Soon4 beds 5 baths3,261 sq. ft.
7720 River Rock Way, COLUMBIA, MD 21044
MLS# MDHW2073880Listed by: SAMSON PROPERTIES - Coming Soon
 $649,900Coming Soon3 beds 3 baths2,150 sq. ft.
8758 Sage Brush Way #34, COLUMBIA, MD 21045
MLS# MDHW2074024Listed by: KELLER WILLIAMS LUCIDO AGENCY - Coming Soon
 $239,000Coming Soon2 beds 2 baths976 sq. ft.
5029 Green Mountain Cir #1, COLUMBIA, MD 21044
MLS# MDHW2074124Listed by: DOUGLAS REALTY LLC - Coming Soon
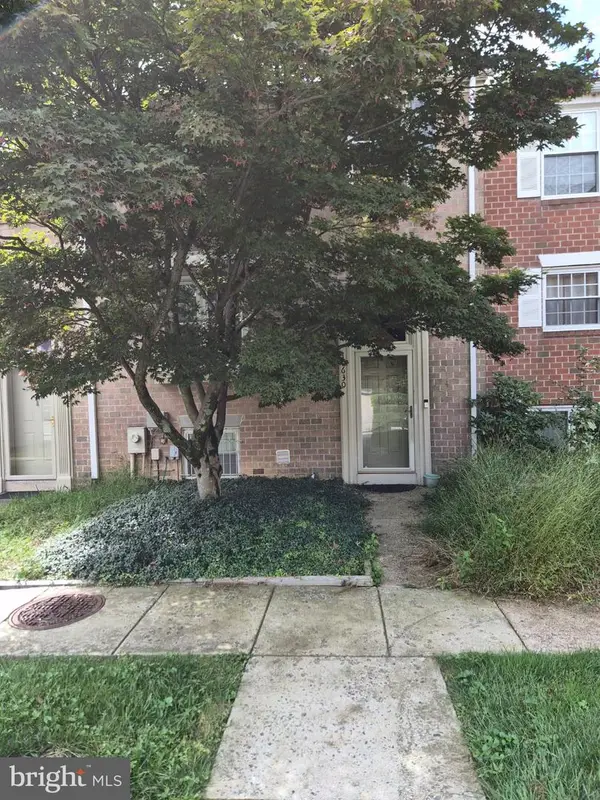 $435,000Coming Soon4 beds 4 baths2,280 sq. ft.
10630 High Beam Ct, COLUMBIA, MD 21044
MLS# MDHW2073472Listed by: RE/MAX ADVANTAGE REALTY - Coming Soon
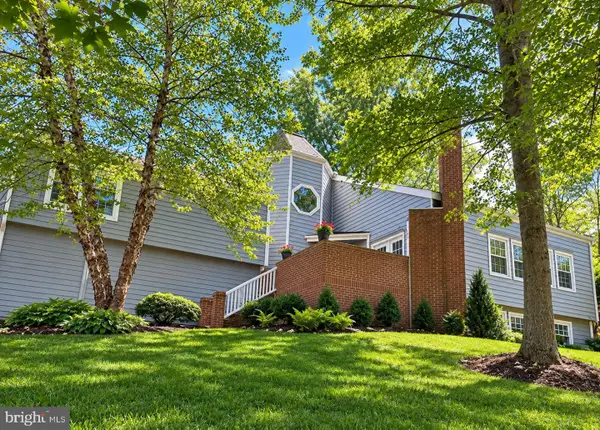 $938,000Coming Soon5 beds 5 baths4,530 sq. ft.
11421 Barrow Downs, COLUMBIA, MD 21044
MLS# MDHW2073842Listed by: MONUMENT SOTHEBY'S INTERNATIONAL REALTY


Protect your home and budget from life's surprises with an Assurant Home Warranty, backed by a partner that supports you through every step of homeownership. Explore Plans.
© 2026 Better Homes and Gardens Real Estate LLC. An Anywhere Real Estate company. All rights reserved. Better Homes and Gardens® Real Estate is a registered trademark owned by Meredith Operations Corporation, licensed to Better Homes and Gardens Real Estate LLC and used with permission. Better Homes and Gardens Real Estate LLC fully supports the principles of the Fair Housing Act and the Equal Opportunity Act. Listing information is deemed reliable but is not guaranteed accurate.
Each office is independently owned and operated.
Any services or products provided by third parties are not provided by, affiliated with or related to Better Homes and Gardens Real Estate LLC, or its affiliated companies.