
7026 Deepage Dr, Columbia, MD 21045
Local realty services provided by:Better Homes and Gardens Real Estate Premier
Listed by: barbara n seely
Office: long & foster real estate, inc.
MLS#:MDHW2071746
Source:BRIGHTMLS
Price summary
- Price:$645,000
- Price per sq. ft.:$318.36
- Monthly HOA dues:$117.92
About this home
Beautifully maintained home with many updated and upgrades, replaced concrete driveway with flagstone walkway and flagstone covered front porch. Upgraded kitchen with Decora cherry cabinets, stone tile accent and granite countertops. Brazilian cherry hardwoods throughout main level and replaced carpet on upper and lower levels. Windows and sliding door replaced with Anderson windows, heat pump and water heater replaced in 2020, new GE profile range in 2026. Kitchen has a breakfast area that looks out onto a treed lot where you can sit and watch the many birds that visit the feeders, and the family room w/FP has slider that leads to a composite deck and cement stoop. Primary bedroom has dressing area and walk-in closet with built-in storage and the primary bath has been remodeled. 3 additional large bedrooms and a remodeled hall bath complete the upper level. The basement level has a finished clubroom space with lots of closet space and laundry/storage area with built-in shelves. Sellers have contracted with a company to have the garage completely and garage floor painted. Also, please don't let the cat out, will probably hide.
A great home in a wonderful neighborhood, close to bike paths, health club, shopping and commuting. The owners have loved their home and hope you will too!...
Contact an agent
Home facts
- Year built:1977
- Subdivision & Development:HOPEWELL
- Listing ID #:MDHW2071746
- Added:56 day(s) ago
- Updated:September 17, 2026 at 02:11 PM
Rooms and interior
- Bedrooms:4
- Total bathrooms:3
- Full bathrooms:2
- Half bathrooms:1
- Rooms Total:8
- Flooring:Carpet, Hardwood
- Dining Description:Formal/Separate Dining Room
- Bathrooms Description:Primary Bath(s)
- Kitchen Description:Carpet, Dishwasher, Disposal, Exhaust Fan, Icemaker, Kitchen - Eat-In, Kitchen - Table Space, Oven/Range - Electric, Pantry, Refrigerator, Upgraded Countertops
- Bedroom Description:Carpet
- Basement:Yes
- Basement Description:Full, Partially Finished
- Living area:2,026 sq. ft.
Heating and cooling
- Cooling:Ceiling Fan(s), Central A/C, Heat Pump(s)
- Heating:Electric, Forced Air, Heat Pump(s)
Structure and exterior
- Roof:Asphalt
- Year built:1977
- Building area:2,026 sq. ft.
- Lot area:0.23 Acres
- Architectural Style:Colonial
- Construction Materials:Vinyl Siding
- Exterior Features:Deck(s), Patio(s)
- Foundation Description:Concrete Perimeter
- Levels:3 Story
Utilities
- Water:Public
- Sewer:Public Sewer
Finances and disclosures
- Price:$645,000
- Price per sq. ft.:$318.36
- Tax amount:$5,983 (2026)
Features and amenities
- Laundry features:Dryer - Electric, Washer
- Amenities:Carpet, Ceiling Fan(s), Double Pane Windows, Replacement Windows, Underground Utilities, Window Treatments
Parking
- Parking description:Attached Garage, Built In, Concrete Driveway, Garage - Front Entry, Shared Driveway
- Garage:Yes
- Garage spaces:2
New listings near 7026 Deepage Dr
- Coming Soon
 $255,000Coming Soon2 beds 2 baths778 sq. ft.
11540 Little Patuxent Pkwy #104, COLUMBIA, MD 21044
MLS# MDHW2073942Listed by: REMAX PLATINUM REALTY - Coming Soon
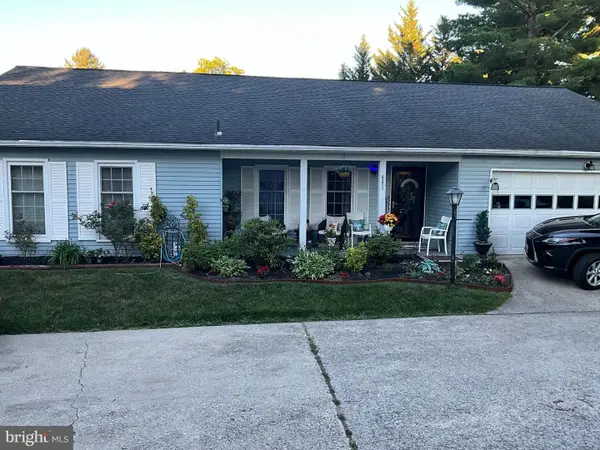 $599,900Coming Soon4 beds 2 baths1,803 sq. ft.
6271 Golden Hook, COLUMBIA, MD 21044
MLS# MDHW2074202Listed by: WEICHERT REALTORS - MCKENNA & VANE - Coming Soon
 $178,000Coming Soon1 beds 1 baths704 sq. ft.
6093 Majors Ln #1, COLUMBIA, MD 21045
MLS# MDHW2074260Listed by: SAMSON PROPERTIES - Coming Soon
 $275,000Coming Soon1 beds 1 baths1,015 sq. ft.
10081 Windstream Dr #1, COLUMBIA, MD 21044
MLS# MDHW2074240Listed by: NORTHROP REALTY - Coming SoonOpen Sat, 11am to 1pm
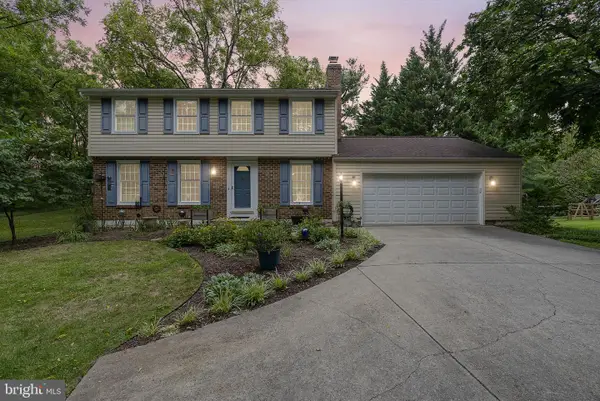 $575,000Coming Soon4 beds 3 baths1,760 sq. ft.
9305 Angelina Cir, COLUMBIA, MD 21045
MLS# MDHW2073522Listed by: HYATT & COMPANY REAL ESTATE, LLC - Coming Soon
 $709,900Coming Soon4 beds 5 baths3,261 sq. ft.
7720 River Rock Way, COLUMBIA, MD 21044
MLS# MDHW2073880Listed by: SAMSON PROPERTIES - Coming Soon
 $649,900Coming Soon3 beds 3 baths2,150 sq. ft.
8758 Sage Brush Way #34, COLUMBIA, MD 21045
MLS# MDHW2074024Listed by: KELLER WILLIAMS LUCIDO AGENCY - Coming Soon
 $239,000Coming Soon2 beds 2 baths976 sq. ft.
5029 Green Mountain Cir #1, COLUMBIA, MD 21044
MLS# MDHW2074124Listed by: DOUGLAS REALTY LLC - Coming Soon
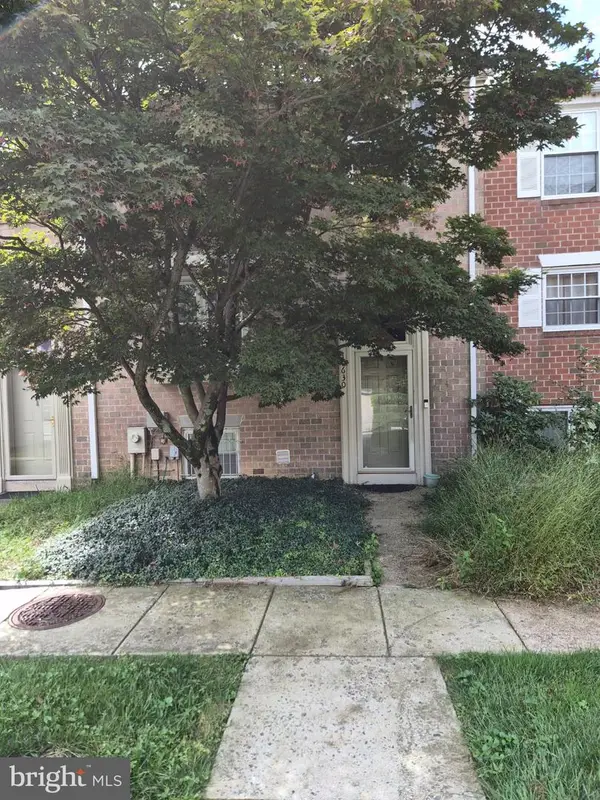 $435,000Coming Soon4 beds 4 baths2,280 sq. ft.
10630 High Beam Ct, COLUMBIA, MD 21044
MLS# MDHW2073472Listed by: RE/MAX ADVANTAGE REALTY - Coming Soon
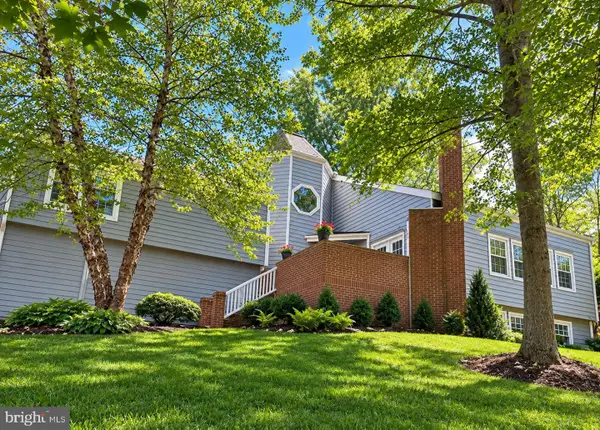 $938,000Coming Soon5 beds 5 baths4,530 sq. ft.
11421 Barrow Downs, COLUMBIA, MD 21044
MLS# MDHW2073842Listed by: MONUMENT SOTHEBY'S INTERNATIONAL REALTY


Protect your home and budget from life's surprises with an Assurant Home Warranty, backed by a partner that supports you through every step of homeownership. Explore Plans.
© 2026 Better Homes and Gardens Real Estate LLC. An Anywhere Real Estate company. All rights reserved. Better Homes and Gardens® Real Estate is a registered trademark owned by Meredith Operations Corporation, licensed to Better Homes and Gardens Real Estate LLC and used with permission. Better Homes and Gardens Real Estate LLC fully supports the principles of the Fair Housing Act and the Equal Opportunity Act. Listing information is deemed reliable but is not guaranteed accurate.
Each office is independently owned and operated.
Any services or products provided by third parties are not provided by, affiliated with or related to Better Homes and Gardens Real Estate LLC, or its affiliated companies.