
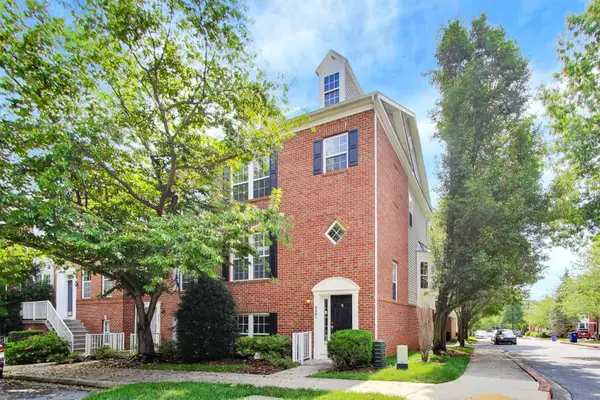
7236 Riding Hood Cir Se, Columbia, MD 21045
Local realty services provided by:Better Homes and Gardens Real Estate GSA Realty
7236 Riding Hood Cir Se,Columbia, MD 21045
$525,000
- 3 Beds
- 4 Baths
- - sq. ft.
- Single family
- Sold
Listed by: tony a zowd
Office: coldwell banker realty
MLS#:MDHW2070160
Source:BRIGHTMLS
Sorry, we are unable to map this address
Price summary
- Price:$525,000
- Monthly HOA dues:$95.67
About this home
Welcome home to this beautifully updated, move-in ready Victorian tucked away on a quiet cul-de-sac just steps from Lake Elkhorn. Blending timeless charm with modern updates, this exceptional home offers 3 bedrooms, 2 full baths, and 2 half baths in one of Columbia's most desirable locations.
Inside, you'll find fresh custom paint and bright neutral décor throughout. The spacious eat-in kitchen is perfect for everyday living and entertaining, while the beautifully finished basement features a wet bar, creating the ideal space for gatherings, game nights, or relaxing. The spacious primary suite includes a private bath, double closets, and a stunning Juliet balcony window wall that fills the room with natural light.
Step outside to enjoy the new composite deck overlooking the backyard, complemented by professional landscaping and a new storage shed. Additional improvements include LeafGuard gutters, motorized blinds, blown-in wall insulation, an 18-inch insulated attic, and extensive renovations completed throughout the home from 2022–2026, providing comfort, energy efficiency, and peace of mind.
Ideally located just moments from Lake Elkhorn's scenic walking trails, parks, shopping, dining, and major commuter routes, this home is a commuter's dream with convenient access to everything Columbia has to offer. Combining classic Victorian charm with today's modern updates, this move-in ready home is one you won't want to miss!...
Contact an agent
Home facts
- Year built:1985
- Subdivision & Development:VILLAGE OF OWEN BROWN
- Listing ID #:MDHW2070160
- Added:60 day(s) ago
- Updated:August 15, 2026 at 05:56 AM
Rooms and interior
- Bedrooms:3
- Total bathrooms:4
- Full bathrooms:2
- Half bathrooms:2
- Flooring:Ceramic Tile, Hardwood
- Dining Description:Combination Dining/Living, Dining Room
- Bathrooms Description:Full Bath, Half Bath, Primary Bath(s), Primary Bathroom
- Kitchen Description:Dishwasher, Disposal, Exhaust Fan, Icemaker, Kitchen - Country, Kitchen - Table Space, Oven - Self Cleaning, Oven/Range - Electric, Refrigerator, Wet/Dry Bar
- Bedroom Description:Primary Bedroom
- Basement:Yes
- Basement Description:Fully Finished, Improved, Space For Rooms
Heating and cooling
- Cooling:Central A/C
- Heating:Electric, Forced Air, Heat Pump(s)
Structure and exterior
- Roof:Asphalt
- Year built:1985
- Lot Features:Cul-de-sac, Landscaping
- Architectural Style:Victorian
- Construction Materials:Frame
- Exterior Features:Balcony, Deck(s), Extensive Hardscape, Porch(es), Sidewalks
- Foundation Description:Concrete Perimeter
- Levels:3 Story
Schools
- High school:OAKLAND MILLS
- Middle school:LAKE ELKHORN
Utilities
- Water:Public
- Sewer:Public Sewer
Finances and disclosures
- Price:$525,000
- Tax amount:$5,684 (2025)
Features and amenities
- Laundry features:Dryer, Dryer In Unit, Has Laundry, Laundry, Washer, Washer In Unit
- Amenities:Double Pane Windows, Wet/Dry Bar, Window Treatments
New listings near 7236 Riding Hood Cir Se
- New
 $720,000Active4 beds 4 baths2,212 sq. ft.
6001 Drum Taps Ct #a3-34, CLARKSVILLE, MD 21029
MLS# MDHW2072562Listed by: WEICHERT REALTORS - BLUE RIBBON - Coming Soon
 $375,000Coming Soon2 beds 2 baths
5827 Wyndham Cir #102, COLUMBIA, MD 21044
MLS# MDHW2072720Listed by: NORTHROP REALTY - New
 $363,000Active3 beds 3 baths1,864 sq. ft.
5829 Harness Ct #6-10, COLUMBIA, MD 21044
MLS# MDHW2071642Listed by: SAMSON PROPERTIES - New
 $410,000Active3 beds 3 baths1,620 sq. ft.
8926 Mallard Ct, COLUMBIA, MD 21045
MLS# MDHW2072824Listed by: COMPASS - Coming Soon
 $835,000Coming Soon4 beds 3 baths
6147 Llanfair Dr, COLUMBIA, MD 21044
MLS# MDHW2072882Listed by: CUMMINGS & CO. REALTORS - Coming Soon
 $225,000Coming Soon2 beds 2 baths
10594 Twin Rivers Rd #d-2, COLUMBIA, MD 21044
MLS# MDHW2072344Listed by: SAMSON PROPERTIES - New
 $1,370,000Active4 beds 5 baths4,950 sq. ft.
5808 Trotter Rd, CLARKSVILLE, MD 21029
MLS# MDHW2072634Listed by: HOMECOIN.COM - Coming Soon
 $860,000Coming Soon4 beds 4 baths
6256 Martin Rd, COLUMBIA, MD 21044
MLS# MDHW2072690Listed by: NORTHROP REALTY - Coming Soon
 $340,000Coming Soon2 beds 2 baths
5827 Wyndham Cir #103, COLUMBIA, MD 21044
MLS# MDHW2072712Listed by: NORTHROP REALTY - New
 $260,000Active3 beds 2 baths1,280 sq. ft.
6063 Majors Ln #3, COLUMBIA, MD 21045
MLS# MDHW2072470Listed by: SAMSON PROPERTIES


Protect your home and budget from life's surprises with an Assurant Home Warranty, backed by a partner that supports you through every step of homeownership. Explore Plans.
© 2026 Better Homes and Gardens Real Estate LLC. An Anywhere Real Estate company. All rights reserved. Better Homes and Gardens® Real Estate is a registered trademark owned by Meredith Operations Corporation, licensed to Better Homes and Gardens Real Estate LLC and used with permission. Better Homes and Gardens Real Estate LLC fully supports the principles of the Fair Housing Act and the Equal Opportunity Act. Listing information is deemed reliable but is not guaranteed accurate.
Each office is independently owned and operated.
Any services or products provided by third parties are not provided by, affiliated with or related to Better Homes and Gardens Real Estate LLC, or its affiliated companies.