
6063 Majors Ln #3, Columbia, MD 21045
Local realty services provided by:Better Homes and Gardens Real Estate Premier
6063 Majors Ln #3,Columbia, MD 21045
$250,000
- 3 Beds
- 2 Baths
- 1,280 sq. ft.
- Condominium
- Active
Listed by: wendy slaughter, katie j olazagasti
Office: samson properties
MLS#:MDHW2072470
Source:BRIGHTMLS
Price summary
- Price:$250,000
- Price per sq. ft.:$195.31
- Monthly HOA dues:$57
About this home
This fully renovated condo is move-in ready with fresh neutral paint, luxury vinyl plank flooring installed in 2022, custom trim work, and beautifully updated kitchen and baths. From the moment you arrive, you'll appreciate the stylish finishes and inviting spaces designed for easy everyday living. The upgraded kitchen features crisp white cabinetry, stainless steel appliances, a tile backsplash, and granite counters. It flows seamlessly into the dining room, where views of mature trees create a peaceful backdrop for meals. The adjoining living room is full of character with custom wainscoting, chair rail detailing, and access to the private balcony, perfect for relaxing after a long day or gathering with friends. Down the hall, you'll find three spacious bedrooms, each with generous closet space and abundant natural light. The owner's suite offers a private retreat with a walk-in closet and an en-suite bath. A second full bath serves the additional bedrooms. Both baths have been tastefully updated with ceramic tile flooring, modern vanities and mirrors, updated toilets, and new showerheads. Conveniently located near Routes 175 and 29, Snowden River Parkway, shopping, dining, parks, and all of Columbia's incredible amenities, this home combines stylish updates with an unbeatable location. 2-10 HOME BUYERS WARRANTY ordered and is complimentary for the new owner. Welcome home!...
Contact an agent
Home facts
- Year built:1982
- Subdivision & Development:TREOVER CONDOMINIUM
- Listing ID #:MDHW2072470
- Added:45 day(s) ago
- Updated:September 28, 2026 at 01:56 PM
Rooms and interior
- Bedrooms:3
- Total bathrooms:2
- Full bathrooms:2
- Flooring:Ceramic Tile, Luxury Vinyl Tile
- Kitchen Description:Dishwasher, Disposal, Icemaker, Refrigerator, Stove
- Living area:1,280 sq. ft.
Heating and cooling
- Cooling:Central A/C
- Heating:Central, Natural Gas
Structure and exterior
- Roof:Shingle
- Year built:1982
- Building area:1,280 sq. ft.
- Lot Features:Backs to Trees, No Thru Street, Open
- Construction Materials:Brick
- Exterior Features:Balcony, Sidewalks, Street Lights
- Levels:3 Story
Utilities
- Water:Public
- Sewer:Public Sewer
Finances and disclosures
- Price:$250,000
- Price per sq. ft.:$195.31
- Tax amount:$3,324 (2025)
Features and amenities
- Amenities:Security Gate, Sliding Windows
Parking
- Parking description:Assigned, Parking Lot
New listings near 6063 Majors Ln #3
- Coming Soon
 $360,000Coming Soon4 beds 3 baths1,620 sq. ft.
8839 Hayshed Ln #8-2, COLUMBIA, MD 21045
MLS# MDHW2073406Listed by: SAMSON PROPERTIES - Coming Soon
 $980,000Coming Soon4 beds 3 baths2,826 sq. ft.
6437 Shannon Ct, CLARKSVILLE, MD 21029
MLS# MDHW2074606Listed by: HYATT & COMPANY REAL ESTATE, LLC - Coming Soon
 $745,000Coming Soon5 beds 4 baths3,108 sq. ft.
6005 Helen Dorsey Way, COLUMBIA, MD 21045
MLS# MDHW2074584Listed by: TESLA REALTY GROUP, LLC - Coming Soon
 $440,000Coming Soon2 beds 2 baths1,399 sq. ft.
6000 Same Voyage Way #401, CLARKSVILLE, MD 21029
MLS# MDHW2071226Listed by: NORTHROP REALTY - Coming Soon
 $485,000Coming Soon4 beds 3 baths2,081 sq. ft.
Address Withheld By Seller, COLUMBIA, MD 21045
MLS# MDHW2074556Listed by: 4TH COLONY REALTY - Coming Soon
 $485,000Coming Soon4 beds -- baths2,081 sq. ft.
9349 Reader Ln, COLUMBIA, MD 21045
MLS# MDHW2074562Listed by: 4TH COLONY REALTY - Coming Soon
 $295,000Coming Soon4 beds 2 baths1,346 sq. ft.
6009 Majors Ln #n19, COLUMBIA, MD 21045
MLS# MDHW2074450Listed by: ADVANTAGE REALTY OF MARYLAND - Coming Soon
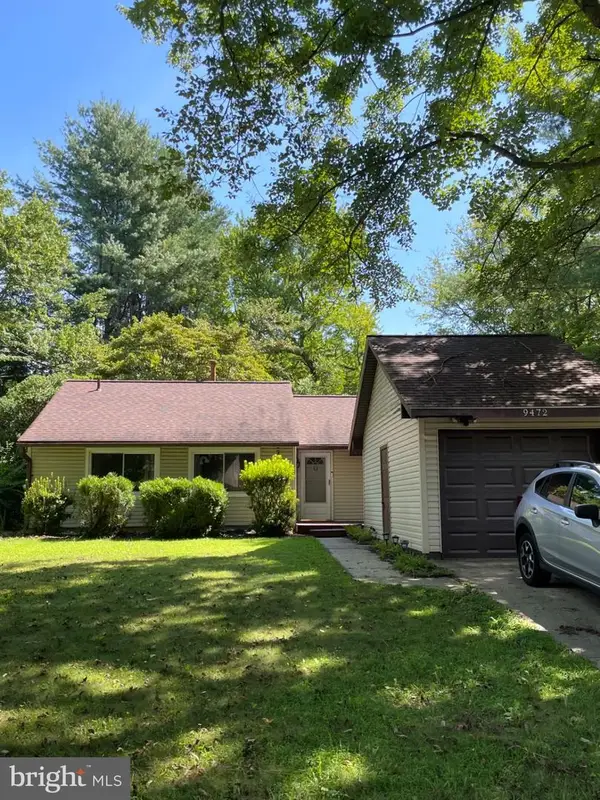 $435,000Coming Soon3 beds 2 baths976 sq. ft.
9472 Old Deep Ct, COLUMBIA, MD 21045
MLS# MDHW2074128Listed by: REAL BROKER, LLC - Coming Soon
 $975,000Coming Soon3 beds 4 baths3,894 sq. ft.
6184 Llanfair Dr, COLUMBIA, MD 21044
MLS# MDHW2074358Listed by: KELLER WILLIAMS LUCIDO AGENCY - Coming Soon
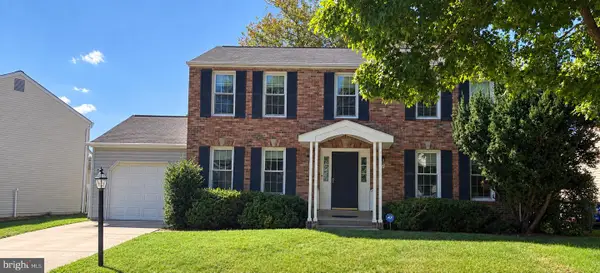 $575,000Coming Soon4 beds 3 baths2,124 sq. ft.
6252 Dawn Day Dr, COLUMBIA, MD 21045
MLS# MDHW2074010Listed by: KELLER WILLIAMS LUCIDO AGENCY


Protect your home and budget from life's surprises with an Assurant Home Warranty, backed by a partner that supports you through every step of homeownership. Explore Plans.
© 2026 Better Homes and Gardens Real Estate LLC. An Anywhere Real Estate company. All rights reserved. Better Homes and Gardens® Real Estate is a registered trademark owned by Meredith Operations Corporation, licensed to Better Homes and Gardens Real Estate LLC and used with permission. Better Homes and Gardens Real Estate LLC fully supports the principles of the Fair Housing Act and the Equal Opportunity Act. Listing information is deemed reliable but is not guaranteed accurate.
Each office is independently owned and operated.
Any services or products provided by third parties are not provided by, affiliated with or related to Better Homes and Gardens Real Estate LLC, or its affiliated companies.