
7347 Swan Point Way #12-2, Columbia, MD 21045
Local realty services provided by:Better Homes and Gardens Real Estate Premier
7347 Swan Point Way #12-2,Columbia, MD 21045
$550,000
- 3 Beds
- 4 Baths
- - sq. ft.
- Townhouse
- Sold
Listed by: margaret r. breerwood
Office: long & foster real estate, inc.
MLS#:MDHW2068986
Source:BRIGHTMLS
Sorry, we are unable to map this address
Price summary
- Price:$550,000
- Monthly HOA dues:$90.83
About this home
Discover the charm of this exquisite townhouse nestled in the desirable Swan Point community. This beautifully maintained 3-bedroom, 3.5-bathroom home boasts 1,848 sq. ft. of elegant living space, featuring luxury vinyl plank flooring and a traditional architectural style that exudes warmth and sophistication. Step inside to find a spacious layout adorned with crown moldings and recessed lighting, creating an inviting atmosphere. The eat-in kitchen, equipped with stainless steel appliances and upgraded countertops, is perfect for culinary enthusiasts. Enjoy cozy evenings by the wood-burning fireplace in the recreation room, or unwind in the primary suite, complete with a luxurious bath. Outside, the property offers a serene deck and patio, ideal for entertaining or simply soaking in the picturesque views of Lake Elkhorn. The community enhances your lifestyle with amenities such as jogging paths, playgrounds, and well-maintained common areas, all covered by the association fee. Swan Point is not just a place to live; it's a vibrant community with access to great schools, lush parks, and convenient public services. Enjoy the tranquility of lakeside living while being just moments away from shopping and dining options. This home is a perfect blend of comfort, style, and community spirit-don't miss your chance to make it yours!...
Contact an agent
Home facts
- Year built:1984
- Listing ID #:MDHW2068986
- Added:42 day(s) ago
- Updated:July 07, 2026 at 10:43 AM
Rooms and interior
- Bedrooms:3
- Total bathrooms:4
- Full bathrooms:3
- Half bathrooms:1
- Flooring:Luxury Vinyl Plank
- Dining Description:Dining Room, Formal/Separate Dining Room
- Bathrooms Description:Primary Bath(s)
- Kitchen Description:Built-In Microwave, Built-Ins, Carpet, Crown Moldings, Dishwasher, Disposal, Exhaust Fan, Icemaker, Kitchen - Eat-In, Kitchen - Table Space, Oven/Range - Electric, Recessed Lighting, Refrigerator, Stainless Steel Appliances, Upgraded Countertops, Water Heater
- Bedroom Description:Carpet
- Basement:Yes
- Basement Description:Full, Fully Finished, Interior Access, Outside Entrance, Rear Entrance, Sump Pump, Walkout Level, Windows
Heating and cooling
- Cooling:Central A/C
- Heating:Electric, Heat Pump(s)
Structure and exterior
- Year built:1984
- Architectural Style:Traditional
- Construction Materials:Brick
- Exterior Features:Awning(s), Deck(s), Exterior Lighting, Patio(s), Street Lights
- Foundation Description:Concrete Perimeter
- Levels:3 Story
Schools
- High school:OAKLAND MILLS
- Middle school:LAKE ELKHORN
- Elementary school:CRADLEROCK
Utilities
- Water:Public
- Sewer:Public Sewer
Finances and disclosures
- Price:$550,000
- Tax amount:$5,472 (2026)
Features and amenities
- Laundry features:Dryer, Laundry, Washer
- Amenities:Built-Ins, Carpet, Ceiling Fan(s), Chair Railings, Crown Moldings, Double Pane Windows, Humidifer, Recessed Lighting, Replacement Windows, Sprinkler System, Window Treatments
Parking
- Parking description:Off Street, Parking Lot, Unassigned
New listings near 7347 Swan Point Way #12-2
- New
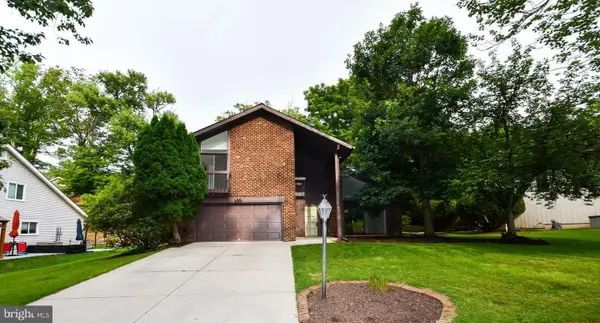 $649,900Active4 beds 3 baths1,972 sq. ft.
5317 Lightning View Rd, COLUMBIA, MD 21045
MLS# MDHW2071016Listed by: ATTORNEYS ADVANTAGE REALTY - Coming Soon
 $475,000Coming Soon4 beds 4 baths
7151 Natures Rd, COLUMBIA, MD 21046
MLS# MDHW2071144Listed by: SIGNATURE HOME REALTY LLC 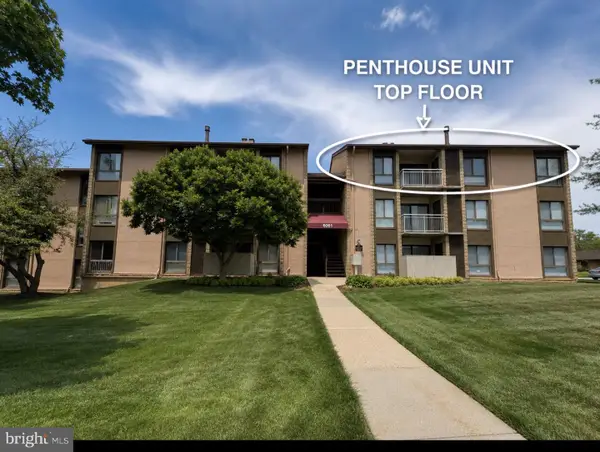 $210,000Pending2 beds 1 baths908 sq. ft.
6081 Majors Ln #12, COLUMBIA, MD 21045
MLS# MDHW2068688Listed by: CUMMINGS & CO. REALTORS- Coming Soon
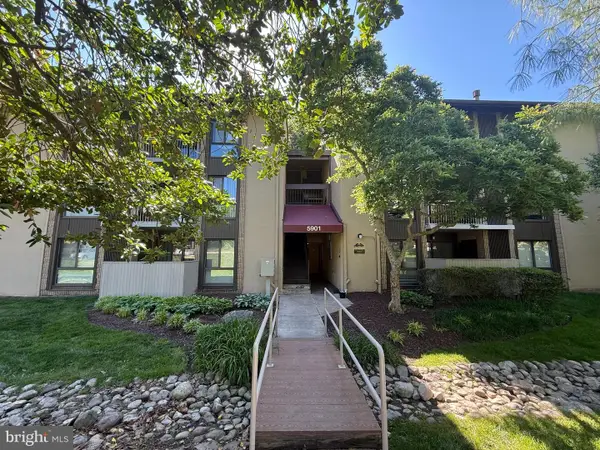 $209,000Coming Soon2 beds 1 baths
5901 Tamar Dr #5 S5, COLUMBIA, MD 21045
MLS# MDHW2070936Listed by: LONG & FOSTER REAL ESTATE, INC. - Coming SoonOpen Sun, 2 to 4pm
 $450,000Coming Soon4 beds 4 baths
9047 Early April Way, COLUMBIA, MD 21046
MLS# MDHW2071092Listed by: THE KW COLLECTIVE - Coming SoonOpen Sat, 1 to 3pm
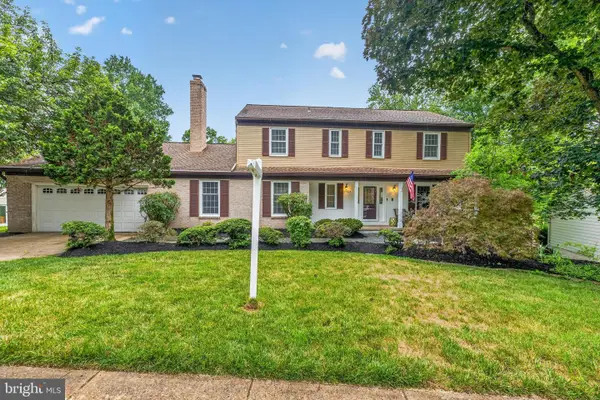 $785,000Coming Soon6 beds 4 baths
5214 Lightning View Rd, COLUMBIA, MD 21045
MLS# MDHW2071012Listed by: CORNER HOUSE REALTY - Coming Soon
 $375,000Coming Soon3 beds 4 baths
9436 Kilimanjaro Rd, COLUMBIA, MD 21045
MLS# MDHW2071080Listed by: PORTER HOUSE INTERNATIONAL REALTY GROUP - Coming Soon
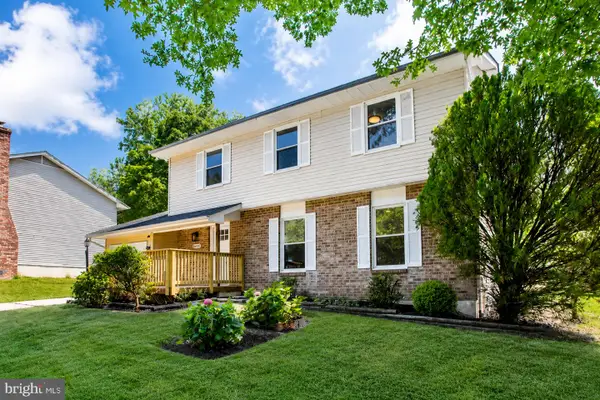 $670,000Coming Soon7 beds 4 baths
8639 Hayshed Ln, COLUMBIA, MD 21045
MLS# MDHW2071056Listed by: THE SOUTHSIDE GROUP REAL ESTATE - New
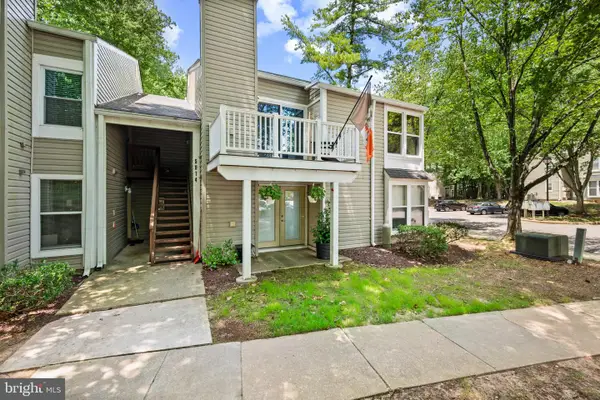 $249,999Active2 beds 1 baths731 sq. ft.
5974 Watch Chain Way #1005, COLUMBIA, MD 21044
MLS# MDHW2070888Listed by: CORNER HOUSE REALTY - Open Sat, 1 to 3pmNew
 $609,900Active4 beds 3 baths1,937 sq. ft.
10734 Mid Summer Ln, COLUMBIA, MD 21044
MLS# MDHW2070998Listed by: KELLER WILLIAMS REALTY CENTRE


Protect your home and budget from life's surprises with an Assurant Home Warranty, backed by a partner that supports you through every step of homeownership. Explore Plans.
© 2026 Better Homes and Gardens Real Estate LLC. An Anywhere Real Estate company. All rights reserved. Better Homes and Gardens® Real Estate is a registered trademark owned by Meredith Operations Corporation, licensed to Better Homes and Gardens Real Estate LLC and used with permission. Better Homes and Gardens Real Estate LLC fully supports the principles of the Fair Housing Act and the Equal Opportunity Act. Listing information is deemed reliable but is not guaranteed accurate.
Each office is independently owned and operated.
Any services or products provided by third parties are not provided by, affiliated with or related to Better Homes and Gardens Real Estate LLC, or its affiliated companies.