
7882 River Rock Way, Columbia, MD 21044
Local realty services provided by:Better Homes and Gardens Real Estate Premier
7882 River Rock Way,Columbia, MD 21044
$685,000
- 4 Beds
- 4 Baths
- - sq. ft.
- Townhouse
- Sold
Listed by: melissa j westerlund
Office: samson properties
MLS#:MDHW2070186
Source:BRIGHTMLS
Sorry, we are unable to map this address
Price summary
- Price:$685,000
- Monthly HOA dues:$71
About this home
Coming Soon! Beautifully maintained and move-in ready, this spacious, brick-front townhome in the heart of Columbia offers the perfect blend of comfort, style, and convenience. As the home of the original owner, this property has been meticulously cared for and is ready for its next chapter. It is perfectly situated in a private setting that backs to serene trees and the Middle Patuxent River.
The entire home has been freshly painted and features brand-new carpet on both the top and lower floors. The open-concept main level is designed for everyday living and entertaining, featuring rich hardwood floors throughout. The bright kitchen includes a large center island that overlooks the dining area and family room, while a sunroom provides a cozy retreat and opens directly to the deck. A convenient powder room completes this level.
Upstairs, the expansive primary suite is a true highlight, featuring high ceilings with a ceiling fan, a sun-drenched sitting area, and a luxurious bath with a walk-in shower and a relaxing jacuzzi tub. Two additional spacious bedrooms with high ceilings, a full hallway bathroom, and a laundry area with a washer and dryer complete the top floor.
The finished lower level adds incredible versatility to the home. Featuring a full bath and direct access to a private patio, this space is perfectly suited to serve as a fourth bedroom, a comfortable guest suite, a home office, or a recreation room. A large two-car garage provides ample space for parking and storage.
Ideally located with easy access to major commuter routes, shopping, dining, and parks, this home offers the best of low-maintenance living in a sought-after community. Enjoy nearby walking trails, recreation, and all the amenities the surrounding area has to offer. With 4 bedrooms and 3.5 baths total, this home is a must-see....
Contact an agent
Home facts
- Year built:2014
- Subdivision & Development:SIMPSON MILL
- Listing ID #:MDHW2070186
- Added:53 day(s) ago
- Updated:September 19, 2026 at 10:29 AM
Rooms and interior
- Bedrooms:4
- Total bathrooms:4
- Full bathrooms:3
- Half bathrooms:1
- Flooring:Carpet, Ceramic Tile, Dirt, Hardwood
- Dining Description:Dining Area, Dining Room
- Bathrooms Description:Full Bath, Half Bath, Primary Bath(s), Primary Bathroom
- Kitchen Description:Breakfast Area, Built-In Microwave, Carpet, Dishwasher, Disposal, Exhaust Fan, Icemaker, Kitchen - Gourmet, Pantry, Refrigerator, Stainless Steel Appliances, Water Dispenser
- Bedroom Description:Carpet, Primary Bedroom, Walk In Closet(s)
Heating and cooling
- Cooling:Ceiling Fan(s), Central A/C
- Heating:Central, Electric, Forced Air, Natural Gas Available
Structure and exterior
- Roof:Architectural Shingle
- Year built:2014
- Architectural Style:Colonial, Split Foyer
- Construction Materials:Frame
- Exterior Features:Deck(s), Exterior Lighting, Sidewalks, Street Lights
- Foundation Description:Brick/Mortar
- Levels:3 Story
Schools
- High school:ATHOLTON
- Middle school:WILDE LAKE
- Elementary school:CLEMENS CROSSING
Utilities
- Water:Public
- Sewer:Public Sewer
Finances and disclosures
- Price:$685,000
- Tax amount:$9,066 (2025)
Features and amenities
- Laundry features:Dryer, Laundry, Washer
- Amenities:120/240V, Carpet
Parking
- Parking description:Asphalt Driveway, Attached Garage, Garage - Front Entry, Inside Access, On Street, Public
- Garage:Yes
- Garage spaces:2
New listings near 7882 River Rock Way
- Coming Soon
 $975,000Coming Soon3 beds 4 baths3,894 sq. ft.
6184 Llanfair Dr, COLUMBIA, MD 21044
MLS# MDHW2074358Listed by: KELLER WILLIAMS LUCIDO AGENCY - Coming Soon
 $700,000Coming Soon4 beds 3 baths3,006 sq. ft.
5082 Whetstone Rd, COLUMBIA, MD 21044
MLS# MDHW2073758Listed by: EXP REALTY, LLC - Coming Soon
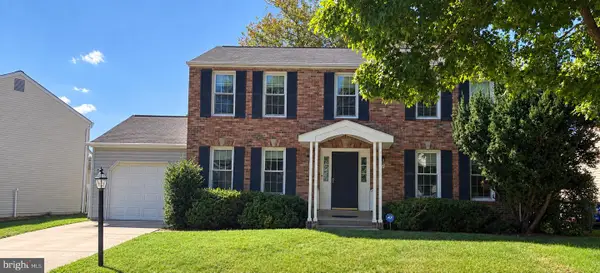 $575,000Coming Soon4 beds 3 baths2,124 sq. ft.
6252 Dawn Day Dr, COLUMBIA, MD 21045
MLS# MDHW2074010Listed by: KELLER WILLIAMS LUCIDO AGENCY - Coming Soon
 $699,000Coming Soon4 beds 3 baths2,845 sq. ft.
5526 High Tor Hl, COLUMBIA, MD 21045
MLS# MDHW2074234Listed by: LONG & FOSTER REAL ESTATE, INC. - Coming Soon
 $255,000Coming Soon2 beds 2 baths778 sq. ft.
11540 Little Patuxent Pkwy #104, COLUMBIA, MD 21044
MLS# MDHW2073942Listed by: REMAX PLATINUM REALTY - Coming Soon
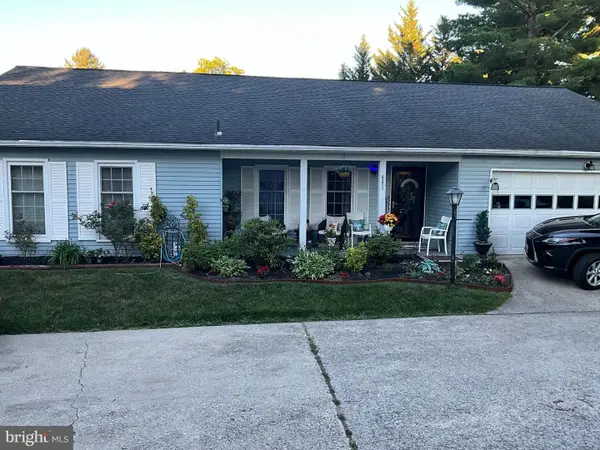 $599,900Coming Soon4 beds 2 baths1,803 sq. ft.
6271 Golden Hook, COLUMBIA, MD 21044
MLS# MDHW2074202Listed by: WEICHERT REALTORS - MCKENNA & VANE - Coming Soon
 $275,000Coming Soon1 beds 1 baths1,015 sq. ft.
10081 Windstream Dr #1, COLUMBIA, MD 21044
MLS# MDHW2074240Listed by: NORTHROP REALTY - Coming SoonOpen Sat, 1 to 3pm
 $649,900Coming Soon3 beds 3 baths2,150 sq. ft.
8758 Sage Brush Way #34, COLUMBIA, MD 21045
MLS# MDHW2074024Listed by: KELLER WILLIAMS LUCIDO AGENCY - Coming Soon
 $239,000Coming Soon2 beds 2 baths976 sq. ft.
5029 Green Mountain Cir #1, COLUMBIA, MD 21044
MLS# MDHW2074124Listed by: DOUGLAS REALTY LLC - Coming Soon
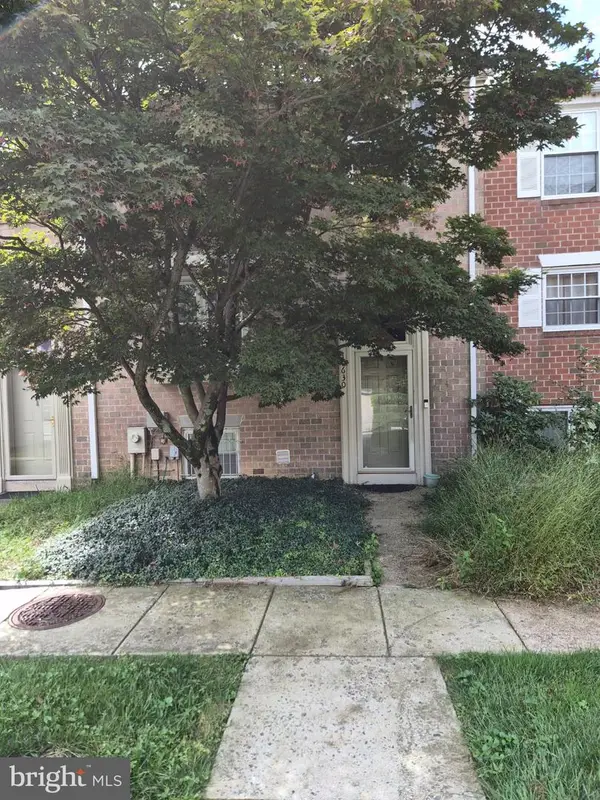 $435,000Coming Soon4 beds 4 baths2,280 sq. ft.
10630 High Beam Ct, COLUMBIA, MD 21044
MLS# MDHW2073472Listed by: RE/MAX ADVANTAGE REALTY


Protect your home and budget from life's surprises with an Assurant Home Warranty, backed by a partner that supports you through every step of homeownership. Explore Plans.
© 2026 Better Homes and Gardens Real Estate LLC. An Anywhere Real Estate company. All rights reserved. Better Homes and Gardens® Real Estate is a registered trademark owned by Meredith Operations Corporation, licensed to Better Homes and Gardens Real Estate LLC and used with permission. Better Homes and Gardens Real Estate LLC fully supports the principles of the Fair Housing Act and the Equal Opportunity Act. Listing information is deemed reliable but is not guaranteed accurate.
Each office is independently owned and operated.
Any services or products provided by third parties are not provided by, affiliated with or related to Better Homes and Gardens Real Estate LLC, or its affiliated companies.