
8729 Sage Brush Way #63, Columbia, MD 21045
Local realty services provided by:Better Homes and Gardens Real Estate Community Realty
8729 Sage Brush Way #63,Columbia, MD 21045
$695,000
- 3 Beds
- 5 Baths
- 4,620 sq. ft.
- Townhouse
- Active
Listed by: christina d menter
Office: keller williams realty centre
MLS#:MDHW2071934
Source:BRIGHTMLS
Price summary
- Price:$695,000
- Price per sq. ft.:$150.43
- Monthly HOA dues:$299
About this home
Price increased 10K due to seller having 30K of windows installed in the next 60 days!! ALL NEW WINDOWS!!! Welcome home to 8729 Sage Brush Way. Located in Howard County's premier over 55 community, Snowden Overlook! This elegant end-of-row townhouse, built in 2009, seamlessly blends traditional architecture with modern luxury, offering a lifestyle of comfort and sophistication. Step inside to find a spacious open floor plan adorned with rich hardwood floors and plush carpeting, creating a warm and inviting atmosphere. The gourmet kitchen is a chef's dream, featuring upgraded countertops and high-end stainless steel appliances, including a built-in microwave, wall oven, and cooktop. Enjoy casual meals in the cozy breakfast area or host elegant dinners in the combination dining/living space, enhanced by charming chair railing, crown and picture frame mouldings. Retreat to the main floor primary suite, a large stall shower in the en-suite bath, ensuring a spa-like experience at home. With three bedrooms and four and a half bathrooms, there's ample space for guests and entertaining. Upstairs a second primary bedrooms and an additional guest room are both en-suite. The community amenities elevate your lifestyle, featuring a clubhouse, fitness center, resort style, heated outdoor pool, and a pickleball court, all within a secure, gated environment (8PM to 5 AM). Enjoy maintenance-free living with included lawn care and snow removal, allowing you to focus on leisure and enjoyment. With an attached 2 car garage and driveway parking, convenience is at your fingertips. Embrace the exclusive lifestyle that awaits in this remarkable residence, where every detail has been thoughtfully curated for your comfort and enjoyment. Just around the corner are shopping, dining, medical centers and libraries. Also, major commuter routes and BWI are easily accessible....
Contact an agent
Home facts
- Year built:2009
- Subdivision & Development:SNOWDEN OVERLOOK
- Listing ID #:MDHW2071934
- Added:53 day(s) ago
- Updated:September 17, 2026 at 01:08 PM
Rooms and interior
- Bedrooms:3
- Total bathrooms:5
- Full bathrooms:4
- Half bathrooms:1
- Flooring:Carpet, Ceramic Tile, Hardwood
- Dining Description:Combination Dining/Living, Dining Room
- Bathrooms Description:Primary Bath(s)
- Kitchen Description:Breakfast Area, Built-In Microwave, Carpet, Cooktop, Dishwasher, Disposal, Exhaust Fan, Icemaker, Kitchen - Eat-In, Oven - Wall, Refrigerator, Stainless Steel Appliances, Upgraded Countertops, Water Heater
- Bedroom Description:Carpet, Entry Level Bedroom
- Basement:Yes
- Basement Description:Connecting Stairway, Heated, Improved, Interior Access, Outside Entrance, Partially Finished, Rear Entrance, Walkout Stairs
- Living area:4,620 sq. ft.
Heating and cooling
- Cooling:Central A/C
- Heating:Heat Pump(s), Natural Gas
Structure and exterior
- Year built:2009
- Building area:4,620 sq. ft.
- Architectural Style:Traditional
- Construction Materials:Brick, Vinyl Siding
- Foundation Description:Concrete Perimeter
- Levels:3 Story
Utilities
- Water:Public
- Sewer:Public Sewer
Finances and disclosures
- Price:$695,000
- Price per sq. ft.:$150.43
- Tax amount:$9,424 (2026)
Features and amenities
- Laundry features:Dryer, Washer
- Amenities:Carpet, Chair Railings, Window Treatments
Parking
- Parking description:Attached Garage, Garage - Front Entry, Inside Access
- Garage:Yes
- Garage spaces:2
New listings near 8729 Sage Brush Way #63
- Coming Soon
 $255,000Coming Soon2 beds 2 baths778 sq. ft.
11540 Little Patuxent Pkwy #104, COLUMBIA, MD 21044
MLS# MDHW2073942Listed by: REMAX PLATINUM REALTY - Coming Soon
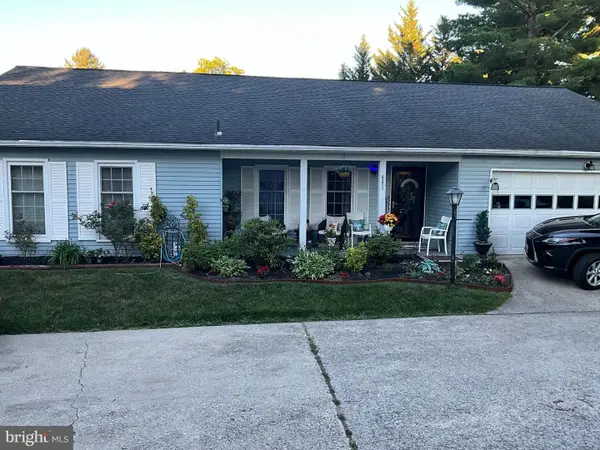 $599,900Coming Soon4 beds 2 baths1,803 sq. ft.
6271 Golden Hook, COLUMBIA, MD 21044
MLS# MDHW2074202Listed by: WEICHERT REALTORS - MCKENNA & VANE - Coming Soon
 $178,000Coming Soon1 beds 1 baths704 sq. ft.
6093 Majors Ln #1, COLUMBIA, MD 21045
MLS# MDHW2074260Listed by: SAMSON PROPERTIES - Coming Soon
 $275,000Coming Soon1 beds 1 baths1,015 sq. ft.
10081 Windstream Dr #1, COLUMBIA, MD 21044
MLS# MDHW2074240Listed by: NORTHROP REALTY - Coming SoonOpen Sat, 11am to 1pm
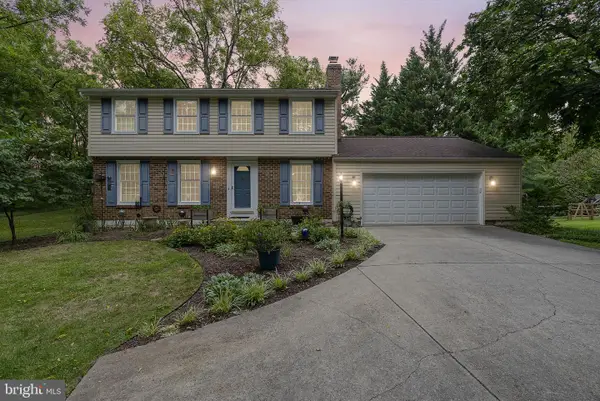 $575,000Coming Soon4 beds 3 baths1,760 sq. ft.
9305 Angelina Cir, COLUMBIA, MD 21045
MLS# MDHW2073522Listed by: HYATT & COMPANY REAL ESTATE, LLC - Coming Soon
 $709,900Coming Soon4 beds 5 baths3,261 sq. ft.
7720 River Rock Way, COLUMBIA, MD 21044
MLS# MDHW2073880Listed by: SAMSON PROPERTIES - Coming Soon
 $649,900Coming Soon3 beds 3 baths2,150 sq. ft.
8758 Sage Brush Way #34, COLUMBIA, MD 21045
MLS# MDHW2074024Listed by: KELLER WILLIAMS LUCIDO AGENCY - Coming Soon
 $239,000Coming Soon2 beds 2 baths976 sq. ft.
5029 Green Mountain Cir #1, COLUMBIA, MD 21044
MLS# MDHW2074124Listed by: DOUGLAS REALTY LLC - Coming Soon
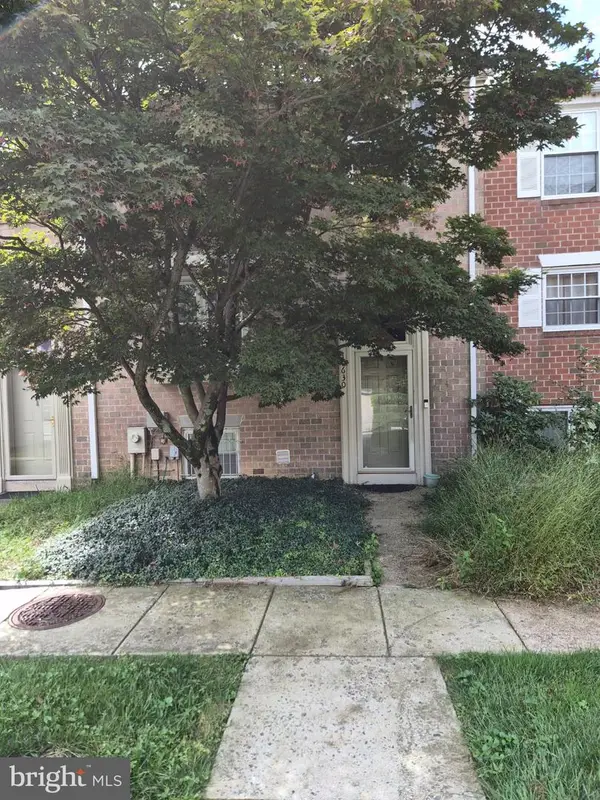 $435,000Coming Soon4 beds 4 baths2,280 sq. ft.
10630 High Beam Ct, COLUMBIA, MD 21044
MLS# MDHW2073472Listed by: RE/MAX ADVANTAGE REALTY - Coming Soon
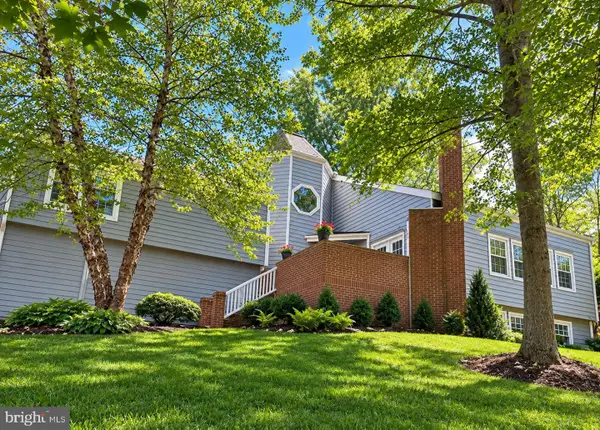 $938,000Coming Soon5 beds 5 baths4,530 sq. ft.
11421 Barrow Downs, COLUMBIA, MD 21044
MLS# MDHW2073842Listed by: MONUMENT SOTHEBY'S INTERNATIONAL REALTY


Protect your home and budget from life's surprises with an Assurant Home Warranty, backed by a partner that supports you through every step of homeownership. Explore Plans.
© 2026 Better Homes and Gardens Real Estate LLC. An Anywhere Real Estate company. All rights reserved. Better Homes and Gardens® Real Estate is a registered trademark owned by Meredith Operations Corporation, licensed to Better Homes and Gardens Real Estate LLC and used with permission. Better Homes and Gardens Real Estate LLC fully supports the principles of the Fair Housing Act and the Equal Opportunity Act. Listing information is deemed reliable but is not guaranteed accurate.
Each office is independently owned and operated.
Any services or products provided by third parties are not provided by, affiliated with or related to Better Homes and Gardens Real Estate LLC, or its affiliated companies.