
9334 Farewell Rd, Columbia, MD 21045
Local realty services provided by:Better Homes and Gardens Real Estate GSA Realty
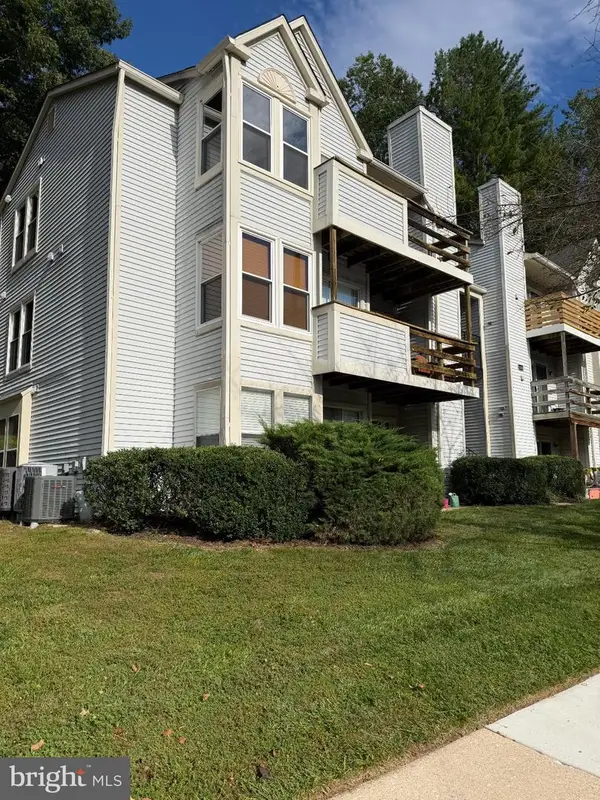
9334 Farewell Rd,Columbia, MD 21045
$530,000
- 4 Beds
- 3 Baths
- 1,965 sq. ft.
- Single family
- Pending
Listed by: han liu
Office: samson properties
MLS#:MDHW2071334
Source:BRIGHTMLS
Price summary
- Price:$530,000
- Price per sq. ft.:$269.72
- Monthly HOA dues:$120.17
About this home
Welcome to this renovated rare find 2000 SQFT living space Rancher at the heart of Columbia .Brand new stove installed .Spacious oversized garage with attached finished room total over 900 SQFT. New Luxury Vinyl flooring installed throughout the entire house with ceramic tile flooring in the bathrooms .Enjoy beautiful natural light from skylights in the family room and primary bathroom .Large private patio in the backyard .Close to all major shopping ,dining ,and entertainment .Don't wait -Schedule your appointment today.
Contact an agent
Home facts
- Year built:1971
- Subdivision & Development:STEVENS FOREST
- Listing ID #:MDHW2071334
- Added:91 day(s) ago
- Updated:October 09, 2026 at 08:57 AM
Rooms and interior
- Bedrooms:4
- Total bathrooms:3
- Full bathrooms:2
- Half bathrooms:1
- Flooring:Ceramic Tile, Hardwood
- Dining Description:Dining Room, Formal/Separate Dining Room
- Kitchen Description:Built-Ins, Dishwasher, Disposal, Exhaust Fan, Kitchen - Galley, Kitchen - Table Space, Oven - Self Cleaning, Refrigerator, Stove
- Bedroom Description:Entry Level Bedroom, Primary Bedroom, Walk In Closet(s)
- Living area:1,965 sq. ft.
Heating and cooling
- Cooling:Central A/C
- Heating:Heat Pump(s), Natural Gas
Structure and exterior
- Year built:1971
- Building area:1,965 sq. ft.
- Lot area:0.3 Acres
- Lot Features:Corner, Level
- Architectural Style:Ranch/Rambler
- Construction Materials:Frame
- Exterior Features:Breezeway, Patio(s), Porch(es)
- Foundation Description:Slab
- Levels:1 Story
Utilities
- Water:Public
- Sewer:Public Sewer
Finances and disclosures
- Price:$530,000
- Price per sq. ft.:$269.72
- Tax amount:$6,527 (2025)
Features and amenities
- Laundry features:Dryer, Washer
- Amenities:Atrium Windows, Built-Ins, Ceiling Fan(s), Double Pane Windows, Skylight(s)
Parking
- Parking description:Attached Garage, Garage - Front Entry, Garage Door Opener
- Garage:Yes
- Garage spaces:2
New listings near 9334 Farewell Rd
- Coming Soon
 $750,000Coming Soon6 beds 6 baths3,464 sq. ft.
10410 Green Mountain Cir, COLUMBIA, MD 21044
MLS# MDHW2073340Listed by: KELLER WILLIAMS LUCIDO AGENCY - Coming Soon
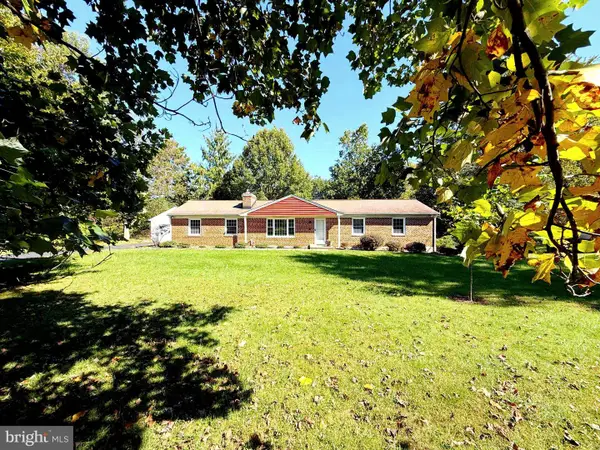 $749,500Coming Soon5 beds 3 baths3,040 sq. ft.
5109 Durham Rd E, COLUMBIA, MD 21044
MLS# MDHW2074904Listed by: REALTY DIRECTIONS - Coming Soon
 $649,900Coming Soon4 beds 3 baths2,426 sq. ft.
6143 New Leaf Ct, COLUMBIA, MD 21045
MLS# MDHW2070686Listed by: NORTHROP REALTY - Coming Soon
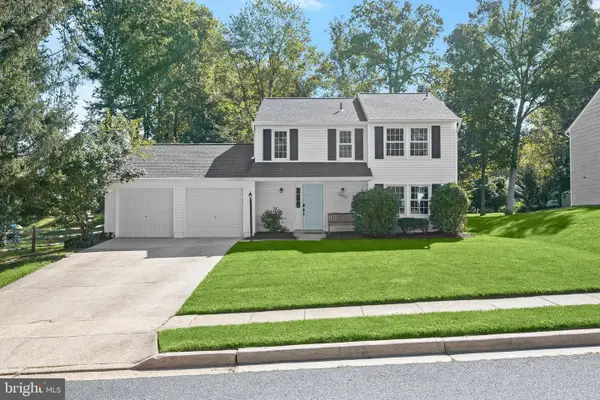 $575,000Coming Soon3 beds 3 baths1,508 sq. ft.
10417 Fair Oaks, COLUMBIA, MD 21044
MLS# MDHW2072948Listed by: NORTHROP REALTY - Coming Soon
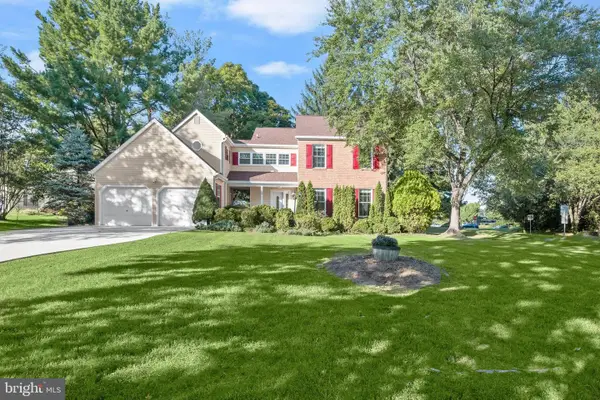 $750,000Coming Soon4 beds 4 baths3,068 sq. ft.
5250 Pine Bark Ct, COLUMBIA, MD 21045
MLS# MDHW2073674Listed by: NORTHROP REALTY - Coming SoonOpen Sat, 12 to 3pm
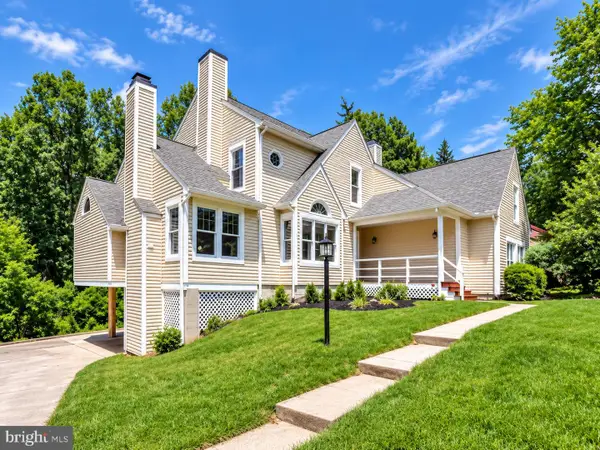 $899,900Coming Soon6 beds 3 baths5,458 sq. ft.
12114 Blue Flag Way, COLUMBIA, MD 21044
MLS# MDHW2075044Listed by: COMPASS - Coming Soon
 $389,990Coming Soon3 beds 4 baths1,865 sq. ft.
9426 Kilimanjaro Rd, COLUMBIA, MD 21045
MLS# MDHW2074834Listed by: SAMSON PROPERTIES - Coming Soon
 $235,000Coming Soon2 beds 2 baths884 sq. ft.
11510 Little Patuxent Pkwy #409, COLUMBIA, MD 21044
MLS# MDHW2074844Listed by: LONG & FOSTER REAL ESTATE, INC. - Coming Soon
 $725,000Coming Soon4 beds 5 baths2,766 sq. ft.
8721 Hugo Ct, COLUMBIA, MD 21046
MLS# MDHW2072816Listed by: KELLER WILLIAMS LUCIDO AGENCY - Coming Soon
 $350,000Coming Soon3 beds 2 baths1,248 sq. ft.
5753 Thunder Hill Rd, COLUMBIA, MD 21045
MLS# MDHW2074794Listed by: TAYLOR PROPERTIES


Protect your home and budget from life's surprises with an Assurant Home Warranty, backed by a partner that supports you through every step of homeownership. Explore Plans.
© 2026 Better Homes and Gardens Real Estate LLC. An Anywhere Real Estate company. All rights reserved. Better Homes and Gardens® Real Estate is a registered trademark owned by Meredith Operations Corporation, licensed to Better Homes and Gardens Real Estate LLC and used with permission. Better Homes and Gardens Real Estate LLC fully supports the principles of the Fair Housing Act and the Equal Opportunity Act. Listing information is deemed reliable but is not guaranteed accurate.
Each office is independently owned and operated.
Any services or products provided by third parties are not provided by, affiliated with or related to Better Homes and Gardens Real Estate LLC, or its affiliated companies.