
9472 Old Deep Ct, Columbia, MD 21045
Local realty services provided by:Better Homes and Gardens Real Estate Cassidon Realty
9472 Old Deep Ct,Columbia, MD 21045
$425,000
- 3 Beds
- 2 Baths
- 976 sq. ft.
- Single family
- Active
Listed by: jung-ah park
Office: real broker, llc.
MLS#:MDHW2074128
Source:BRIGHTMLS
Price summary
- Price:$425,000
- Price per sq. ft.:$435.45
About this home
*Rare opportunity!* Nestled in the charming and desirable Oakland Mills community, this delightful A-Frame home offers a perfect blend of comfort and style. The open floor plan invites natural light to flow through, creating a warm and inviting atmosphere. The loving owners had updated the home through the years, with the recent items as follows. *Remodeled primary bedroom and bathroom in 20204. *Roof replaced in 2018 with a 50 year roof. *New skylights in sunroom 2025. *New electrical panel in 2024. * New smoke detectors in 2024. *New dishwasher 2025. *New fence around the property in 2024. The corner 0.26-acre lot provides plenty of space for outdoor activities, and the detached garage offers additional storage. The community is known for its friendly atmosphere, with nearby parks perfect for leisurely strolls or picnics. Experience the vibrant local culture with nearby shops and dining options, all while enjoying the tranquility of suburban living. This home is not just a place to live; it's a place to thrive....
Contact an agent
Home facts
- Year built:1971
- Subdivision & Development:OAKLAND MILLS
- Listing ID #:MDHW2074128
- Added:45 day(s) ago
- Updated:November 03, 2026 at 09:13 PM
Rooms and interior
- Bedrooms:3
- Total bathrooms:2
- Full bathrooms:2
- Flooring:Hardwood, Partially Carpeted
- Dining Description:Dining Area
- Bathrooms Description:Primary Bath(s)
- Kitchen Description:Pantry
- Living area:976 sq. ft.
Heating and cooling
- Cooling:Central A/C
- Heating:Heat Pump(s), Natural Gas
Structure and exterior
- Roof:Asphalt
- Year built:1971
- Building area:976 sq. ft.
- Lot area:0.26 Acres
- Architectural Style:A-Frame
- Construction Materials:Combination
- Foundation Description:Block
- Levels:1 Story
Schools
- High school:OAKLAND MILLS
- Middle school:OAKLAND MILLS
- Elementary school:TALBOTT SPRINGS
Utilities
- Water:Public
- Sewer:Public Sewer
Finances and disclosures
- Price:$425,000
- Price per sq. ft.:$435.45
- Tax amount:$5,389 (2026)
Features and amenities
- Laundry features:Dryer In Unit, Washer In Unit
- Amenities:Ceiling Fan(s)
Parking
- Parking description:Additional Storage Area, Detached Garage
- Garage:Yes
- Garage spaces:1
New listings near 9472 Old Deep Ct
- Coming Soon
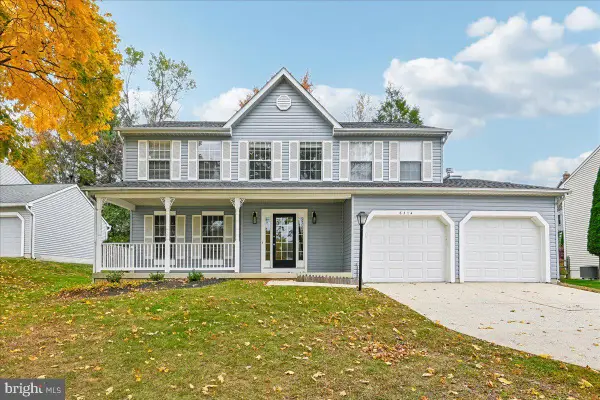 $600,000Coming Soon4 beds 3 baths2,112 sq. ft.
6314 Short Wheel Way, COLUMBIA, MD 21045
MLS# MDHW2075620Listed by: RE/MAX REALTY GROUP - Coming Soon
 $1,075,000Coming Soon5 beds 4 baths3,500 sq. ft.
6412 Tara Pl, CLARKSVILLE, MD 21029
MLS# MDHW2075816Listed by: KELLER WILLIAMS REALTY CENTRE - Coming Soon
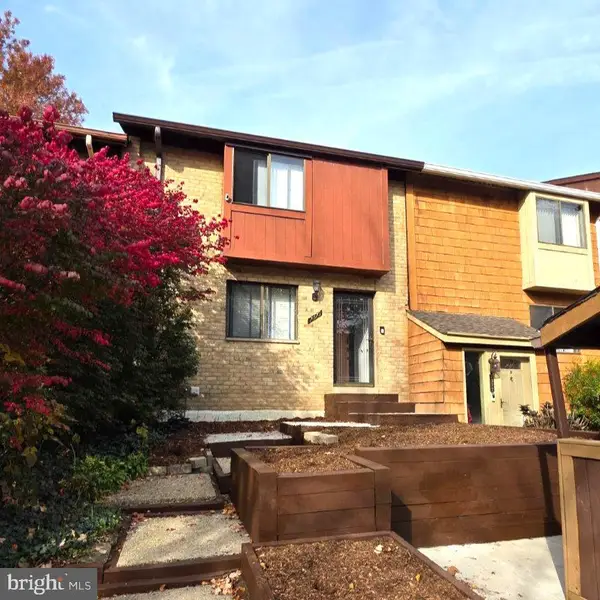 $370,000Coming Soon3 beds 4 baths1,642 sq. ft.
7375 Hickory Log Cir, COLUMBIA, MD 21045
MLS# MDHW2075944Listed by: RE/MAX REALTY CENTRE, INC. - Coming SoonOpen Sun, 12 to 2pm
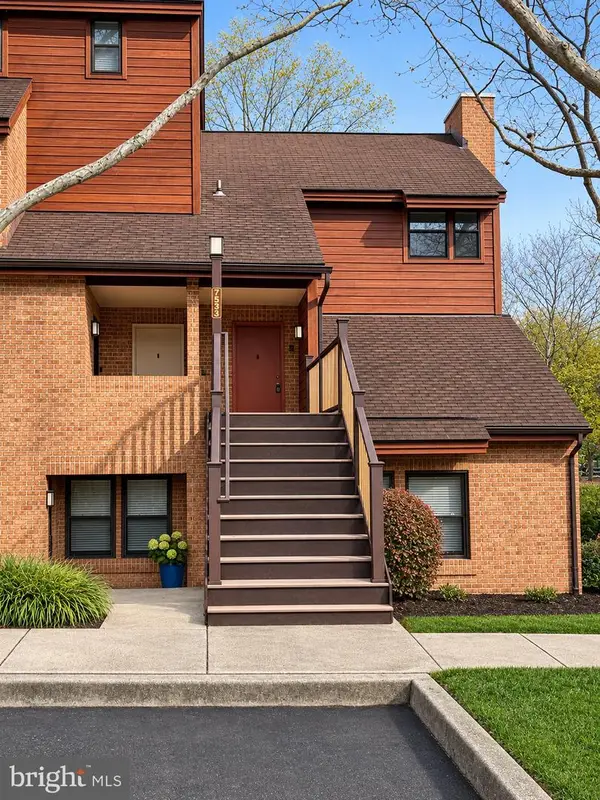 $295,000Coming Soon2 beds 2 baths1,349 sq. ft.
7533 Weather Worn Way #e, COLUMBIA, MD 21046
MLS# MDHW2075934Listed by: CUMMINGS & CO. REALTORS - Coming SoonOpen Sat, 11am to 1pm
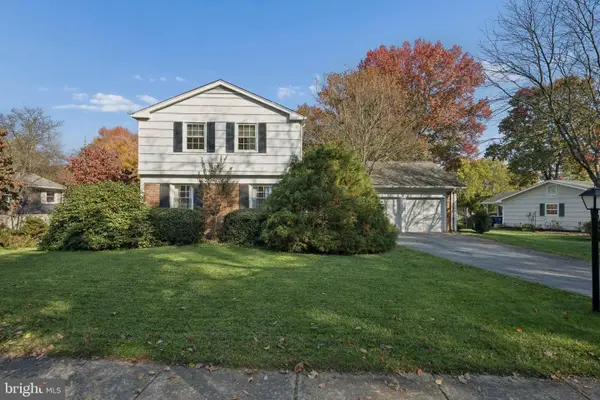 $549,900Coming Soon4 beds 3 baths2,222 sq. ft.
5021 W Running Brook Rd, COLUMBIA, MD 21044
MLS# MDHW2075722Listed by: CUMMINGS & CO. REALTORS - Coming Soon
 $419,900Coming Soon3 beds 3 baths1,520 sq. ft.
9242 Pirates Cv, COLUMBIA, MD 21046
MLS# MDHW2075750Listed by: EXECUHOME REALTY - Coming Soon
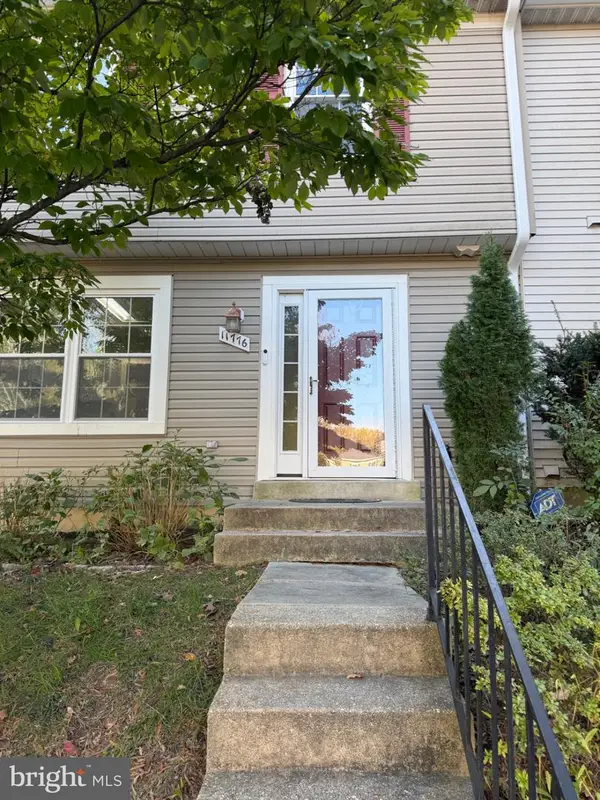 $465,000Coming Soon3 beds 3 baths1,906 sq. ft.
Address Withheld By Seller, COLUMBIA, MD 21044
MLS# MDHW2075732Listed by: CUMMINGS & CO. REALTORS - Coming Soon
 $825,000Coming Soon3 beds 4 baths3,444 sq. ft.
10433 Owen Brown Rd, COLUMBIA, MD 21044
MLS# MDHW2075626Listed by: COMPASS - Coming Soon
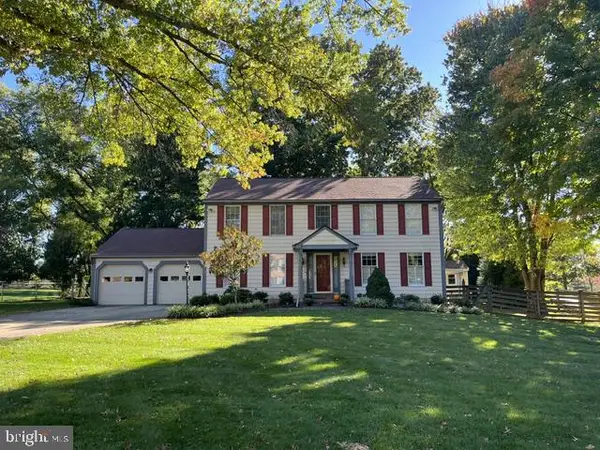 $775,000Coming Soon4 beds 4 baths2,352 sq. ft.
10221 Westwood Dr, COLUMBIA, MD 21044
MLS# MDHW2075126Listed by: KELLER WILLIAMS LUCIDO AGENCY - Coming SoonOpen Sun, 1 to 3pm
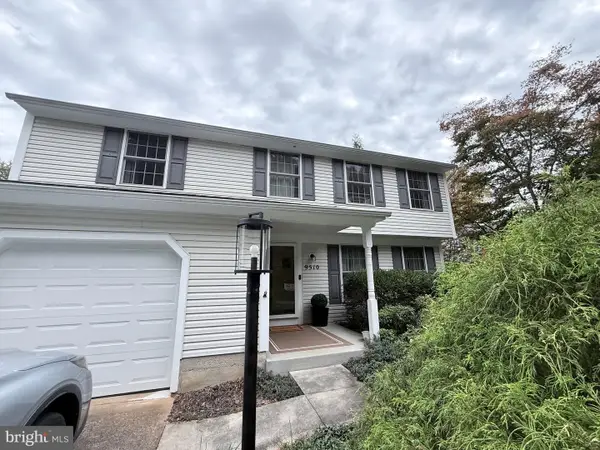 $625,000Coming Soon4 beds 3 baths1,852 sq. ft.
9510 Red Apple Ln, COLUMBIA, MD 21046
MLS# MDHW2075434Listed by: KELLER WILLIAMS LUCIDO AGENCY


Protect your home and budget from life's surprises with an Assurant Home Warranty, backed by a partner that supports you through every step of homeownership. Explore Plans.
© 2026 Better Homes and Gardens Real Estate LLC. An Anywhere Real Estate company. All rights reserved. Better Homes and Gardens® Real Estate is a registered trademark owned by Meredith Operations Corporation, licensed to Better Homes and Gardens Real Estate LLC and used with permission. Better Homes and Gardens Real Estate LLC fully supports the principles of the Fair Housing Act and the Equal Opportunity Act. Listing information is deemed reliable but is not guaranteed accurate.
Each office is independently owned and operated.
Any services or products provided by third parties are not provided by, affiliated with or related to Better Homes and Gardens Real Estate LLC, or its affiliated companies.