
15604 Harvest Dr Sw, Cresaptown, MD 21502
Local realty services provided by:Better Homes and Gardens Real Estate Realty Connect
15604 Harvest Dr Sw,Cresaptown, MD 21502
$277,900
- 3 Beds
- 4 Baths
- 2,488 sq. ft.
- Single family
- Pending
Listed by: heather m imes
Office: the kw collective
MLS#:MDAL2014648
Source:BRIGHTMLS
Price summary
- Price:$277,900
- Price per sq. ft.:$111.7
About this home
Welcome to this sprawling rancher in Bel Air, where comfort, space, and functionality come together perfectly. Enjoy access to the community pool while living in a home designed for both everyday living and effortless entertaining.
Step inside to a spacious living room and an oversized kitchen featuring all appliances, abundant counter and cabinet space, and a bright dining area with room for gatherings. The kitchen/ dining room opens directly to the deck and fenced rear yard — creating the perfect setting for entertaining family, fur babies and friends all year long.
The massive primary suite offers a private retreat complete with a full bath and direct access to a versatile office, den, or nursery with an additional half bath — ideal for today’s flexible lifestyle needs.
A 2-car garage leads to the expansive basement, partially finished with a cozy family room, wood-burning stove, laundry area, and plenty of unfinished space ready for storage, a workshop, home gym, or future expansion.
Whether you’re outgrowing your current home or planning for the future, this home offers the space, flexibility, and potential you’ve been searching for. This is truly a must-see!...
Contact an agent
Home facts
- Year built:1964
- Subdivision & Development:BEL AIR
- Listing ID #:MDAL2014648
- Added:142 day(s) ago
- Updated:October 10, 2026 at 08:33 AM
Rooms and interior
- Bedrooms:3
- Total bathrooms:4
- Full bathrooms:3
- Half bathrooms:1
- Dining Description:Combination Kitchen/Dining, Dining Area, Dining Room
- Kitchen Description:Dishwasher, Kitchen - Eat-In, Refrigerator, Stove
- Bedroom Description:Primary Bedroom
- Basement:Yes
- Living area:2,488 sq. ft.
Heating and cooling
- Heating:Forced Air, Natural Gas
Structure and exterior
- Year built:1964
- Building area:2,488 sq. ft.
- Lot area:0.22 Acres
- Architectural Style:Ranch/Rambler
- Construction Materials:Brick, Combination
- Exterior Features:Outbuilding(s)
- Foundation Description:Block
- Levels:2 Stories
Schools
- High school:CALL SCHOOL BOARD
- Middle school:CALL SCHOOL BOARD
- Elementary school:CALL SCHOOL BOARD
Utilities
- Water:Public
- Sewer:Public Sewer
Finances and disclosures
- Price:$277,900
- Price per sq. ft.:$111.7
- Tax amount:$2,461 (2025)
Features and amenities
- Laundry features:Dryer, Laundry, Washer
- Amenities:Ceiling Fan(s), Security System
Parking
- Parking description:Asphalt Driveway, Attached Garage, Garage Door Opener, Oversized, Paved Driveway
- Garage:Yes
- Garage spaces:2
New listings near 15604 Harvest Dr Sw
- Coming Soon
 $175,000Coming Soon3 beds 1 baths1,868 sq. ft.
13510 Craddock Rd Sw, LAVALE, MD 21502
MLS# MDAL2016096Listed by: COLDWELL BANKER PREMIER - New
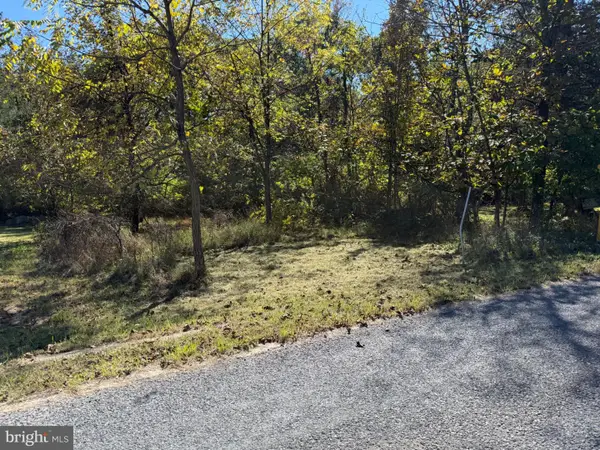 $29,800Active3.07 Acres
13704 Fir Tree Ln, CRESAPTOWN, MD 21502
MLS# MDAL2016130Listed by: CENTURY 21 POTOMAC WEST - New
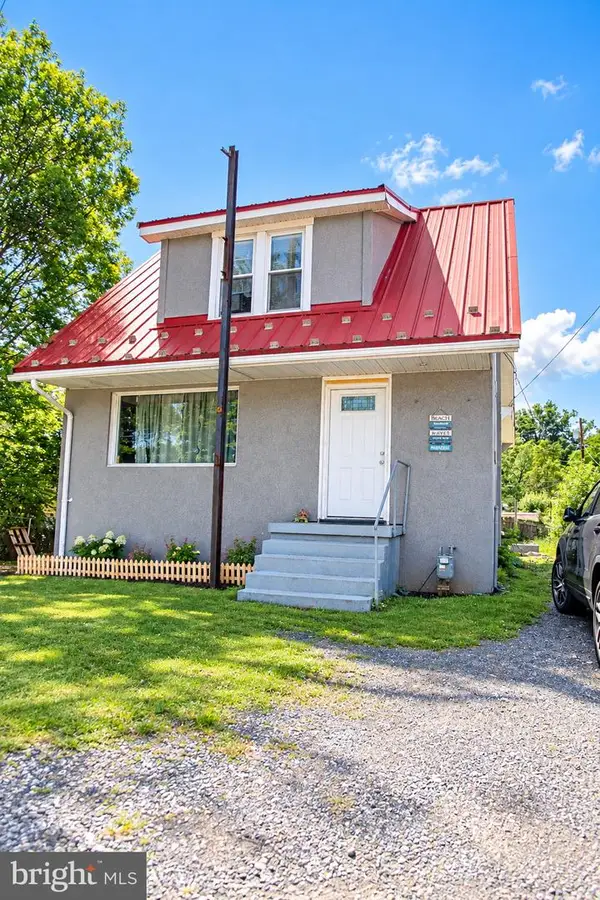 $119,900Active3 beds 2 baths936 sq. ft.
14526 Mcmullen Hwy Sw, CRESAPTOWN, MD 21502
MLS# MDAL2016124Listed by: CHARIS REALTY GROUP  $185,000Pending3 beds 2 baths1,758 sq. ft.
14200 Walter Dr Sw, CUMBERLAND, MD 21502
MLS# MDAL2016068Listed by: CHARIS REALTY GROUP $410,000Active6 beds 3 baths2,859 sq. ft.
14804 Lone Oak Rd, CUMBERLAND, MD 21501
MLS# MDAL2015940Listed by: CHARIS REALTY GROUP $253,000Active3 beds 2 baths1,786 sq. ft.
15707 Winslow St Sw, CRESAPTOWN, MD 21502
MLS# MDAL2015992Listed by: EXP REALTY, LLC $274,500Active3 beds 2 baths1,215 sq. ft.
14603 Mcgill Dr Sw, CRESAPTOWN, MD 21502
MLS# MDAL2015872Listed by: GATES REALTY- Open Sat, 12 to 1pm
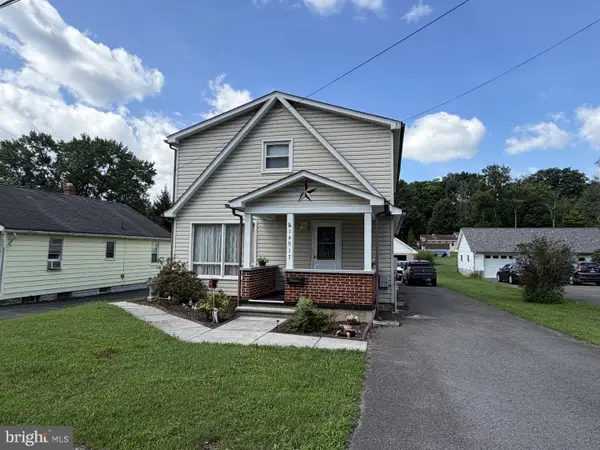 $159,000Active3 beds 2 baths1,631 sq. ft.
14917 Lone Oak Rd, CRESAPTOWN, MD 21502
MLS# MDAL2015834Listed by: HURLEY REAL ESTATE & AUCTIONS  $150,000Pending2 beds 1 baths840 sq. ft.
13813 Brant Rd Sw, CUMBERLAND, MD 21502
MLS# MDAL2015864Listed by: CHARIS REALTY GROUP $179,900Active3 beds 2 baths1,230 sq. ft.
13709 Brant Rd Sw, CRESAPTOWN, MD 21502
MLS# MDAL2015848Listed by: MOUNTAINSIDE HOME REALTY


Protect your home and budget from life's surprises with an Assurant Home Warranty, backed by a partner that supports you through every step of homeownership. Explore Plans.
© 2026 Better Homes and Gardens Real Estate LLC. An Anywhere Real Estate company. All rights reserved. Better Homes and Gardens® Real Estate is a registered trademark owned by Meredith Operations Corporation, licensed to Better Homes and Gardens Real Estate LLC and used with permission. Better Homes and Gardens Real Estate LLC fully supports the principles of the Fair Housing Act and the Equal Opportunity Act. Listing information is deemed reliable but is not guaranteed accurate.
Each office is independently owned and operated.
Any services or products provided by third parties are not provided by, affiliated with or related to Better Homes and Gardens Real Estate LLC, or its affiliated companies.