
1323 Foggy Turn #18, Crofton, MD 21114
Local realty services provided by:Better Homes and Gardens Real Estate Realty Connect
1323 Foggy Turn #18,Crofton, MD 21114
$519,000
- 3 Beds
- 3 Baths
- 2,300 sq. ft.
- Townhouse
- Active
Upcoming open houses
- Sat, Sep 1901:00 pm - 03:00 pm
- Sun, Sep 2012:00 pm - 02:00 pm
Listed by: christine m leonard
Office: redfin corp
MLS#:MDAA2157166
Source:BRIGHTMLS
Price summary
- Price:$519,000
- Price per sq. ft.:$225.65
About this home
Spacious 3-Bedroom Townhouse-Style Condo in Crofton!
Welcome to 1323 Foggy Turn #18, a spacious three-bedroom townhouse-style unit offering a comfortable layout, modern finishes, and a convenient Crofton location. The main level features an open floor plan with crown molding, a welcoming living room, dining area, and a well-appointed kitchen with a large island, granite countertops, and stainless steel appliances. A deck off the dining area provides the perfect spot for outdoor relaxation or entertaining. An office nook/closet off the living room offers a versatile space for working from home, studying, or additional storage. Upstairs, the primary bedroom features a huge walk-in closet and a private bathroom with dual vanities, a soaking tub, and a separate shower. Two additional bedrooms, a hall bathroom with dual vanities, and a conveniently located laundry area complete the upper level. Carpet throughout the upper level adds comfort to the bedroom spaces. Ideally located near shopping and dining, with easy access to commuter routes, this home offers convenience and functionality in a desirable Crofton setting. Don't miss the opportunity to make this inviting townhouse-style unit your new home! Mortgage savings may be available for buyers of this listing....
Contact an agent
Home facts
- Year built:2020
- Subdivision & Development:RIVERWALK AT CROFTON
- Listing ID #:MDAA2157166
- Added:1 day(s) ago
- Updated:September 18, 2026 at 10:43 AM
Rooms and interior
- Bedrooms:3
- Total bathrooms:3
- Full bathrooms:2
- Half bathrooms:1
- Bathrooms Description:Primary Bath(s)
- Kitchen Description:Built-In Microwave, Crown Moldings, Dishwasher, Icemaker, Kitchen - Island, Oven/Range - Gas, Pantry, Recessed Lighting, Stainless Steel Appliances, Stove, Upgraded Countertops
- Bedroom Description:Walk In Closet(s)
- Living area:2,300 sq. ft.
Heating and cooling
- Cooling:Central A/C
- Heating:Natural Gas, Programmable Thermostat
Structure and exterior
- Year built:2020
- Building area:2,300 sq. ft.
- Architectural Style:Colonial
- Construction Materials:Brick, Vinyl Siding
- Levels:3 Story
Utilities
- Water:Public
- Sewer:Public Sewer
Finances and disclosures
- Price:$519,000
- Price per sq. ft.:$225.65
- Tax amount:$4,880 (2026)
Features and amenities
- Laundry features:Dryer, Washer
- Amenities:Ceiling Fan(s), Crown Moldings, Recessed Lighting
Parking
- Parking description:Attached Garage, Garage - Rear Entry
- Garage:Yes
- Garage spaces:1
New listings near 1323 Foggy Turn #18
- Coming SoonOpen Sat, 12 to 2pm
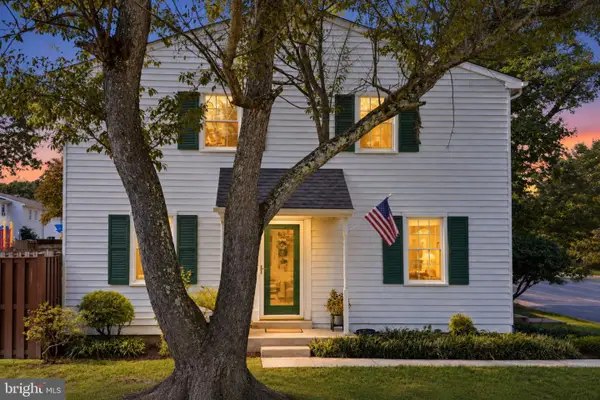 $389,900Coming Soon3 beds 3 baths1,804 sq. ft.
1757 Sharwood Pl, CROFTON, MD 21114
MLS# MDAA2157236Listed by: REAL BROKER, LLC - SEVERNA PARK - Coming Soon
 $799,900Coming Soon4 beds 4 baths3,312 sq. ft.
1101 Jasper Ct, CROFTON, MD 21114
MLS# MDAA2157124Listed by: DOUGLAS REALTY LLC - Coming Soon
 $525,000Coming Soon4 beds 4 baths2,500 sq. ft.
1701 Dryden Way, CROFTON, MD 21114
MLS# MDAA2157160Listed by: RE/MAX TOWN CENTER - Coming Soon
 $1,150,000Coming Soon5 beds 5 baths5,131 sq. ft.
2139 Basil Hall Ln, GAMBRILLS, MD 21054
MLS# MDAA2157170Listed by: BLACKWELL REAL ESTATE, LLC - Coming Soon
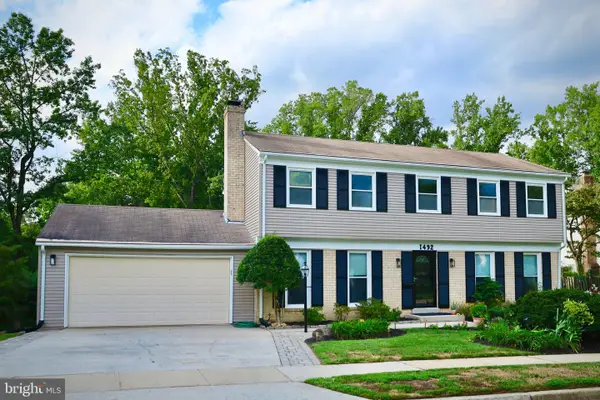 $759,000Coming Soon5 beds 4 baths2,856 sq. ft.
1492 Harwell Ave, CROFTON, MD 21114
MLS# MDAA2156286Listed by: PAUL WESLEY REAL ESTATE - Open Sat, 11am to 1pmNew
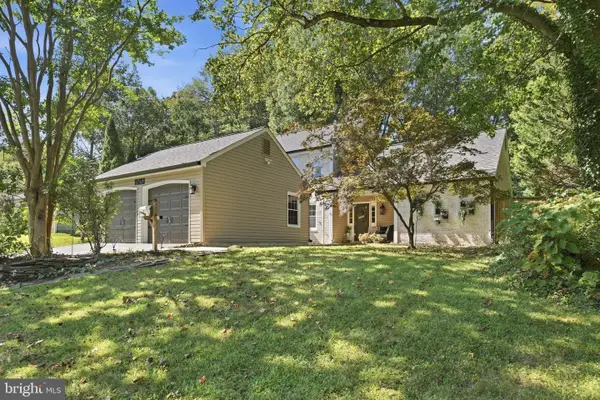 $745,000Active4 beds 3 baths2,386 sq. ft.
1743 Mayfair Pl, CROFTON, MD 21114
MLS# MDAA2157164Listed by: KELLER WILLIAMS FLAGSHIP - Open Sat, 11am to 1pmNew
 $1,295,000Active4 beds 5 baths4,242 sq. ft.
2103 Bell Tower Dr, CROWNSVILLE, MD 21032
MLS# MDAA2154714Listed by: COLDWELL BANKER REALTY - Open Sun, 11am to 1pmNew
 $749,900Active4 beds 4 baths4,182 sq. ft.
6812 Crofton Colony Ct, CROFTON, MD 21114
MLS# MDAA2156966Listed by: EXP REALTY, LLC  $999,000Pending6 beds 6 baths4,704 sq. ft.
2010 Basil Hall Ct, GAMBRILLS, MD 21054
MLS# MDAA2156770Listed by: COLDWELL BANKER REALTY


Protect your home and budget from life's surprises with an Assurant Home Warranty, backed by a partner that supports you through every step of homeownership. Explore Plans.
© 2026 Better Homes and Gardens Real Estate LLC. An Anywhere Real Estate company. All rights reserved. Better Homes and Gardens® Real Estate is a registered trademark owned by Meredith Operations Corporation, licensed to Better Homes and Gardens Real Estate LLC and used with permission. Better Homes and Gardens Real Estate LLC fully supports the principles of the Fair Housing Act and the Equal Opportunity Act. Listing information is deemed reliable but is not guaranteed accurate.
Each office is independently owned and operated.
Any services or products provided by third parties are not provided by, affiliated with or related to Better Homes and Gardens Real Estate LLC, or its affiliated companies.