
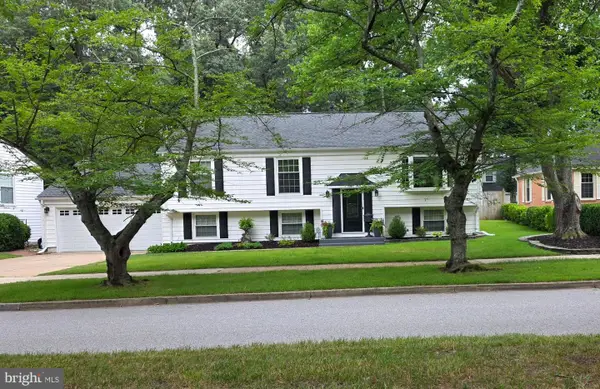
1686 Albermarle Dr, Crofton, MD 21114
Local realty services provided by:Better Homes and Gardens Real Estate Murphy & Co.
1686 Albermarle Dr,Crofton, MD 21114
$439,900
- 3 Beds
- 3 Baths
- 2,179 sq. ft.
- Townhouse
- Active
Upcoming open houses
- Sun, Jul 1212:00 pm - 02:00 pm
Listed by: nancy gowan
Office: real broker, llc. - severna park
MLS#:MDAA2151006
Source:BRIGHTMLS
Price summary
- Price:$439,900
- Price per sq. ft.:$201.88
About this home
Nestled in the heart of Crofton, this spacious townhome offers over 2,000 square feet of finished living space with 3 bedrooms, 2.5 bathrooms, and a dedicated parking space conveniently located directly in front of the home. The welcoming main level features a large living room, a separate formal dining room ideal for hosting, and a functional kitchen with newer appliances, abundant cabinetry, pantry, and a bright breakfast area surrounded by oversized windows that fill the home with natural light. Upstairs, you'll find three generously sized bedrooms, including a primary bedroom, along with a full bathroom featuring a double vanity, soaking tub, and separate walk-in shower. The finished lower level offers exceptional flexibility with a large recreation room perfect for entertaining, a playroom, home office, gym, or media space, plus an additional full bathroom, dedicated laundry area, and ample storage. Located in the desirable Lake Louise community, you'll enjoy everything Crofton has to offer, including scenic walks along the Crofton Parkway and nearby golf course, local farmers markets, community events, parks, shopping, and restaurants. Conveniently situated with easy access to Fort Meade, Annapolis, Baltimore, Washington, D.C., and major commuter routes, this home offers the perfect blend of space, comfort, and convenience. Come see the home today!...
Contact an agent
Home facts
- Year built:1972
- Listing ID #:MDAA2151006
- Added:1 day(s) ago
- Updated:July 12, 2026 at 12:54 AM
Rooms and interior
- Bedrooms:3
- Total bathrooms:3
- Full bathrooms:2
- Half bathrooms:1
- Flooring:Carpet, Hardwood
- Dining Description:Formal/Separate Dining Room
- Kitchen Description:Built-In Microwave, Dishwasher, Disposal, Exhaust Fan, Icemaker, Kitchen - Eat-In, Refrigerator, Stove
- Basement:Yes
- Basement Description:Daylight, Full, Fully Finished, Interior Access
- Living area:2,179 sq. ft.
Heating and cooling
- Cooling:Central A/C
- Heating:Electric, Heat Pump(s)
Structure and exterior
- Year built:1972
- Building area:2,179 sq. ft.
- Architectural Style:Colonial
- Construction Materials:Brick
- Exterior Features:Patio(s), Sidewalks, Street Lights
- Foundation Description:Slab
- Levels:3 Story
Schools
- High school:CROFTON
- Middle school:CROFTON
- Elementary school:CROFTON
Utilities
- Water:Public
- Sewer:Public Sewer
Finances and disclosures
- Price:$439,900
- Price per sq. ft.:$201.88
- Tax amount:$3,800 (2023)
Features and amenities
- Laundry features:Dryer, Dryer In Unit, Washer, Washer In Unit
Parking
- Parking description:Assigned, Off Street
New listings near 1686 Albermarle Dr
- Coming Soon
 $425,000Coming Soon3 beds 3 baths
1794 Sharwood Pl #39, CROFTON, MD 21114
MLS# MDAA2150966Listed by: BERKSHIRE HATHAWAY HOMESERVICES PENFED REALTY - New
 $640,000Active4 beds 3 baths1,870 sq. ft.
1751 Linkwood Ln, CROFTON, MD 21114
MLS# MDAA2150630Listed by: COLDWELL BANKER REALTY - Coming Soon
 $449,000Coming Soon3 beds 4 baths
2508 Ambling Cir, CROFTON, MD 21114
MLS# MDAA2151018Listed by: RE/MAX EXECUTIVE - Coming Soon
 $674,900Coming Soon5 beds 3 baths
1543 Crofton Pkwy, CROFTON, MD 21114
MLS# MDAA2150852Listed by: RE/MAX LEADING EDGE - New
 $799,000Active5 beds 4 baths3,528 sq. ft.
2703 Hamils Ct, CROFTON, MD 21114
MLS# MDAA2150866Listed by: PATTERSON-SCHWARTZ-REHOBOTH - New
 $279,900Active2 beds 1 baths945 sq. ft.
2054 Happy Ln, CROFTON, MD 21114
MLS# MDAA2150754Listed by: KELLER WILLIAMS FLAGSHIP - Coming Soon
 $325,000Coming Soon2 beds 2 baths
1705 Fallowfield Ct, CROFTON, MD 21114
MLS# MDAA2150676Listed by: KELLER WILLIAMS LUCIDO AGENCY - Open Sun, 11am to 1pmNew
 $810,999Active5 beds 4 baths3,490 sq. ft.
1720 Jasper Ln, CROFTON, MD 21114
MLS# MDAA2149688Listed by: KELLER WILLIAMS FLAGSHIP  $799,999Pending4 beds 3 baths2,255 sq. ft.
1589 Crofton Pkwy, CROFTON, MD 21114
MLS# MDAA2150280Listed by: COLDWELL BANKER REALTY


Protect your home and budget from life's surprises with an Assurant Home Warranty, backed by a partner that supports you through every step of homeownership. Explore Plans.
© 2026 Better Homes and Gardens Real Estate LLC. An Anywhere Real Estate company. All rights reserved. Better Homes and Gardens® Real Estate is a registered trademark owned by Meredith Operations Corporation, licensed to Better Homes and Gardens Real Estate LLC and used with permission. Better Homes and Gardens Real Estate LLC fully supports the principles of the Fair Housing Act and the Equal Opportunity Act. Listing information is deemed reliable but is not guaranteed accurate.
Each office is independently owned and operated.
Any services or products provided by third parties are not provided by, affiliated with or related to Better Homes and Gardens Real Estate LLC, or its affiliated companies.