
1751 Linkwood Ln, Crofton, MD 21114
Local realty services provided by:Better Homes and Gardens Real Estate Murphy & Co.
1751 Linkwood Ln,Crofton, MD 21114
$640,000
- 4 Beds
- 3 Baths
- 1,870 sq. ft.
- Single family
- Active
Listed by: lisa l werre
Office: coldwell banker realty
MLS#:MDAA2150630
Source:BRIGHTMLS
Price summary
- Price:$640,000
- Price per sq. ft.:$342.25
- Monthly HOA dues:$12.92
About this home
Some homes simply check the boxes. This one goes beyond.
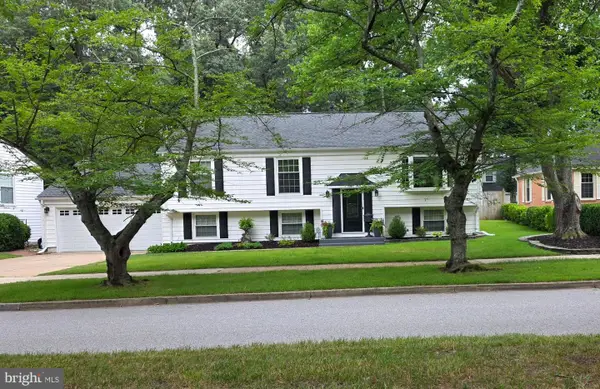
Welcome to this beautifully remodeled 4-bedroom, 2.5-bath Colonial, ideally situated on a quiet cul-de-sac in the heart of Crofton. Thoughtfully updated throughout and surrounded by mature landscaping and preserved parkland, this home offers warmth, character, versatility, and a peaceful setting.
A charming covered front porch welcomes you into an inviting foyer, where beautiful luxury vinyl plank flooring continues throughout both levels. A stylishly remodeled powder room sits just off the entry, while the main level offers multiple living spaces designed to adapt to the way you live.
At the heart of the home is a beautifully appointed kitchen featuring warm wood cabinetry, quartz countertops, marble backsplash, farmhouse sink, stainless steel appliances, upgraded fixtures, a custom center island, pantry, and dedicated coffee bar accented by a custom wall-mounted wood shelf. Open to the dining room, the space flows easily for everyday living and entertaining.
Just beyond is a welcoming living room with one of the home's two decorative fireplaces, either of which could potentially be converted to gas or electric. A second flexible living area offers space for a family room, home office, playroom, or studio and opens through sliding glass doors to the rear patio and yard. All of the interior doors have been replaced with solid wood doors.
A convenient main-level laundry room with a nearly new washer and dryer connects to the oversized two-car garage, which includes automatic door openers and additional space for storage, hobbies, or a small workshop. HVAC and water heater located in the utility area are about 8 years old.
Upstairs are four generously sized bedrooms, two tastefully remodeled full baths, and luxury vinyl plank flooring throughout. The spacious primary bedroom includes an ensuite bath, while an exceptionally large guest room features the home's second fireplace and pull-down attic access.
Outside, mature shade trees help keep the paver patio and rear yard cooler on warm summer evenings, while the west-facing backyard offers beautiful sunset views. The fully fenced rear and side yards feature a six-foot board-on-board privacy fence and gated access beside the garage.
Across the cul-de-sac, preserved parkland creates a peaceful natural backdrop where songbirds, squirrels, and the occasional fox or deer are frequent visitors. Mature plantings provide seasonal color throughout the year, including climbing roses, dogwood, azaleas, forsythia, hydrangeas, iris, lilies, and more.
The home's classic exterior combines red brick, crisp white siding, black shutters, and a charming covered porch. Best of all, the location offers the tranquility of cul-de-sac living while remaining within walking distance of Crofton schools and the Crofton Library, with parks, shopping, dining, recreation, and major commuter routes all conveniently nearby.
Beautifully remodeled, exceptionally versatile, and surrounded by nature, this is a home that truly goes beyond simply checking the boxes....
Contact an agent
Home facts
- Year built:1975
- Listing ID #:MDAA2150630
- Added:1 day(s) ago
- Updated:July 11, 2026 at 04:44 PM
Rooms and interior
- Bedrooms:4
- Total bathrooms:3
- Full bathrooms:2
- Half bathrooms:1
- Rooms Total:13
- Flooring:Luxury Vinyl Plank
- Dining Description:Dining Area, Dining Room
- Bathrooms Description:Full Bath, Half Bath, Primary Bath(s), Primary Bathroom
- Kitchen Description:Dishwasher, Exhaust Fan, Kitchen - Eat-In, Kitchen - Table Space, Oven/Range - Gas, Range Hood, Refrigerator
- Bedroom Description:Primary Bedroom
- Living area:1,870 sq. ft.
Heating and cooling
- Cooling:Central A/C
- Heating:Forced Air, Natural Gas
Structure and exterior
- Roof:Asphalt
- Year built:1975
- Building area:1,870 sq. ft.
- Lot area:0.22 Acres
- Lot Features:Corner, Cul-de-sac, Front Yard, Landscaping, Level, Rear Yard
- Architectural Style:Colonial
- Construction Materials:Aluminum Siding
- Exterior Features:Exterior Lighting, Sidewalks, Street Lights
- Foundation Description:Slab
- Levels:2 Stories
Schools
- High school:CROFTON
- Middle school:CROFTON
- Elementary school:CROFTON MEADOWS
Utilities
- Water:Public
- Sewer:Public Sewer
Finances and disclosures
- Price:$640,000
- Price per sq. ft.:$342.25
- Tax amount:$5,705 (2025)
Features and amenities
- Laundry features:Dryer, Dryer In Unit, Laundry, Washer, Washer In Unit
- Amenities:Double Hung Windows, Window Treatments
Parking
- Parking description:Asphalt Driveway, Attached Garage, Garage - Front Entry, Garage Door Opener, Paved Driveway
- Garage:Yes
- Garage spaces:2
New listings near 1751 Linkwood Ln
- Coming Soon
 $425,000Coming Soon3 beds 3 baths
1794 Sharwood Pl #39, CROFTON, MD 21114
MLS# MDAA2150966Listed by: BERKSHIRE HATHAWAY HOMESERVICES PENFED REALTY - Coming SoonOpen Sun, 12 to 2pm
 $439,900Coming Soon3 beds 3 baths
1686 Albermarle Dr, CROFTON, MD 21114
MLS# MDAA2151006Listed by: REAL BROKER, LLC - SEVERNA PARK - Coming Soon
 $449,000Coming Soon3 beds 4 baths
2508 Ambling Cir, CROFTON, MD 21114
MLS# MDAA2151018Listed by: RE/MAX EXECUTIVE - Coming Soon
 $674,900Coming Soon5 beds 3 baths
1543 Crofton Pkwy, CROFTON, MD 21114
MLS# MDAA2150852Listed by: RE/MAX LEADING EDGE - New
 $799,000Active5 beds 4 baths3,528 sq. ft.
2703 Hamils Ct, CROFTON, MD 21114
MLS# MDAA2150866Listed by: PATTERSON-SCHWARTZ-REHOBOTH - New
 $279,900Active2 beds 1 baths945 sq. ft.
2054 Happy Ln, CROFTON, MD 21114
MLS# MDAA2150754Listed by: KELLER WILLIAMS FLAGSHIP - Coming Soon
 $325,000Coming Soon2 beds 2 baths
1705 Fallowfield Ct, CROFTON, MD 21114
MLS# MDAA2150676Listed by: KELLER WILLIAMS LUCIDO AGENCY - Open Sat, 11am to 1pmNew
 $810,999Active5 beds 4 baths3,490 sq. ft.
1720 Jasper Ln, CROFTON, MD 21114
MLS# MDAA2149688Listed by: KELLER WILLIAMS FLAGSHIP  $799,999Pending4 beds 3 baths2,255 sq. ft.
1589 Crofton Pkwy, CROFTON, MD 21114
MLS# MDAA2150280Listed by: COLDWELL BANKER REALTY


Protect your home and budget from life's surprises with an Assurant Home Warranty, backed by a partner that supports you through every step of homeownership. Explore Plans.
© 2026 Better Homes and Gardens Real Estate LLC. An Anywhere Real Estate company. All rights reserved. Better Homes and Gardens® Real Estate is a registered trademark owned by Meredith Operations Corporation, licensed to Better Homes and Gardens Real Estate LLC and used with permission. Better Homes and Gardens Real Estate LLC fully supports the principles of the Fair Housing Act and the Equal Opportunity Act. Listing information is deemed reliable but is not guaranteed accurate.
Each office is independently owned and operated.
Any services or products provided by third parties are not provided by, affiliated with or related to Better Homes and Gardens Real Estate LLC, or its affiliated companies.