
1709 Gabriel Ct, Crofton, MD 21114
Local realty services provided by:Better Homes and Gardens Real Estate Cassidon Realty
1709 Gabriel Ct,Crofton, MD 21114
$435,000
- 3 Beds
- 3 Baths
- 1,846 sq. ft.
- Townhouse
- Active
Upcoming open houses
- Sat, Sep 2612:00 pm - 02:00 pm
Listed by: nancy gowan
Office: real broker, llc. - severna park
MLS#:MDAA2157536
Source:BRIGHTMLS
Price summary
- Price:$435,000
- Price per sq. ft.:$235.64
About this home
Beautifully updated and MOVE-IN READY in the heart of Crofton! This spacious brick townhome offers 3 bedrooms, 2.5 bathrooms and approximately 1,846 square feet of finished living space across three levels. The main level features luxury vinyl plank flooring and a bright, open layout with plenty of room for both everyday living and entertaining. The updated kitchen is a standout with white cabinetry, quartz countertops, stainless steel appliances and generous cabinet and counter space, plus a large adjacent dining area perfect for gathering around the table. Upstairs, you’ll find THREE bedrooms, including a spacious primary suite with its own private en-suite bathroom, an additional full bathroom and plenty of storage space. The finished lower level adds even more flexibility with space for a family room, home office, gym, playroom or use it as a FOURTH bedroom, along with a huge additional storage and laundry area and a walkout to the backyard and patio. Move in with peace of mind knowing several of the big-ticket items have already been taken care of, including the HVAC (approximately 3.5 years), roof (approximately 4 years) and water heater (approximately 3.5 years). Located in the desirable Crofton Park community with one assigned parking space plus plenty of additional parking for guests. Zoned to Crofton Woods Elementary, Crofton Middle and Crofton High School! Conveniently located near shopping, restaurants and major commuter routes, and centrally located to DC, Annapolis, and Fort Meade! This home gives you the space, modern updates and the Crofton location you’ve been looking for. Come see it today!...
Contact an agent
Home facts
- Year built:1972
- Subdivision & Development:CROFTON PARK
- Listing ID #:MDAA2157536
- Added:1 day(s) ago
- Updated:September 25, 2026 at 12:33 PM
Rooms and interior
- Bedrooms:3
- Total bathrooms:3
- Full bathrooms:2
- Half bathrooms:1
- Flooring:Carpet, Luxury Vinyl Plank
- Dining Description:Combination Kitchen/Dining
- Kitchen Description:Built-In Microwave, Carpet, Dishwasher, Disposal, Exhaust Fan, Kitchen - Eat-In, Recessed Lighting, Refrigerator, Stainless Steel Appliances, Stove, Upgraded Countertops, Water Heater
- Bedroom Description:Carpet
- Basement:Yes
- Basement Description:Connecting Stairway, Heated, Interior Access, Outside Entrance, Partially Finished, Walkout Level, Windows
- Living area:1,846 sq. ft.
Heating and cooling
- Cooling:Ceiling Fan(s), Central A/C
- Heating:Heat Pump - Electric BackUp, Natural Gas
Structure and exterior
- Roof:Architectural Shingle
- Year built:1972
- Building area:1,846 sq. ft.
- Architectural Style:Colonial
- Construction Materials:Brick Front, Vinyl Siding
- Exterior Features:Patio(s)
- Foundation Description:Slab
- Levels:3 Story
Schools
- High school:CROFTON
- Middle school:CROFTON
- Elementary school:CROFTON WOODS
Utilities
- Water:Public
- Sewer:Public Sewer
Finances and disclosures
- Price:$435,000
- Price per sq. ft.:$235.64
- Tax amount:$4,702 (2026)
Features and amenities
- Laundry features:Has Laundry, Washer In Unit
- Amenities:Carpet, Ceiling Fan(s), Recessed Lighting
Parking
- Parking description:Assigned, Parking Lot
New listings near 1709 Gabriel Ct
- Coming Soon
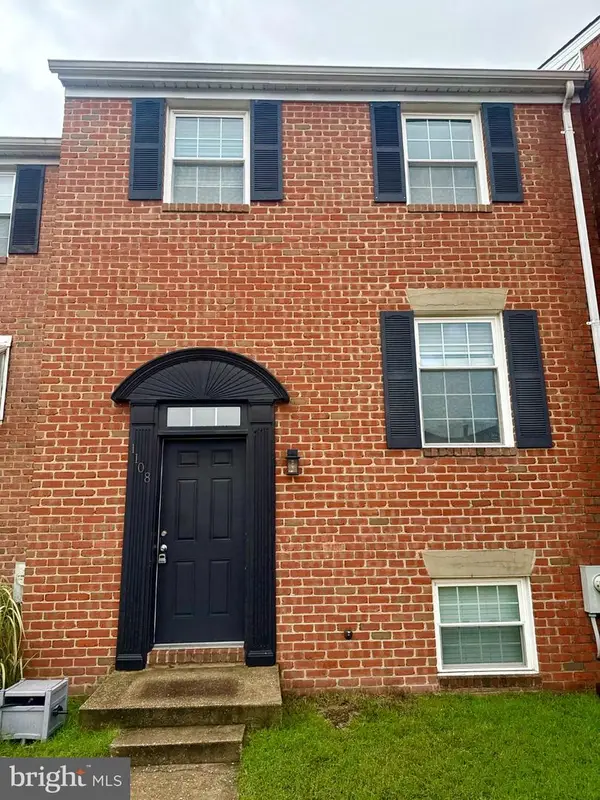 $470,000Coming Soon4 beds 4 baths2,200 sq. ft.
1108 Soho Ct, CROFTON, MD 21114
MLS# MDAA2157862Listed by: COMPASS - Coming Soon
 $475,000Coming Soon5 beds 3 baths2,380 sq. ft.
2043 Forest Hill Ln, CROFTON, MD 21114
MLS# MDAA2157530Listed by: KELLER WILLIAMS SELECT REALTORS OF ANNAPOLIS - Coming Soon
 $850,000Coming Soon5 beds 4 baths3,502 sq. ft.
2427 Chelmsford Dr, CROFTON, MD 21114
MLS# MDAA2155858Listed by: RE/MAX LEADING EDGE - Coming Soon
 $1,150,000Coming Soon5 beds 5 baths5,131 sq. ft.
2139 Basil Hall Ln, GAMBRILLS, MD 21054
MLS# MDAA2157170Listed by: BLACKWELL REAL ESTATE, LLC - New
 $374,999Active3 beds 3 baths1,330 sq. ft.
1486 Chatham Ct, CROFTON, MD 21114
MLS# MDAA2157792Listed by: REAL BROKER, LLC - GAITHERSBURG - New
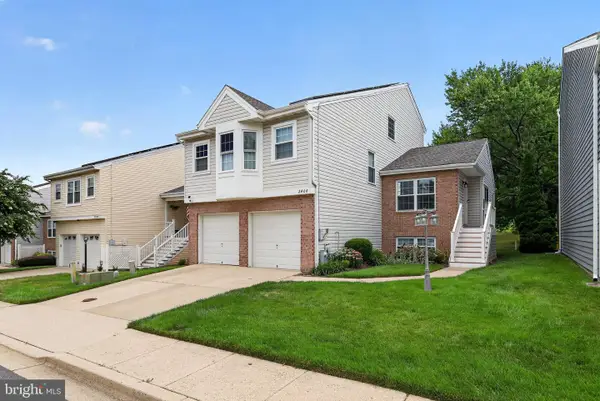 $710,000Active4 beds 4 baths2,740 sq. ft.
2404 Shadywood Cir, CROFTON, MD 21114
MLS# MDAA2157758Listed by: 4TH COLONY REALTY - Open Sat, 12 to 2pmNew
 $670,000Active4 beds 3 baths1,942 sq. ft.
1815 Hyman Ln, CROFTON, MD 21114
MLS# MDAA2156032Listed by: REAL BROKER, LLC - SEVERNA PARK - New
 $345,000Active2 beds 2 baths1,278 sq. ft.
1657 Fallowfield Ct, CROFTON, MD 21114
MLS# MDAA2157584Listed by: ONE PERCENT LISTS MID-ATLANTIC - New
 $529,000Active3 beds 4 baths2,064 sq. ft.
2550 Ambling Cir, CROFTON, MD 21114
MLS# MDAA2157414Listed by: RML HOME GROUP LLC


Protect your home and budget from life's surprises with an Assurant Home Warranty, backed by a partner that supports you through every step of homeownership. Explore Plans.
© 2026 Better Homes and Gardens Real Estate LLC. An Anywhere Real Estate company. All rights reserved. Better Homes and Gardens® Real Estate is a registered trademark owned by Meredith Operations Corporation, licensed to Better Homes and Gardens Real Estate LLC and used with permission. Better Homes and Gardens Real Estate LLC fully supports the principles of the Fair Housing Act and the Equal Opportunity Act. Listing information is deemed reliable but is not guaranteed accurate.
Each office is independently owned and operated.
Any services or products provided by third parties are not provided by, affiliated with or related to Better Homes and Gardens Real Estate LLC, or its affiliated companies.