
2804 Josef Ct, Crofton, MD 21114
Local realty services provided by:Better Homes and Gardens Real Estate Reserve
2804 Josef Ct,Crofton, MD 21114
$815,000
- 5 Beds
- 4 Baths
- 4,086 sq. ft.
- Single family
- Active
Upcoming open houses
- Sat, Nov 1411:00 am - 02:00 pm
Listed by: kerry l foley
Office: exp realty, llc.
MLS#:MDAA2161132
Source:BRIGHTMLS
Price summary
- Price:$815,000
- Price per sq. ft.:$199.46
- Monthly HOA dues:$32.5
About this home
A RARE FIND IN SOUGHT-AFTER CHAPMAN FARMS! This beautifully remodeled five-bedroom home, featuring a substantial three-level addition, offers an incredible amount of living space and flexibility. The upper level features FIVE bedrooms (yes that's right!), two renovated full bathrooms, and a conveniently located laundry room. The main level is equally impressive, with a spacious kitchen featuring an island and separate eating area, formal living and dining rooms, a large great room with a gas fireplace, and a fabulous mudroom. The finished lower level offers even more versatility with a recreation room, den/bonus room with a full bath, office or hobby room, two generously sized storage rooms, and workshop space. Step outside to enjoy the fully fenced backyard, complete with a gazebo, patio, basketball/sport court, and shed. The extensive list of updates includes HVAC (2018/2019), roof and gutters (2020), hot water heater (2021), washer and dryer (2022), windows (2022), and more! So much space, thoughtful updates, and room to enjoy both inside and out. This is the one you've been waiting for! Don't miss your opportunity to make it yours!...
Contact an agent
Home facts
- Year built:1997
- Subdivision & Development:CHAPMAN FARM
- Listing ID #:MDAA2161132
- Added:1 day(s) ago
- Updated:November 13, 2026 at 06:44 AM
Rooms and interior
- Bedrooms:5
- Total bathrooms:4
- Full bathrooms:3
- Half bathrooms:1
- Rooms Total:16
- Flooring:Hardwood, Luxury Vinyl Tile, Partially Carpeted
- Dining Description:Dining Area, Formal/Separate Dining Room
- Bathrooms Description:Bathroom 3, Primary Bath(s)
- Kitchen Description:Built-In Microwave, Built-Ins, Carpet, Combination Kitchen/Living, Crown Moldings, Dishwasher, Disposal, Kitchen - Island, Recessed Lighting, Refrigerator, Stainless Steel Appliances, Stove, Water Heater
- Bedroom Description:Carpet
- Basement:Yes
- Basement Description:Fully Finished, Heated, Improved, Interior Access, Outside Entrance, Sump Pump, Walkout Stairs, Workshop
- Living area:4,086 sq. ft.
Heating and cooling
- Cooling:Heat Pump(s)
- Heating:Heat Pump(s), Hot Water, Natural Gas
Structure and exterior
- Roof:Architectural Shingle
- Year built:1997
- Building area:4,086 sq. ft.
- Lot area:0.31 Acres
- Architectural Style:Colonial, Traditional
- Construction Materials:Vinyl Siding
- Exterior Features:Exterior Lighting, Gutter System, Outbuilding(s), Patio(s), Play Equipment, Porch(es), Sport Court
- Foundation Description:Block, Concrete Perimeter
- Levels:3 Story
Schools
- High school:CROFTON
- Middle school:CROFTON
- Elementary school:CROFTON
Utilities
- Water:Public
- Sewer:Public Sewer
Finances and disclosures
- Price:$815,000
- Price per sq. ft.:$199.46
- Tax amount:$8,159 (2026)
Features and amenities
- Laundry features:Dryer, Has Laundry, Laundry, Washer
- Amenities:Attic/House Fan, Built-Ins, Carpet, Ceiling Fan(s), Chair Railings, Crown Moldings, Electric Available, Natural Gas Available, Recessed Lighting, Security System, Window Treatments
Parking
- Parking description:Additional Storage Area, Asphalt Driveway, Attached Garage, Garage - Front Entry, Garage Door Opener, Inside Access, On Street
- Garage:Yes
- Garage spaces:2
New listings near 2804 Josef Ct
- Coming Soon
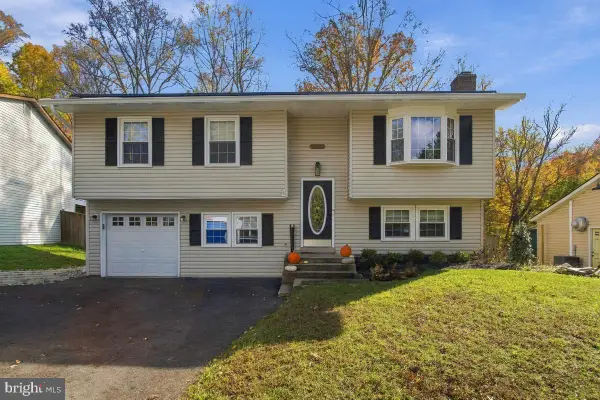 $595,000Coming Soon3 beds 3 baths1,678 sq. ft.
1737 Linkwood Ln, CROFTON, MD 21114
MLS# MDAA2161116Listed by: LONG & FOSTER REAL ESTATE, INC. - Coming Soon
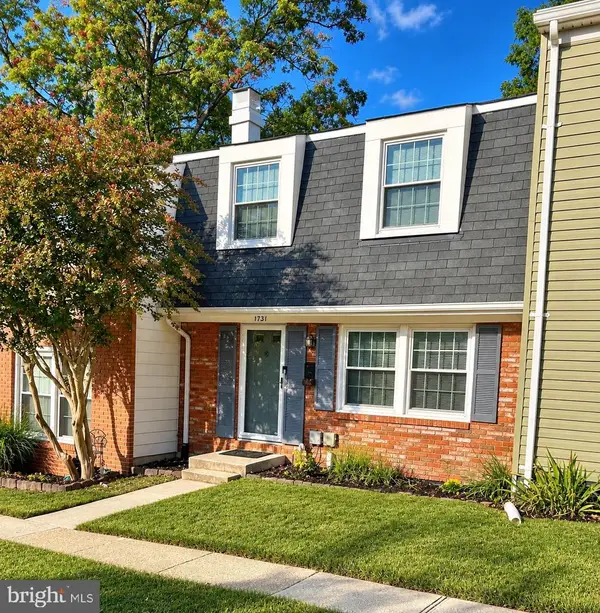 $425,000Coming Soon2 beds 2 baths1,620 sq. ft.
1731 Gabriel Ct, CROFTON, MD 21114
MLS# MDAA2160204Listed by: LONG & FOSTER REAL ESTATE, INC. - Coming Soon
 $469,900Coming Soon3 beds 3 baths1,994 sq. ft.
1501 Carlyle Dr, CROFTON, MD 21114
MLS# MDAA2159372Listed by: RE/MAX LEADING EDGE - Coming Soon
 $950,000Coming Soon5 beds 4 baths4,789 sq. ft.
1700 Grey Birch Ct, CROFTON, MD 21114
MLS# MDAA2158490Listed by: LONG & FOSTER REAL ESTATE, INC. - New
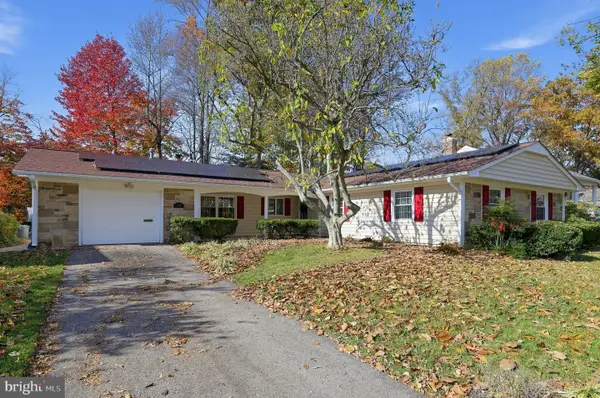 $619,000Active3 beds 2 baths1,907 sq. ft.
1729 Tarleton Way, CROFTON, MD 21114
MLS# MDAA2161266Listed by: RE/MAX LEADING EDGE - New
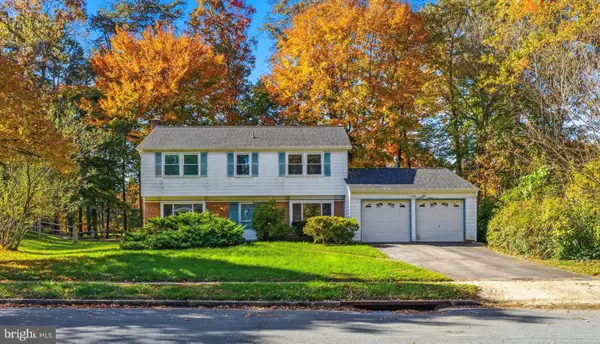 $529,000Active4 beds 3 baths1,728 sq. ft.
1706 Swinburne Ave, CROFTON, MD 21114
MLS# MDAA2161210Listed by: CUMMINGS & CO. REALTORS - Open Fri, 5 to 7pmNew
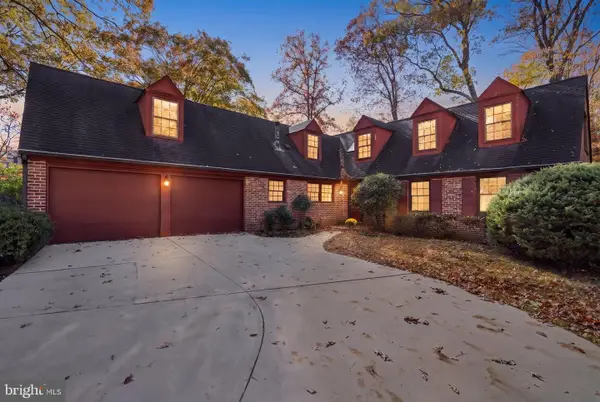 $599,900Active5 beds 3 baths2,685 sq. ft.
1616 Ebbotts Pl, CROFTON, MD 21114
MLS# MDAA2161034Listed by: ENGEL & VOLKERS ANNAPOLIS - Open Sat, 1 to 3pmNew
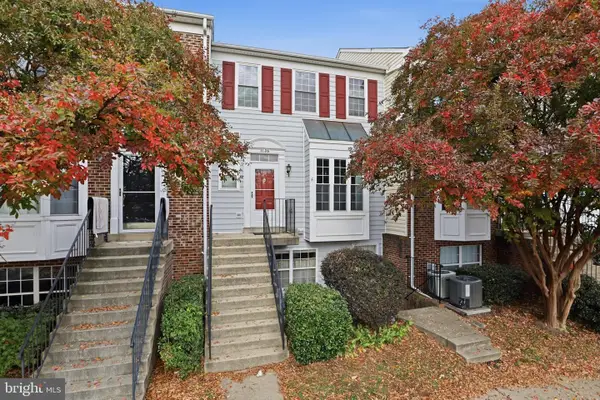 $382,000Active3 beds 3 baths1,374 sq. ft.
1136 Wickford Ct, CROFTON, MD 21114
MLS# MDAA2160854Listed by: KELLER WILLIAMS REALTY CENTRE - New
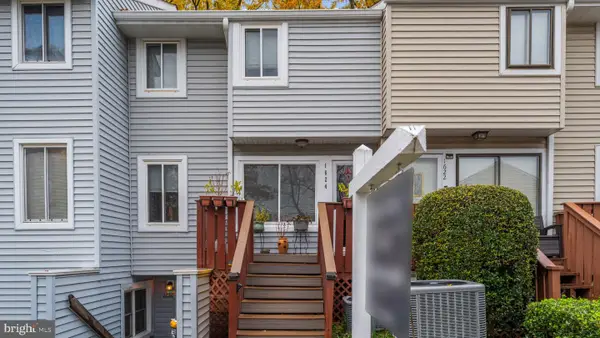 $300,000Active3 beds 2 baths1,136 sq. ft.
1624 Grason Ln, CROFTON, MD 21114
MLS# MDAA2160794Listed by: KELLER WILLIAMS REALTY CENTRE


Protect your home and budget from life's surprises with an Assurant Home Warranty, backed by a partner that supports you through every step of homeownership. Explore Plans.
© 2026 Better Homes and Gardens Real Estate LLC. An Anywhere Real Estate company. All rights reserved. Better Homes and Gardens® Real Estate is a registered trademark owned by Meredith Operations Corporation, licensed to Better Homes and Gardens Real Estate LLC and used with permission. Better Homes and Gardens Real Estate LLC fully supports the principles of the Fair Housing Act and the Equal Opportunity Act. Listing information is deemed reliable but is not guaranteed accurate.
Each office is independently owned and operated.
Any services or products provided by third parties are not provided by, affiliated with or related to Better Homes and Gardens Real Estate LLC, or its affiliated companies.