
1736 Remington Dr, Crofton, MD 21114
Local realty services provided by:Better Homes and Gardens Real Estate Reserve
1736 Remington Dr,Crofton, MD 21114
$719,900
- 3 Beds
- 3 Baths
- 3,048 sq. ft.
- Single family
- Active
Listed by: andrew j cencarik
Office: keller williams flagship
MLS#:MDAA2154720
Source:BRIGHTMLS
Price summary
- Price:$719,900
- Price per sq. ft.:$236.19
- Monthly HOA dues:$13.33
About this home
Welcome to 1736 Remington Drive, a lovingly maintained home in the heart of Crofton designed with plenty of updates and upgrades for easy, low-maintenance living. MAIN LEVEL LIVING SPACES Light-filled rooms throughout the main level. Hardwood flooring, ceramic tile and newer flooring throughout. The updated kitchen features stainless steel appliances, granite countertops, an undermount dual sink, a tile backsplash, and a pantry with custom pull-out shelves. An extended countertop creates a comfortable breakfast bar, complemented by a cozy breakfast nook with ceramic tile flooring. Nearby, the formal living and dining rooms offer plenty of space for gatherings, while the family room features recessed lighting, a wood-burning fireplace framed by custom built-in cabinetry and shelving and a skylight. You're also greeted with a spacious foyer area and step down family room. BEDROOMS AND BATHROOMS Primary Suite: Located on the upper level, the primary bedroom includes a custom built-in closet system with large drawers and generous hanging space. The remodeled primary bath offers two separate granite-topped vanities with soft-close drawers, custom tile shower work and built-in niches, including a pocket door. Two additional spacious bedrooms on the upper level with ceiling fans and ample closet space and share a full hall bathroom. EXTERIOR This home has plenty of curb appeal. Pull into your 2 car garage, or be welcomed with a cute front porch sitting area. The rear yard is ideal for all of your outdoor gatherings. Large composite deck off the kitchen, a patio and a fully fenced rear yard backing to trees makes this an ideal spot for entertaining. LOWER LEVEL The lower level adds extra living space with a dedicated recreation room and a private study adjacent to the laundry room. Heat Pump Recently Replaced. LOCATION This home is within walking distance of Crofton Meadows Elementary and a five-minute drive to Crofton Middle and Crofton High schools. Local parks, sports fields, shopping centers, and major commuter routes are all just minutes away.
Make This One Yours Today!!!...
Contact an agent
Home facts
- Year built:1984
- Subdivision & Development:SHENANDOAH AT CROFTON
- Listing ID #:MDAA2154720
- Added:5 day(s) ago
- Updated:August 25, 2026 at 02:01 PM
Rooms and interior
- Bedrooms:3
- Total bathrooms:3
- Full bathrooms:2
- Half bathrooms:1
- Flooring:Ceramic Tile, Hardwood, Partially Carpeted
- Dining Description:Dining Area, Dining Room, Formal/Separate Dining Room
- Bathrooms Description:Full Bath, Half Bath, Primary Bath(s), Primary Bathroom
- Kitchen Description:Breakfast Area, Built-In Microwave, Built-Ins, Carpet, Dishwasher, Disposal, Exhaust Fan, Kitchen - Eat-In, Refrigerator, Stainless Steel Appliances, Stove, Upgraded Countertops, Water Heater
- Bedroom Description:Carpet, Primary Bedroom
- Basement:Yes
- Basement Description:Connecting Stairway, Fully Finished, Heated, Poured Concrete, Side Entrance, Sump Pump, Walkout Stairs
- Living area:3,048 sq. ft.
Heating and cooling
- Cooling:Ceiling Fan(s), Central A/C
- Heating:Electric, Heat Pump(s)
Structure and exterior
- Roof:Architectural Shingle
- Year built:1984
- Building area:3,048 sq. ft.
- Lot area:0.24 Acres
- Lot Features:Backs to Trees, Suburban
- Architectural Style:Colonial, Traditional
- Construction Materials:Brick, Brick Front
- Exterior Features:Sidewalks
- Foundation Description:Concrete Perimeter, Permanent
- Levels:3 Story
Schools
- High school:CROFTON
- Middle school:CROFTON
- Elementary school:CROFTON MEADOWS
Utilities
- Water:Public
- Sewer:Public Sewer
Finances and disclosures
- Price:$719,900
- Price per sq. ft.:$236.19
- Tax amount:$6,406 (2026)
Features and amenities
- Laundry features:Dryer, Laundry, Washer
- Amenities:Attic, Built-Ins, Carpet, Ceiling Fan(s), Double Pane Windows, Electric Available, Replacement Windows, Skylight(s)
Parking
- Parking description:Additional Storage Area, Attached Garage, Built In, Concrete Driveway, Garage - Rear Entry, Garage Door Opener, Inside Access, On Street
- Garage:Yes
- Garage spaces:2
New listings near 1736 Remington Dr
- Coming SoonOpen Fri, 5 to 7pm
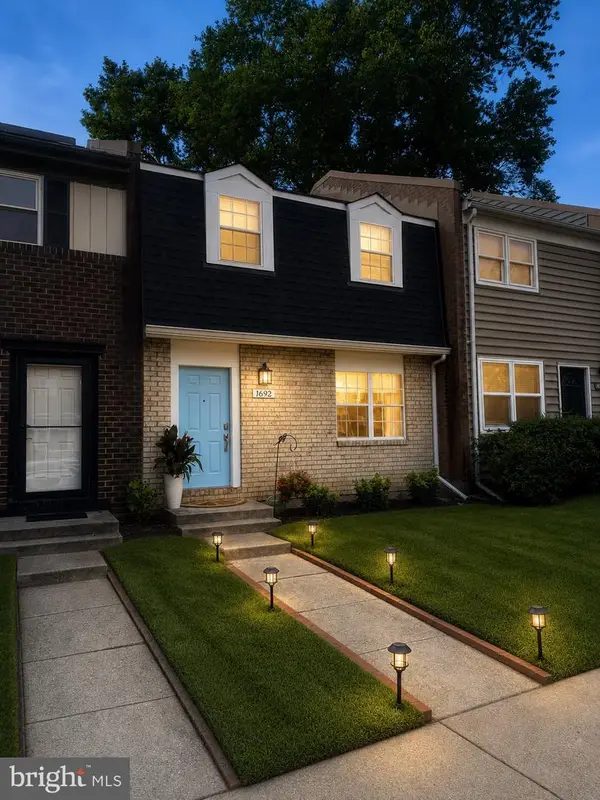 $439,999Coming Soon4 beds 4 baths1,792 sq. ft.
1692 Yorktown Ct, CROFTON, MD 21114
MLS# MDAA2155252Listed by: DOUGLAS REALTY LLC - Coming Soon
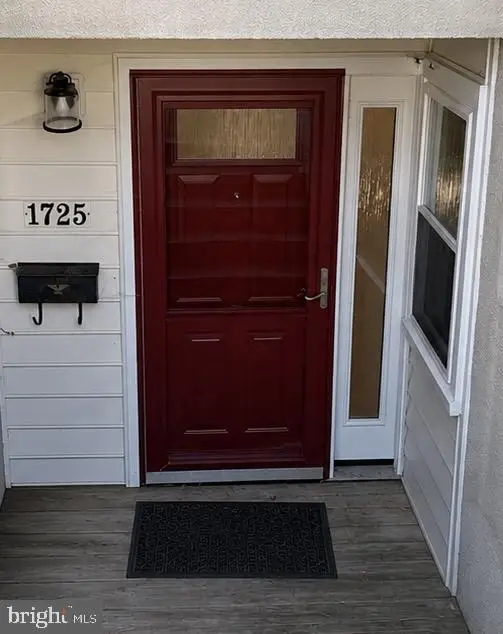 $305,000Coming Soon2 beds 2 baths1,136 sq. ft.
1725 W Bancroft Ln, CROFTON, MD 21114
MLS# MDAA2154866Listed by: RE/MAX ONE - Coming Soon
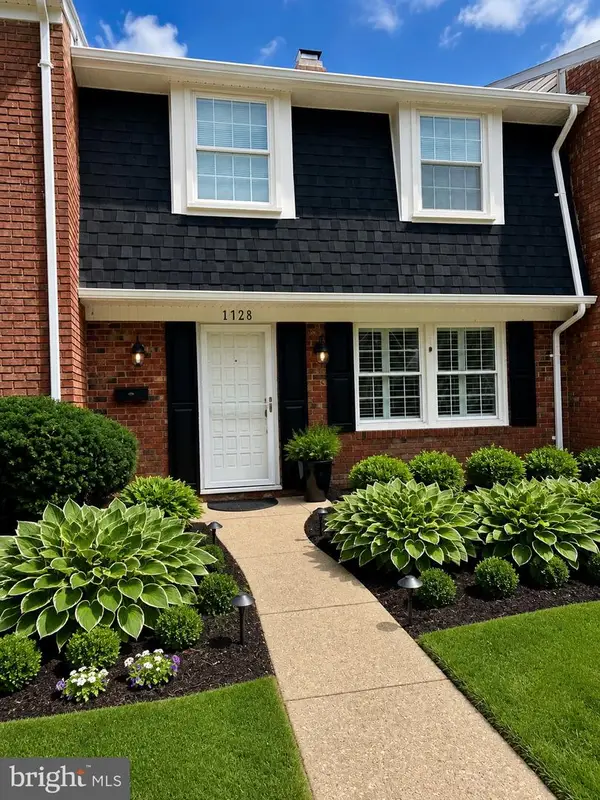 $420,000Coming Soon3 beds 3 baths1,320 sq. ft.
1728 Whitfield Ct, CROFTON, MD 21114
MLS# MDAA2154978Listed by: ANNE ARUNDEL PROPERTIES, INC. - Coming Soon
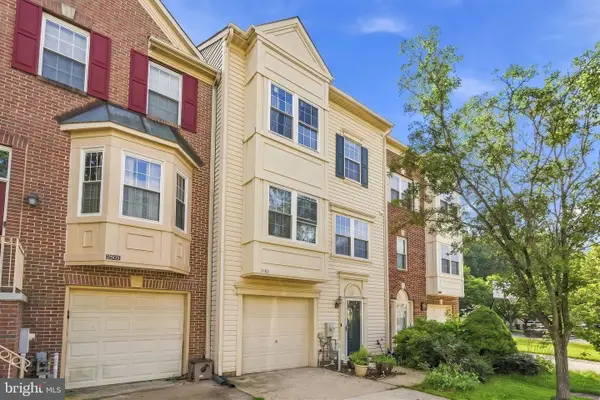 $524,000Coming Soon3 beds 3 baths2,029 sq. ft.
2503 Smoketree Ln, CROFTON, MD 21114
MLS# MDAA2154522Listed by: REDFIN CORP - Coming SoonOpen Sun, 1 to 3pm
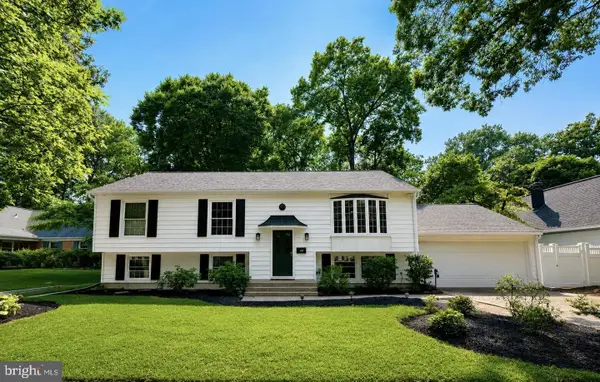 $689,000Coming Soon5 beds 3 baths1,953 sq. ft.
1553 Farlow Ave, CROFTON, MD 21114
MLS# MDAA2153054Listed by: LONG & FOSTER REAL ESTATE, INC. - Coming Soon
 $819,900Coming Soon4 beds 4 baths3,216 sq. ft.
1717 Jasper Ln, CROFTON, MD 21114
MLS# MDAA2153798Listed by: RE/MAX LEADING EDGE - New
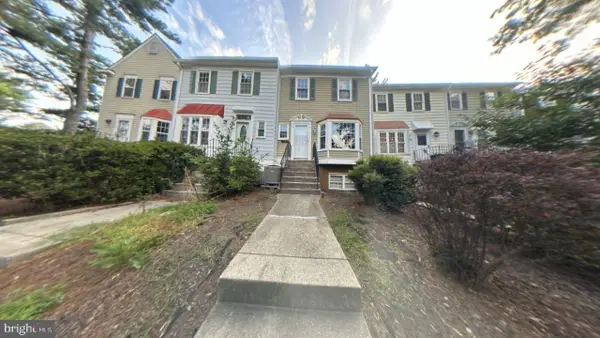 $388,300Active3 beds 3 baths1,334 sq. ft.
1516 Marlborough Ct, CROFTON, MD 21114
MLS# MDAA2155056Listed by: CENTURY 21 NEW MILLENNIUM - New
 $365,000Active3 beds 2 baths1,360 sq. ft.
1689 Brice Ct, CROFTON, MD 21114
MLS# MDAA2154652Listed by: SAMSON PROPERTIES - Open Sun, 1 to 3pmNew
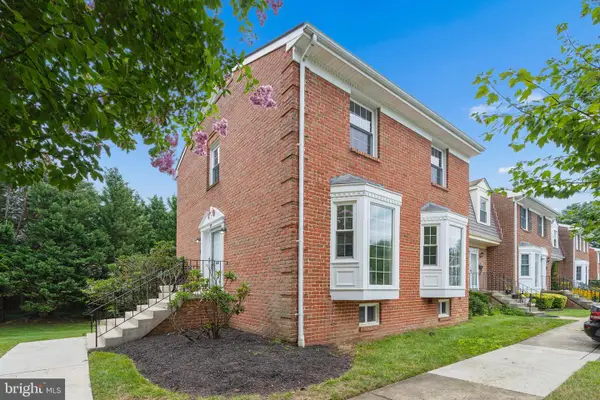 $499,000Active4 beds 4 baths2,204 sq. ft.
1151 Jeffrey Dr, CROFTON, MD 21114
MLS# MDAA2154864Listed by: FAB REALTY LLC


Protect your home and budget from life's surprises with an Assurant Home Warranty, backed by a partner that supports you through every step of homeownership. Explore Plans.
© 2026 Better Homes and Gardens Real Estate LLC. An Anywhere Real Estate company. All rights reserved. Better Homes and Gardens® Real Estate is a registered trademark owned by Meredith Operations Corporation, licensed to Better Homes and Gardens Real Estate LLC and used with permission. Better Homes and Gardens Real Estate LLC fully supports the principles of the Fair Housing Act and the Equal Opportunity Act. Listing information is deemed reliable but is not guaranteed accurate.
Each office is independently owned and operated.
Any services or products provided by third parties are not provided by, affiliated with or related to Better Homes and Gardens Real Estate LLC, or its affiliated companies.