
1743 Mayfair Pl, Crofton, MD 21114
Local realty services provided by:Better Homes and Gardens Real Estate Murphy & Co.
Upcoming open houses
- Sat, Sep 1911:00 am - 01:00 pm
Listed by: christine vorsteg, john f reynolds
Office: keller williams flagship
MLS#:MDAA2157164
Source:BRIGHTMLS
Price summary
- Price:$745,000
- Price per sq. ft.:$312.24
About this home
Welcome home to this completely renovated Colonial in desirable Crofton Park! Boasting 2,386 square feet of seamlessly designed living space on a 0.26-acre lot, this property is crafted for effortless living and entertaining. The heart of the home is a chef-inspired gourmet kitchen, featuring stainless steel appliances—including a gas commercial range and built-in microwave—anchored by a massive center island. Step into the dramatic family room, highlighted by vaulted ceilings, bright skylights, exposed beams, and a cozy whitewashed brick fireplace. Thoughtful upgrades continue throughout with updated flooring, ceiling fans, a practical mudroom, and a desirable main-level primary suite. Serving as a private sanctuary, the primary suite features its own cozy pellet stove, a spacious walk-in closet, and a luxurious ensuite with a custom walk-in shower. Out back, escape to your personal oasis featuring a newly redone concrete in-ground pool, expansive patio, and welcoming porch perfect for outdoor dining and summer entertaining. Complete with an attached garage and an asphalt driveway with ample parking.
Key Features:
Property Size: 4 Bedrooms | 2.5 Bathrooms | 2,386 Sq Ft | 0.26 Acres
Renovated Interior: Seamless floor plan, main-level primary suite, mudroom, updated flooring
Gourmet Kitchen: Gas commercial range, built-in microwave, stainless steel appliances, large island
Family Room: Vaulted ceilings, skylights, exposed beams, whitewashed brick fireplace
Primary Suite: Private pellet stove, walk-in closet, luxury ensuite with walk-in shower
Backyard Oasis: Newly redone concrete in-ground pool, expansive patio, porch, spacious lot
Parking & Perks: Attached garage, long asphalt driveway, vibrant and walkable neighborhood setting...
Contact an agent
Home facts
- Year built:1971
- Subdivision & Development:CROFTON PARK
- Listing ID #:MDAA2157164
- Added:1 day(s) ago
- Updated:September 18, 2026 at 11:53 PM
Rooms and interior
- Bedrooms:4
- Total bathrooms:3
- Full bathrooms:2
- Half bathrooms:1
- Dining Description:Combination Kitchen/Dining, Dining Area
- Bathrooms Description:Primary Bath(s)
- Kitchen Description:Breakfast Area, Built-In Microwave, Built-In Range, Commercial Range, Dishwasher, Disposal, Kitchen - Gourmet, Kitchen - Island, Oven - Self Cleaning, Oven/Range - Gas, Stainless Steel Appliances
- Bedroom Description:Entry Level Bedroom, Walk In Closet(s)
- Living area:2,386 sq. ft.
Heating and cooling
- Cooling:Ceiling Fan(s), Central A/C, Heat Pump(s)
- Heating:90% Forced Air, Electric
Structure and exterior
- Roof:Architectural Shingle
- Year built:1971
- Building area:2,386 sq. ft.
- Lot area:0.26 Acres
- Architectural Style:Colonial
- Construction Materials:Combination
- Exterior Features:Patio(s), Porch(es)
- Foundation Description:Slab
- Levels:2 Stories
Schools
- High school:CROFTON
- Middle school:CROFTON
- Elementary school:CROFTON WOODS
Utilities
- Water:Public
- Sewer:Public Sewer
Finances and disclosures
- Price:$745,000
- Price per sq. ft.:$312.24
- Tax amount:$7,002 (2026)
Features and amenities
- Laundry features:Dryer
- Amenities:Attic, Cable TV, Ceiling Fan(s), Electric Available, Exposed Beams
- Pool features:Concrete, In Ground
Parking
- Parking description:Asphalt Driveway, Attached Garage, Garage - Front Entry, Garage Door Opener, On Street
- Garage:Yes
- Garage spaces:2
New listings near 1743 Mayfair Pl
- Coming Soon
 $799,900Coming Soon4 beds 4 baths3,312 sq. ft.
1101 Jasper Ct, CROFTON, MD 21114
MLS# MDAA2157124Listed by: DOUGLAS REALTY LLC - Coming Soon
 $525,000Coming Soon4 beds 4 baths2,500 sq. ft.
1701 Dryden Way, CROFTON, MD 21114
MLS# MDAA2157160Listed by: RE/MAX TOWN CENTER - Coming Soon
 $1,150,000Coming Soon5 beds 5 baths5,131 sq. ft.
2139 Basil Hall Ln, GAMBRILLS, MD 21054
MLS# MDAA2157170Listed by: BLACKWELL REAL ESTATE, LLC - Coming Soon
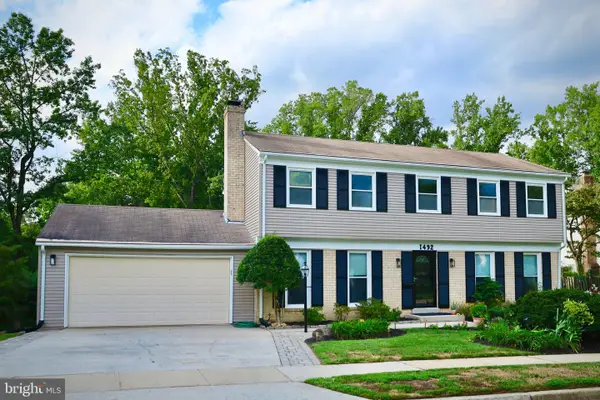 $759,000Coming Soon5 beds 4 baths2,856 sq. ft.
1492 Harwell Ave, CROFTON, MD 21114
MLS# MDAA2156286Listed by: PAUL WESLEY REAL ESTATE - New
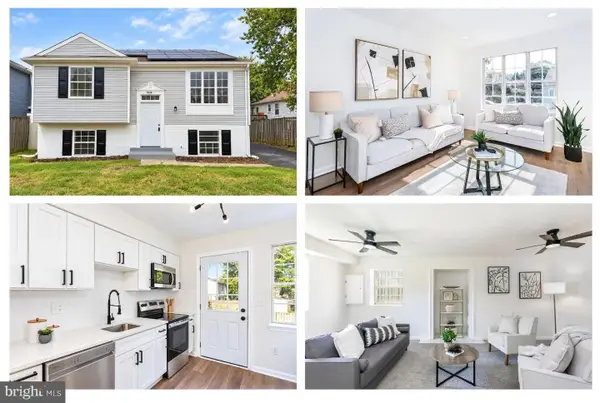 $524,900Active4 beds 3 baths2,028 sq. ft.
2316 Weymouth Ln, CROFTON, MD 21114
MLS# MDAA2157288Listed by: CUMMINGS & CO. REALTORS - Open Sat, 12 to 2pmNew
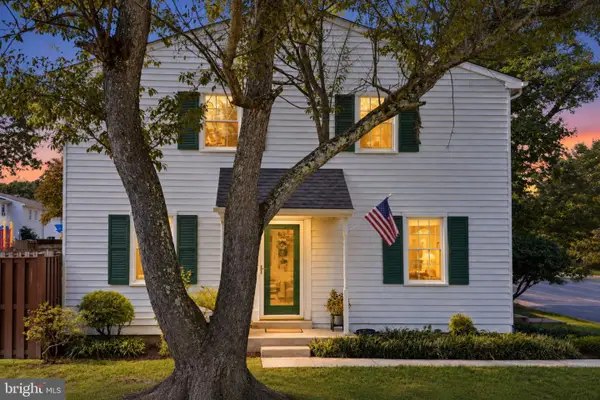 $389,900Active3 beds 3 baths1,804 sq. ft.
1757 Sharwood Pl, CROFTON, MD 21114
MLS# MDAA2157236Listed by: REAL BROKER, LLC - SEVERNA PARK - Open Sat, 1 to 3pmNew
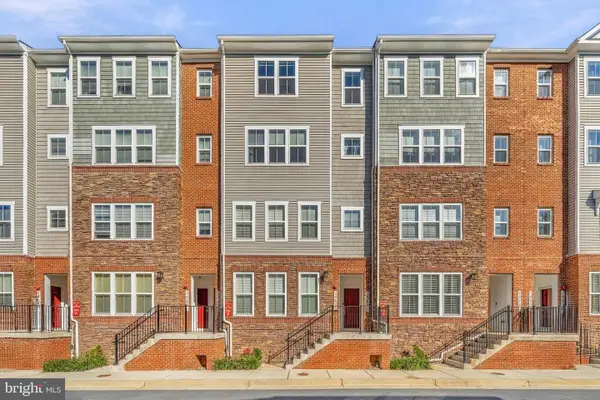 $519,000Active3 beds 3 baths2,300 sq. ft.
1323 Foggy Turn #18, CROFTON, MD 21114
MLS# MDAA2157166Listed by: REDFIN CORP - Open Sat, 11am to 1pmNew
 $1,295,000Active4 beds 5 baths4,242 sq. ft.
2103 Bell Tower Dr, CROWNSVILLE, MD 21032
MLS# MDAA2154714Listed by: COLDWELL BANKER REALTY - Open Sun, 11am to 1pmNew
 $749,900Active4 beds 4 baths4,182 sq. ft.
6812 Crofton Colony Ct, CROFTON, MD 21114
MLS# MDAA2156966Listed by: EXP REALTY, LLC


Protect your home and budget from life's surprises with an Assurant Home Warranty, backed by a partner that supports you through every step of homeownership. Explore Plans.
© 2026 Better Homes and Gardens Real Estate LLC. An Anywhere Real Estate company. All rights reserved. Better Homes and Gardens® Real Estate is a registered trademark owned by Meredith Operations Corporation, licensed to Better Homes and Gardens Real Estate LLC and used with permission. Better Homes and Gardens Real Estate LLC fully supports the principles of the Fair Housing Act and the Equal Opportunity Act. Listing information is deemed reliable but is not guaranteed accurate.
Each office is independently owned and operated.
Any services or products provided by third parties are not provided by, affiliated with or related to Better Homes and Gardens Real Estate LLC, or its affiliated companies.