
1206 Shelby Dale Ln, Crownsville, MD 21032
Local realty services provided by:Better Homes and Gardens Real Estate Cassidon Realty
1206 Shelby Dale Ln,Crownsville, MD 21032
$1,479,000
- 6 Beds
- 7 Baths
- 8,146 sq. ft.
- Single family
- Coming Soon
Listed by: holly tran
Office: berkshire hathaway homeservices penfed realty
MLS#:MDAA2158662
Source:BRIGHTMLS
Price summary
- Price:$1,479,000
- Price per sq. ft.:$181.56
- Monthly HOA dues:$62.5
About this home
Welcome to 1206 Shelby Dale Lane, a beautiful home situated on nearly an acre in the desirable Penderbrooke community of Crownsville. Offering over 5,700 square feet of above-grade living space, this spacious home features 6 bedrooms, 6 full bathrooms, and 1 half bathroom.
The main level features a grand two-story foyer, hardwood floors, formal living and dining rooms, a private office, a spacious family room, and a convenient bedroom with a full bathroom. Upstairs offers four bedrooms, each with its own full bathroom, including a generous primary suite.
The finished lower level provides additional space for entertaining, complete with a large recreation area, wet bar, bedroom, and full bathroom. Additional highlights include four fireplaces, a three-car garage, and a beautifully landscaped yard.
Conveniently located near Annapolis, shopping, dining, and major commuter routes, this home offers plenty of space for comfortable everyday living and entertaining.
Contact an agent
Home facts
- Year built:1998
- Subdivision & Development:PENDERBROOKE
- Listing ID #:MDAA2158662
- Updated:October 09, 2026 at 03:34 AM
Rooms and interior
- Bedrooms:6
- Total bathrooms:7
- Full bathrooms:6
- Half bathrooms:1
- Basement:Yes
- Basement Description:Full, Fully Finished, Outside Entrance, Rear Entrance
- Living area:8,146 sq. ft.
Heating and cooling
- Cooling:Central A/C
- Heating:Electric, Heat Pump(s)
Structure and exterior
- Year built:1998
- Building area:8,146 sq. ft.
- Lot area:0.94 Acres
- Architectural Style:Colonial
- Construction Materials:Brick, Brick Front, Combination
- Foundation Description:Concrete Perimeter
- Levels:2 Stories
Utilities
- Water:Public
- Sewer:Septic Exists
Finances and disclosures
- Price:$1,479,000
- Price per sq. ft.:$181.56
- Tax amount:$14,776 (2026)
Parking
- Parking description:Additional Storage Area, Attached Garage, Electric Vehicle Charging Station(s), Garage - Side Entry, Inside Access
- Garage:Yes
- Garage spaces:3
New listings near 1206 Shelby Dale Ln
- New
 $450,000Active3 beds 3 baths1,584 sq. ft.
937 Fern Trl Trl, CROWNSVILLE, MD 21032
MLS# MDAA2158148Listed by: SYNERGY REALTY  $295,000Pending2 beds 1 baths1,224 sq. ft.
1024 Dockser Dr, CROWNSVILLE, MD 21032
MLS# MDAA2157658Listed by: CUMMINGS & CO. REALTORS $875,000Pending3 beds 2 baths2,804 sq. ft.
655 Old Herald Harbor Rd, CROWNSVILLE, MD 21032
MLS# MDAA2157640Listed by: LONG & FOSTER REAL ESTATE, INC.- Open Sat, 11am to 1pm
 $1,295,000Active4 beds 5 baths4,242 sq. ft.
2103 Bell Tower Dr, CROWNSVILLE, MD 21032
MLS# MDAA2154714Listed by: COLDWELL BANKER REALTY  $775,000Pending4 beds 3 baths1,998 sq. ft.
1134 Severnview Dr, CROWNSVILLE, MD 21032
MLS# MDAA2155422Listed by: COLDWELL BANKER REALTY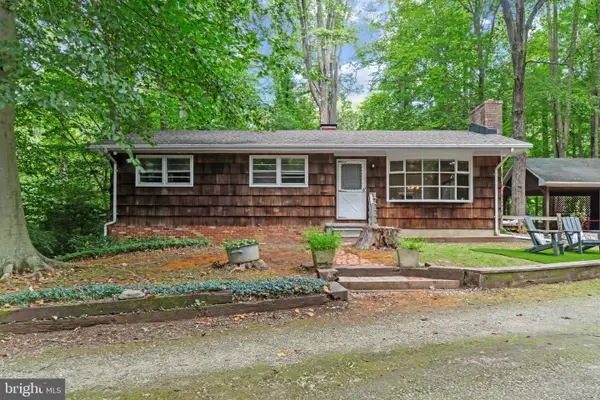 $575,000Active3 beds 2 baths1,194 sq. ft.
1153 Saint Stephens Church Rd, CROWNSVILLE, MD 21032
MLS# MDAA2155864Listed by: KELLER WILLIAMS LUCIDO AGENCY $1,445,000Pending6 beds 6 baths6,056 sq. ft.
2005 Saint Stephens Woods Dr, CROWNSVILLE, MD 21032
MLS# MDAA2154470Listed by: BERKSHIRE HATHAWAY HOMESERVICES PENFED REALTY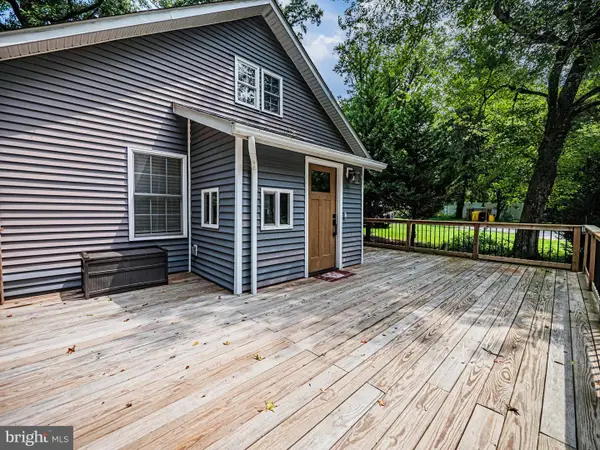 $450,000Active3 beds 2 baths2,001 sq. ft.
1406 Lower View Ct, CROWNSVILLE, MD 21032
MLS# MDAA2153670Listed by: REAL BROKER, LLC - GAITHERSBURG $430,000Active2 beds 2 baths988 sq. ft.
355 Kyle Rd, CROWNSVILLE, MD 21032
MLS# MDAA2154344Listed by: COTTAGE STREET REALTY LLC


Protect your home and budget from life's surprises with an Assurant Home Warranty, backed by a partner that supports you through every step of homeownership. Explore Plans.
© 2026 Better Homes and Gardens Real Estate LLC. An Anywhere Real Estate company. All rights reserved. Better Homes and Gardens® Real Estate is a registered trademark owned by Meredith Operations Corporation, licensed to Better Homes and Gardens Real Estate LLC and used with permission. Better Homes and Gardens Real Estate LLC fully supports the principles of the Fair Housing Act and the Equal Opportunity Act. Listing information is deemed reliable but is not guaranteed accurate.
Each office is independently owned and operated.
Any services or products provided by third parties are not provided by, affiliated with or related to Better Homes and Gardens Real Estate LLC, or its affiliated companies.