
650 Tailwind Ln, Crownsville, MD 21032
Local realty services provided by:Better Homes and Gardens Real Estate Murphy & Co.
Listed by: jennifer holden
Office: compass
MLS#:MDAA2160578
Source:BRIGHTMLS
Price summary
- Price:$1,595,000
- Price per sq. ft.:$274.15
- Monthly HOA dues:$41.67
About this home
Coming soon to The Overlook in Crownsville. Set on 1.04 acres beside protected green space, this five-bedroom colonial offers 5,819 finished square feet across three levels, with hardwood floors on every one. Out back, a stunning heated saltwater pool installed in 2022 has a sun shelf, a 6-foot-deep end, and wide paver decking, all within a fully fenced yard framed by mature Green Giant trees. Inside, a two-story foyer with a curved staircase leads to formal living and dining rooms, a private office, and an island kitchen with a six-burner gas cooktop, open to a family room with a stacked-stone fireplace. The primary suite has a tray ceiling, a reclaimed brick accent wall, a sitting area, and two walk-in closets. The walk-out lower level adds a full bar, a recreation room, a separate game and media room, a reading nook, a fifth bedroom, and a full bath. Additional recent updates include a new roof (2026), newer HVAC (2022 and 2024), new irrigation, a security system, and whole-house water filtration. A side-load three-car garage and paver driveway round out this warm and welcoming dream home....
Contact an agent
Home facts
- Year built:2004
- Subdivision & Development:THE OVERLOOK AT BROAD CREEK
- Listing ID #:MDAA2160578
- Updated:November 04, 2026 at 06:53 AM
Rooms and interior
- Bedrooms:5
- Total bathrooms:5
- Full bathrooms:4
- Half bathrooms:1
- Rooms Total:22
- Dining Description:Combination Kitchen/Dining, Dining Area, Dining Room, Formal/Separate Dining Room
- Bathrooms Description:Bathroom 2, Bathroom 3, Full Bath, Half Bath, Primary Bath(s), Primary Bathroom
- Kitchen Description:Breakfast Area, Built-Ins, Carpet, Crown Moldings, Dishwasher, Double/Dual Staircase, Exhaust Fan, Icemaker, Kitchen - Eat-In, Kitchen - Gourmet, Kitchen - Island, Microwave, Oven - Double, Oven - Wall, Pantry, Range Hood, Recessed Lighting, Refrigerator, Six Burner Stove, Stainless Steel Appliances, Upgraded Countertops, Water Heater, Wet/Dry Bar
- Bedroom Description:Carpet, Primary Bedroom, Walk In Closet(s)
- Basement:Yes
- Basement Description:Daylight, Full, Fully Finished, Improved, Shelving, Space For Rooms, Sump Pump, Walkout Level, Windows
- Living area:5,818 sq. ft.
Heating and cooling
- Cooling:Ceiling Fan(s), Central A/C, Zoned
- Heating:Electric, Forced Air, Heat Pump(s), Natural Gas, Zoned
Structure and exterior
- Roof:Architectural Shingle
- Year built:2004
- Building area:5,818 sq. ft.
- Lot area:1.04 Acres
- Lot Features:Adjoins - Open Space, Backs to Trees, Front Yard, Landscaping, Rear Yard, SideYard(s)
- Architectural Style:Colonial
- Construction Materials:Frame
- Exterior Features:Patio(s), Underground Lawn Sprinkler
- Foundation Description:Concrete Perimeter, Slab
- Levels:3 Story
Schools
- High school:CALL SCHOOL BOARD
- Middle school:CALL SCHOOL BOARD
- Elementary school:CALL SCHOOL BOARD
Utilities
- Water:Conditioner, Filter, Well
- Sewer:Septic Exists
Finances and disclosures
- Price:$1,595,000
- Price per sq. ft.:$274.15
- Tax amount:$12,520 (2026)
Features and amenities
- Laundry features:Dryer - Front Loading, Has Laundry, Laundry, Washer - Front Loading
- Amenities:Attic, Bar, Built-Ins, Carpet, Ceiling Fan(s), Crown Moldings, Curved Staircase, Double/Dual Staircase, Humidifer, Recessed Lighting, Security System, Sprinkler System, Underground Utilities, Water Treat System, Wet/Dry Bar
- Pool features:Heated, In Ground, Saltwater
Parking
- Parking description:Attached Garage, Garage - Side Entry, Garage Door Opener, Oversized, Paved Driveway, Private
- Garage:Yes
- Garage spaces:3
New listings near 650 Tailwind Ln
- Coming Soon
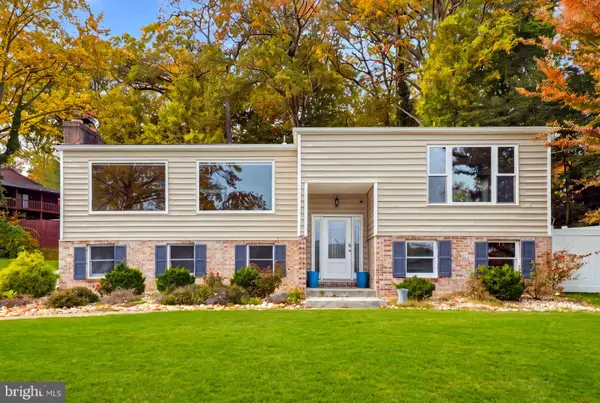 $649,999Coming Soon4 beds 3 baths2,727 sq. ft.
840 Valentine Vw, CROWNSVILLE, MD 21032
MLS# MDAA2160510Listed by: WINNING EDGE - New
 $539,000Active3 beds 3 baths1,793 sq. ft.
374 Kyle Rd, CROWNSVILLE, MD 21032
MLS# MDAA2160448Listed by: RE/MAX LEADING EDGE  $1,150,000Active3 beds 2 baths1,894 sq. ft.
942 Waterview Dr, CROWNSVILLE, MD 21032
MLS# MDAA2159712Listed by: HOMEZU BY SIMPLE CHOICE $2,200,000Active3 beds 3 baths3,674 sq. ft.
1309 Saint Pauls Way, CROWNSVILLE, MD 21032
MLS# MDAA2159162Listed by: ACADEMY REALTY INC.- Open Sat, 10am to 12pm
 $900,000Active5 beds 3 baths4,853 sq. ft.
1527 Wild Cranberry Dr, CROWNSVILLE, MD 21032
MLS# MDAA2159036Listed by: THE KW COLLECTIVE 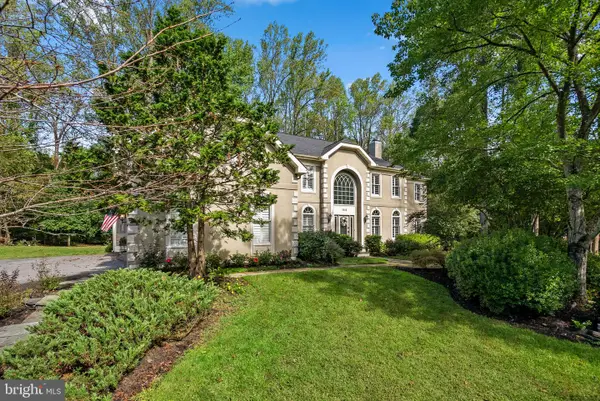 $1,350,000Active5 beds 5 baths5,845 sq. ft.
2028 Haverford Dr, CROWNSVILLE, MD 21032
MLS# MDAA2158188Listed by: REDFIN CORP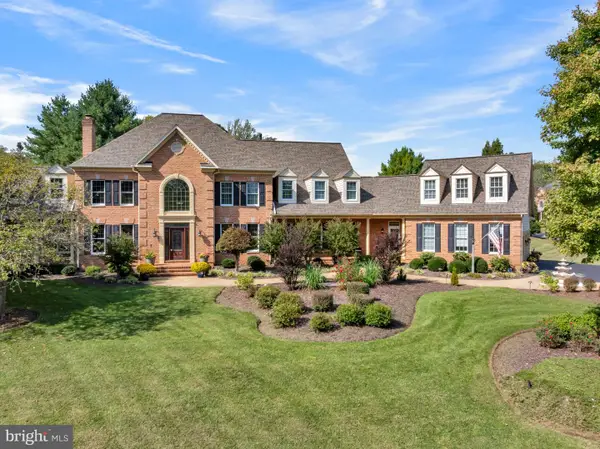 $1,479,000Active6 beds 7 baths8,146 sq. ft.
1206 Shelby Dale Ln, CROWNSVILLE, MD 21032
MLS# MDAA2158662Listed by: BERKSHIRE HATHAWAY HOMESERVICES PENFED REALTY $550,000Pending4 beds 2 baths1,368 sq. ft.
728 N Riverside Dr, CROWNSVILLE, MD 21032
MLS# MDAA2157550Listed by: COLDWELL BANKER REALTY $450,000Pending3 beds 3 baths1,584 sq. ft.
937 Fern Trl Trl, CROWNSVILLE, MD 21032
MLS# MDAA2158148Listed by: SYNERGY REALTY


Protect your home and budget from life's surprises with an Assurant Home Warranty, backed by a partner that supports you through every step of homeownership. Explore Plans.
© 2026 Better Homes and Gardens Real Estate LLC. An Anywhere Real Estate company. All rights reserved. Better Homes and Gardens® Real Estate is a registered trademark owned by Meredith Operations Corporation, licensed to Better Homes and Gardens Real Estate LLC and used with permission. Better Homes and Gardens Real Estate LLC fully supports the principles of the Fair Housing Act and the Equal Opportunity Act. Listing information is deemed reliable but is not guaranteed accurate.
Each office is independently owned and operated.
Any services or products provided by third parties are not provided by, affiliated with or related to Better Homes and Gardens Real Estate LLC, or its affiliated companies.