
2106 Edwin Ln, Crownsville, MD 21032
Local realty services provided by:Better Homes and Gardens Real Estate Premier
Listed by: tricia matala
Office: northrop realty
MLS#:MDAA2148136
Source:BRIGHTMLS
Price summary
- Price:$899,000
- Price per sq. ft.:$339.5
About this home
Nestled on 2.5 picturesque acres and surrounded by the beauty of nature, this exceptional home offers the ease of main level living, quality craftsmanship, and modern conveniences. Featuring 4 spacious bedrooms, soaring ceilings, and beautiful hardwood flooring throughout much of the main level, the thoughtfully designed open concept floor plan is ideal for both everyday living and entertaining.
The stunning great room serves as the heart of the home, showcasing a dramatic floor to ceiling stone fireplace with a wood stove insert that creates a warm and inviting focal point. The gourmet kitchen is designed to impress, featuring a large center island with seating, granite countertops, soft close cabinetry with roll out shelves, and an impressive suite of premium appliances, including a Wolf five burner gas cooktop, KitchenAid stainless steel hood, microwave/convection oven, warming drawer, Bosch dishwasher, and Bosch refrigerator.
Adjacent to the kitchen, the bright and airy breakfast room features a cathedral ceiling and walls of windows that frame scenic views of the surrounding property. A formal dining room welcomes guests just off the foyer and is enhanced by chair rail molding. A convenient powder room and laundry room with a washer and dryer replaced in 2025 add to the home's functionality.
The spacious primary suite provides a private retreat, complete with a spa inspired bath featuring a separate tiled shower with a natural stone floor and a luxurious BainUltra jetted soaking tub designed for ultimate relaxation. Located on the opposite side of the home, two additional bedrooms offer privacy for family and guests and share a beautifully appointed full bath featuring a floor to ceiling tiled shower.
Additional features include a Bosch tankless water heater for energy-efficient, on-demand hot water as well as a radon mitigation system installed in 2023 for added peace of mind.
The expansive unfinished walkout basement provides endless opportunities for customization and is already equipped with a bathroom rough-in, making it ready for your personal vision and finishing touches.
Outside, the property's 2.5 acre setting provides exceptional privacy and room to enjoy the outdoors with a fenced portion of the backyard which seamlessly opens to additional cleared and useable space, creating a private and serene setting. Backing to mature woods and featuring a dedicated play area, this property offers the perfect balance of open space, recreation, and natural beauty.
A two car garage, driveway, and an additional private driveway across the street provide ample parking and convenience for both homeowners and guests.
Commuters will appreciate being just minutes from Route 50 and Route 301, providing easy access to Annapolis, Washington, D.C., and surrounding employment centers. Everyday conveniences are close at hand with abundant shopping, dining, and entertainment options available at Waugh Chapel Towne Centre. A rare opportunity to enjoy peaceful country living with quality finishes, premium appliances, and room to grow, all within a tranquil setting designed for relaxation and entertaining....
Contact an agent
Home facts
- Year built:2013
- Listing ID #:MDAA2148136
- Added:49 day(s) ago
- Updated:July 28, 2026 at 08:26 AM
Rooms and interior
- Bedrooms:4
- Total bathrooms:3
- Full bathrooms:2
- Half bathrooms:1
- Flooring:Ceramic Tile, Hardwood
- Dining Description:Combination Dining/Living, Combination Kitchen/Dining, Dining Area, Dining Room, Formal/Separate Dining Room
- Bathrooms Description:Primary Bath(s)
- Kitchen Description:Breakfast Area, Built-In Microwave, Built-Ins, Cooktop, Dishwasher, Exhaust Fan, Kitchen - Eat-In, Kitchen - Island, Microwave, Oven - Wall, Recessed Lighting, Refrigerator, Upgraded Countertops
- Bedroom Description:Entry Level Bedroom, Primary Bedroom, Walk In Closet(s)
- Basement:Yes
- Basement Description:Rough Bath Plumb, Unfinished, Walkout Level
- Living area:2,648 sq. ft.
Heating and cooling
- Cooling:Ceiling Fan(s), Central A/C
- Heating:Forced Air, Propane - Owned, Wood Burn Stove
Structure and exterior
- Year built:2013
- Building area:2,648 sq. ft.
- Lot area:2.42 Acres
- Lot Features:Backs to Trees, Front Yard, Landscaping, Private, Rear Yard, SideYard(s), Trees/Wooded
- Architectural Style:Ranch/Rambler
- Construction Materials:Vinyl Siding
- Exterior Features:Play Equipment, Porch(es)
- Foundation Description:Slab
- Levels:2 Stories
Schools
- High school:OLD MILL
- Middle school:OLD MILL MIDDLE SOUTH
- Elementary school:MILLERSVILLE
Utilities
- Water:Well
- Sewer:Septic Exists
Finances and disclosures
- Price:$899,000
- Price per sq. ft.:$339.5
- Tax amount:$7,790 (2025)
Features and amenities
- Laundry features:Dryer, Laundry, Washer
- Amenities:Built-Ins, Ceiling Fan(s), Chair Railings, Double Pane Windows, Main Entrance Lock, Recessed Lighting, Smoke Detector, Sprinkler System, Sprinkler System - Indoor, Transom Windows
Parking
- Parking description:Attached Garage, Garage - Side Entry
- Garage:Yes
- Garage spaces:2
New listings near 2106 Edwin Ln
- Coming SoonOpen Sat, 11am to 1pm
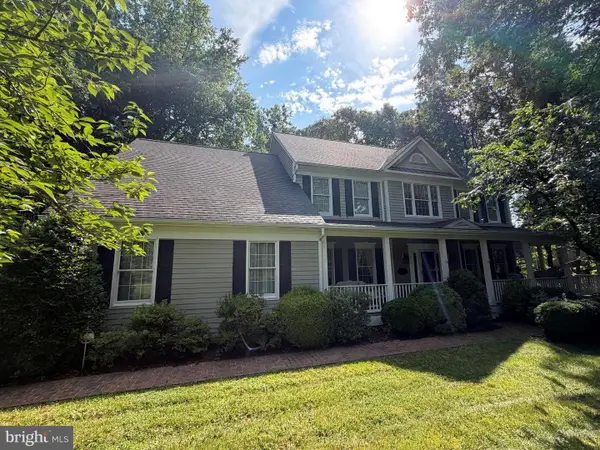 $925,000Coming Soon4 beds 3 baths
1220 Fairfield Estates Ln, CROWNSVILLE, MD 21032
MLS# MDAA2152602Listed by: SAMSON PROPERTIES - New
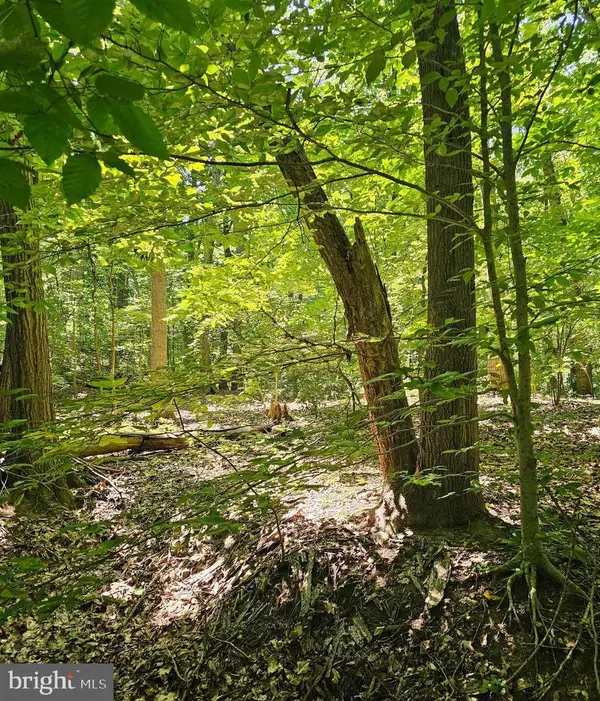 $49,900Active0.25 Acres
Herald Harbor Rd, CROWNSVILLE, MD 21032
MLS# MDAA2152290Listed by: EXP REALTY, LLC - New
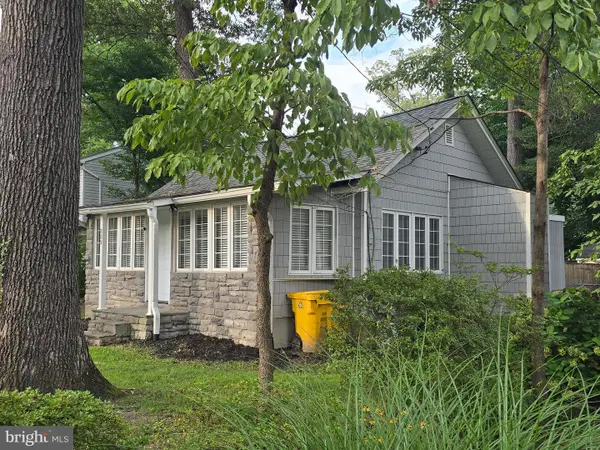 $310,000Active2 beds 1 baths800 sq. ft.
809 Whitewood Trl, CROWNSVILLE, MD 21032
MLS# MDAA2151128Listed by: DOUGLAS REALTY LLC - Coming Soon
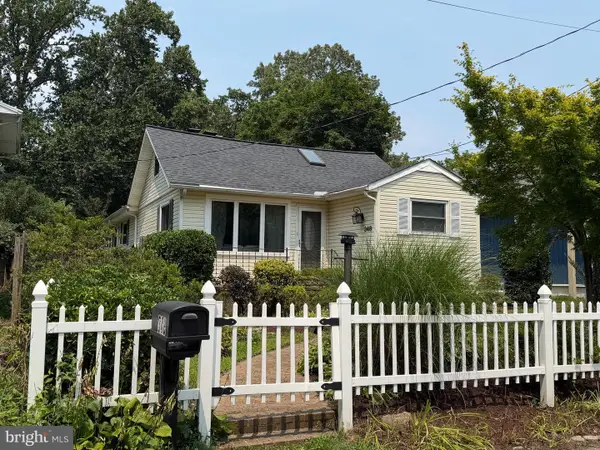 $475,000Coming Soon2 beds 3 baths
348 Hall Rd, CROWNSVILLE, MD 21032
MLS# MDAA2151672Listed by: DOUGLAS REALTY LLC - Coming Soon
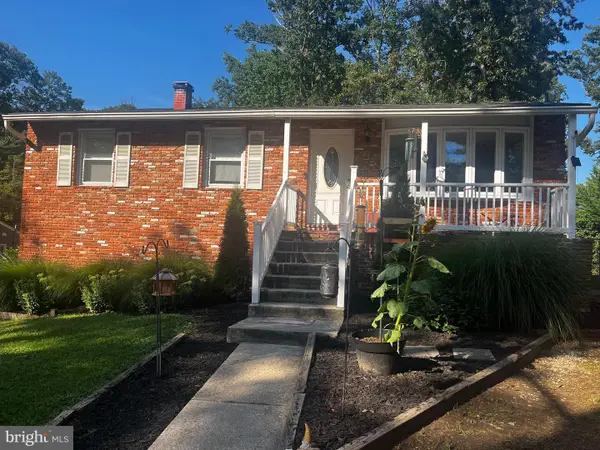 $525,000Coming Soon4 beds 3 baths
807 Hollywood Blvd, CROWNSVILLE, MD 21032
MLS# MDAA2151446Listed by: AXEN REALTY LLC 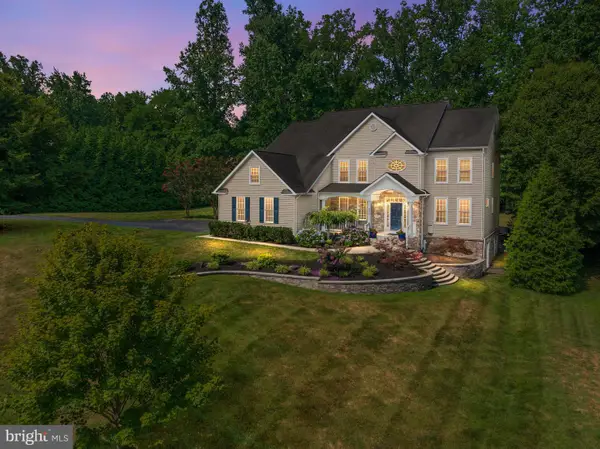 $1,350,000Active5 beds 5 baths4,522 sq. ft.
503 Teak Rd, CROWNSVILLE, MD 21032
MLS# MDAA2150318Listed by: ANNE ARUNDEL PROPERTIES, INC.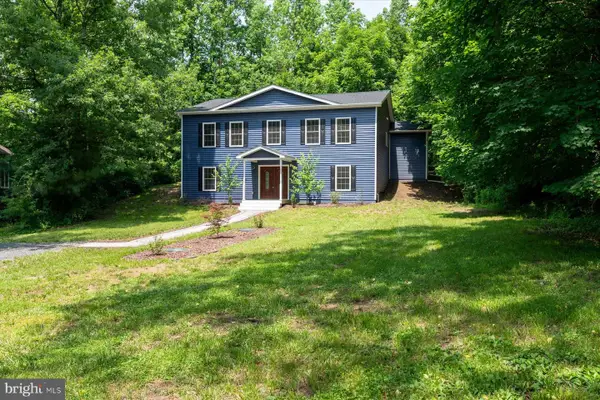 $589,900Active4 beds 3 baths1,784 sq. ft.
1400 Lower View Ct, CROWNSVILLE, MD 21032
MLS# MDAA2151092Listed by: TTR SOTHEBY'S INTERNATIONAL REALTY $525,000Pending4 beds 2 baths2,080 sq. ft.
856 Hazel Trl, CROWNSVILLE, MD 21032
MLS# MDAA2149664Listed by: SYNERGY REALTY- Open Sat, 1 to 3pm
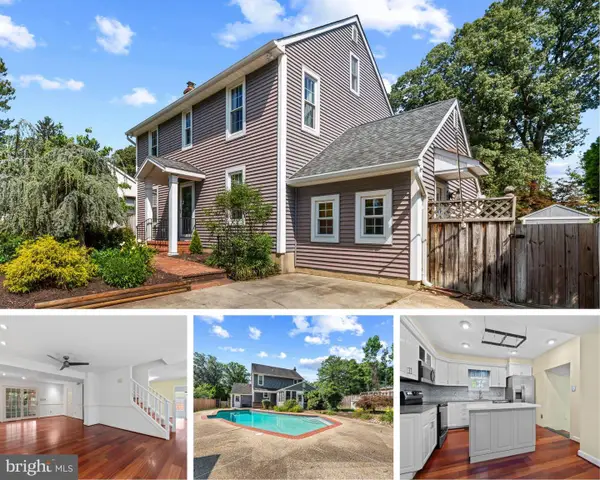 $659,900Active4 beds 4 baths2,460 sq. ft.
1023 Tudor Dr, CROWNSVILLE, MD 21032
MLS# MDAA2145964Listed by: COLDWELL BANKER REALTY 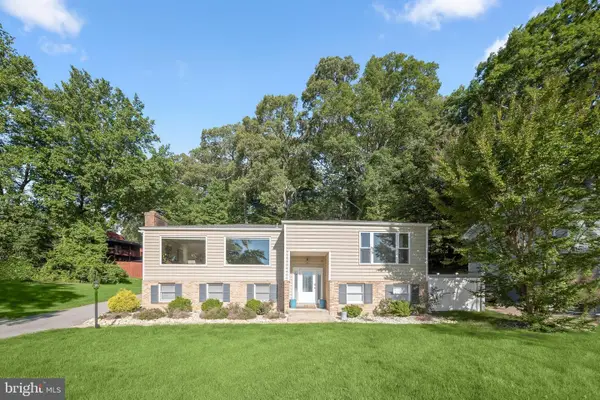 $775,000Active4 beds 3 baths2,727 sq. ft.
840 Valentine Vw, CROWNSVILLE, MD 21032
MLS# MDAA2142320Listed by: NORTHROP REALTY


Protect your home and budget from life's surprises with an Assurant Home Warranty, backed by a partner that supports you through every step of homeownership. Explore Plans.
© 2026 Better Homes and Gardens Real Estate LLC. An Anywhere Real Estate company. All rights reserved. Better Homes and Gardens® Real Estate is a registered trademark owned by Meredith Operations Corporation, licensed to Better Homes and Gardens Real Estate LLC and used with permission. Better Homes and Gardens Real Estate LLC fully supports the principles of the Fair Housing Act and the Equal Opportunity Act. Listing information is deemed reliable but is not guaranteed accurate.
Each office is independently owned and operated.
Any services or products provided by third parties are not provided by, affiliated with or related to Better Homes and Gardens Real Estate LLC, or its affiliated companies.