
840 Valentine Vw, Crownsville, MD 21032
Local realty services provided by:Better Homes and Gardens Real Estate Reserve
Listed by: missy a aldave
Office: northrop realty
MLS#:MDAA2142320
Source:BRIGHTMLS
Price summary
- Price:$749,900
- Price per sq. ft.:$274.99
- Monthly HOA dues:$21.08
About this home
Welcome to 840 Valentine View, a spacious and beautifully updated home in sought-after Arden on the Severn, where water views, community amenities, and flexible living come together in one exceptional setting. Offering more than 2,700 square feet of finished living space, four bedrooms, three full baths, and an oversized two-car garage, this home is ideally positioned near the community beach and boat ramp and enjoys picturesque views of Valentine Creek.
The main level is bright and inviting, with new solid hardwood flooring, expansive windows, and an open-concept layout designed for everyday living and entertaining. The updated kitchen features white cabinetry, granite countertops, a large center island, recessed lighting, and generous workspace, opening naturally to the living and dining areas. The adjoining living room is enhanced by an electric fireplace and beautiful creek views, while a versatile additional living space with French doors opens to an oversized composite deck—an ideal place to relax, entertain, or enjoy the surrounding water-oriented setting.
The primary suite features a renovated en-suite bath, dual closets, and abundant natural light, while two additional bedrooms and a full hall bath complete the main level. The finished lower level offers exceptional flexibility with a spacious recreation room with fireplace, second kitchen, bedroom with access to a full bath, bonus room or office, separate laundry area, and private exterior entrance—well suited for extended family, guests, an au pair, home office, or additional independent living space.
Outside, the oversized garage offers outstanding space for vehicles, storage, hobbies, or watercraft. Residents of Arden on the Severn enjoy private community water access, beaches, boat ramps, docks, playgrounds, and opportunities for boating, kayaking, fishing, and swimming along the Severn River. The community is also known for its neighborhood events and strong sense of connection, while remaining convenient to Annapolis and major commuter routes.
Adding to the opportunity, qualified buyers may be able to assume the seller’s existing VA loan, subject to lender and VA approval. Recent improvments include new well, rencent roof replacment, new hardwood flooring on the main level and split unit system in lower level. With its generous living space, water views, flexible floor plan, updated interiors, and coveted Arden on the Severn lifestyle, 840 Valentine View offers a rare chance to enjoy water-privileged living in one of Crownsville’s most distinctive communities....
Contact an agent
Home facts
- Year built:1970
- Subdivision & Development:ARDEN ON THE SEVERN
- Listing ID #:MDAA2142320
- Added:79 day(s) ago
- Updated:September 19, 2026 at 07:51 AM
Rooms and interior
- Bedrooms:4
- Total bathrooms:3
- Full bathrooms:3
- Flooring:Ceramic Tile, Hardwood, Luxury Vinyl Plank
- Dining Description:Dining Room
- Kitchen Description:2nd Kitchen, Built-Ins, Dishwasher, Kitchen - Gourmet, Kitchen - Island, Microwave, Oven/Range - Electric, Refrigerator
- Bedroom Description:Primary Bedroom
- Basement:Yes
- Basement Description:Connecting Stairway, Full, Fully Finished, Heated, Improved, Interior Access, Outside Entrance, Walkout Stairs
- Living area:2,727 sq. ft.
Heating and cooling
- Cooling:Ceiling Fan(s), Central A/C, Ductless/Mini-Split
- Heating:Electric, Forced Air, Oil
Structure and exterior
- Roof:Shingle
- Year built:1970
- Building area:2,727 sq. ft.
- Lot area:0.34 Acres
- Lot Features:Front Yard, Landscaping, Rear Yard, SideYard(s)
- Architectural Style:Contemporary, Split Foyer
- Construction Materials:Brick Front, Vinyl Siding
- Exterior Features:Boat Storage, Deck(s), Exterior Lighting, Private Beach
- Levels:2 Stories
Schools
- High school:SEVERN RUN
- Middle school:OLD MILL M NORTH
- Elementary school:MILLERSVILLE
Utilities
- Water:Well
- Sewer:Septic Exists
Finances and disclosures
- Price:$749,900
- Price per sq. ft.:$274.99
- Tax amount:$6,927 (2025)
Features and amenities
- Laundry features:Dryer, Has Laundry, Hookup, Laundry, Washer
- Amenities:Attic, Built-Ins, Double Pane Windows, Efficiency, Main Entrance Lock, Smoke Detector
Parking
- Parking description:Asphalt Driveway, Attached Garage, Garage - Side Entry, Garage Door Opener
- Garage:Yes
- Garage spaces:2
New listings near 840 Valentine Vw
- Open Sat, 11am to 1pmNew
 $1,295,000Active4 beds 5 baths4,242 sq. ft.
2103 Bell Tower Dr, CROWNSVILLE, MD 21032
MLS# MDAA2154714Listed by: COLDWELL BANKER REALTY  $525,000Pending3 beds 2 baths2,016 sq. ft.
809 Hollywood Blvd, CROWNSVILLE, MD 21032
MLS# MDAA2156144Listed by: RE/MAX TOWN CENTER $775,000Pending4 beds 3 baths1,998 sq. ft.
1134 Severnview Dr, CROWNSVILLE, MD 21032
MLS# MDAA2155422Listed by: COLDWELL BANKER REALTY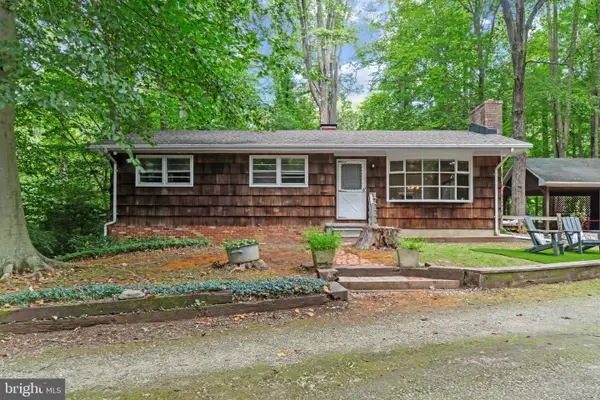 $575,000Active3 beds 2 baths1,194 sq. ft.
1153 Saint Stephens Church Rd, CROWNSVILLE, MD 21032
MLS# MDAA2155864Listed by: KELLER WILLIAMS LUCIDO AGENCY $1,495,000Active6 beds 6 baths6,056 sq. ft.
2005 Saint Stephens Woods Dr, CROWNSVILLE, MD 21032
MLS# MDAA2154470Listed by: BERKSHIRE HATHAWAY HOMESERVICES PENFED REALTY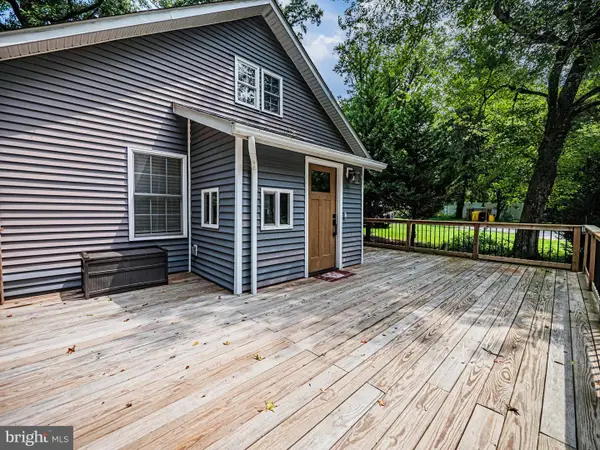 $450,000Active3 beds 2 baths2,001 sq. ft.
1406 Lower View Ct, CROWNSVILLE, MD 21032
MLS# MDAA2153670Listed by: REAL BROKER, LLC - GAITHERSBURG $430,000Active2 beds 2 baths988 sq. ft.
355 Kyle Rd, CROWNSVILLE, MD 21032
MLS# MDAA2154344Listed by: COTTAGE STREET REALTY LLC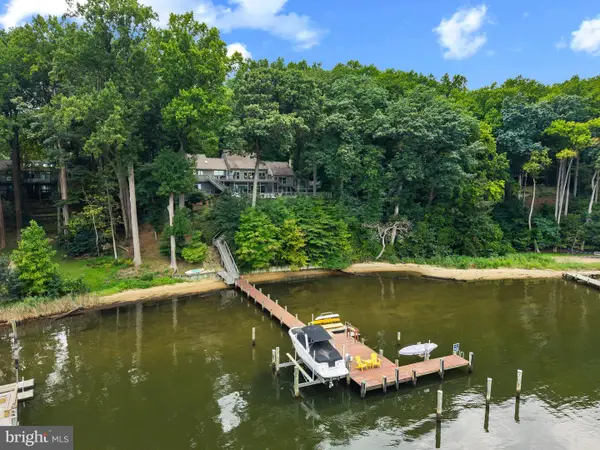 $3,100,000Active3 beds 4 baths4,729 sq. ft.
1304 Saint Pauls Way, CROWNSVILLE, MD 21032
MLS# MDAA2154666Listed by: TTR SOTHEBY'S INTERNATIONAL REALTY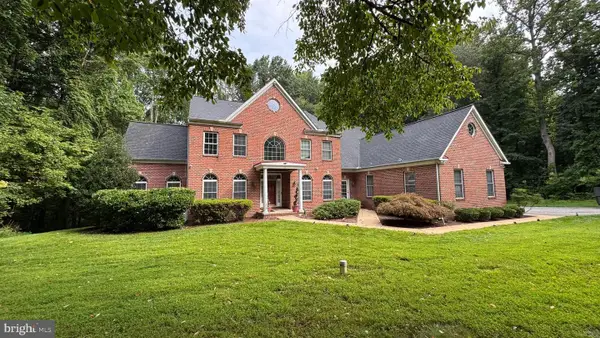 $1,499,900Active6 beds 7 baths8,638 sq. ft.
1178 Gumbottom Rd, CROWNSVILLE, MD 21032
MLS# MDAA2154008Listed by: INVISION REALTY INC. $470,000Active3 beds 2 baths1,650 sq. ft.
758 Whitneys Landing Dr, CROWNSVILLE, MD 21032
MLS# MDAA2153948Listed by: PEARSON SMITH REALTY, LLC


Protect your home and budget from life's surprises with an Assurant Home Warranty, backed by a partner that supports you through every step of homeownership. Explore Plans.
© 2026 Better Homes and Gardens Real Estate LLC. An Anywhere Real Estate company. All rights reserved. Better Homes and Gardens® Real Estate is a registered trademark owned by Meredith Operations Corporation, licensed to Better Homes and Gardens Real Estate LLC and used with permission. Better Homes and Gardens Real Estate LLC fully supports the principles of the Fair Housing Act and the Equal Opportunity Act. Listing information is deemed reliable but is not guaranteed accurate.
Each office is independently owned and operated.
Any services or products provided by third parties are not provided by, affiliated with or related to Better Homes and Gardens Real Estate LLC, or its affiliated companies.