
12503 Sunshine Dr Se, Cumberland, MD 21502
Local realty services provided by:Better Homes and Gardens Real Estate Cassidon Realty
12503 Sunshine Dr Se,Cumberland, MD 21502
$360,000
- 3 Beds
- 3 Baths
- 2,465 sq. ft.
- Single family
- Active
Listed by: sherry r rase, randall rase
Office: charis realty group
MLS#:MDAL2015978
Source:BRIGHTMLS
Price summary
- Price:$360,000
- Price per sq. ft.:$146.04
About this home
Welcome to an impressive two-story Colonial nestled on more than 1.5 acres in Western Maryland, just outside city limits, with the added benefit of no city taxes. With its classic brick-front façade, two-car garage, and thoughtfully designed interior, this home offers an inviting blend of architectural character, everyday comfort, and space to create lasting memories. A dramatic two-story foyer introduces the home, opening to a versatile front room that can serve as a refined home office, library, or additional living space. The formal dining room is ready for holiday gatherings and celebratory meals, while the heart of the home unfolds in an open-concept arrangement connecting the kitchen, breakfast nook, and living room. The well-appointed kitchen features a generous island, abundant counter space, and stainless steel appliances—ideal for everything from quiet morning coffee to lively evenings of cooking and conversation. Just beyond the breakfast nook, a patio door opens onto the expansive two-level back deck, creating an effortless connection between indoor living and outdoor entertaining. The finished basement extends the home’s living and entertaining possibilities with a spacious recreation room and built-in bar—an inviting destination for game nights, movie marathons, casual gatherings, or relaxing with friends. Outdoors, the property truly shines. The above-ground pool conveys and promises refreshing summer afternoons, while the spacious deck provides the perfect setting for picnics, gatherings, or relaxing with a peaceful view of the surrounding trees. As the seasons change, gather around the fire pit on crisp Fall evenings and enjoy the privacy of your own expansive retreat. Upstairs, the primary suite offers a welcoming escape with an ensuite bathroom featuring a garden tub, separate shower, and large walk-in closet. Two additional bedrooms provide flexibility, and the conveniently located second-floor laundry room makes everyday living a little easier. From the gracious foyer and classic façade to the open gathering spaces, finished lower-level recreation room, and generous outdoor amenities, this home offers an exceptional setting for both memorable celebrations and the simple pleasures of daily life. Set in a peaceful Western Maryland location outside city limits, it is a distinctive Colonial designed to be lived in, loved, and enjoyed through every season. Call Today to Schedule a Tour!!!
*** Some images are AI-generated/virtually staged for illustration purposes only. Please tour the property in person to verify actual condition....
Contact an agent
Home facts
- Year built:1998
- Subdivision & Development:OLDTOWN
- Listing ID #:MDAL2015978
- Added:47 day(s) ago
- Updated:November 12, 2026 at 04:13 PM
Rooms and interior
- Bedrooms:3
- Total bathrooms:3
- Full bathrooms:2
- Half bathrooms:1
- Dining Description:Dining Area, Dining Room, Formal/Separate Dining Room
- Bathrooms Description:Bathroom 1, Bathroom 2, Primary Bath(s)
- Kitchen Description:Breakfast Area, Carpet, Dishwasher, Energy Efficient Appliances, Exhaust Fan, Kitchen - Island, Microwave, Oven/Range - Electric, Recessed Lighting, Refrigerator, Wet/Dry Bar
- Bedroom Description:Carpet, Walk In Closet(s)
- Basement:Yes
- Basement Description:Connecting Stairway, Heated, Outside Entrance, Partially Finished, Rough Bath Plumb, Walkout Level
- Living area:2,465 sq. ft.
Heating and cooling
- Cooling:Heat Pump(s)
- Heating:Electric, Heat Pump(s), Wood, Wood Burn Stove
Structure and exterior
- Roof:Shingle
- Year built:1998
- Building area:2,465 sq. ft.
- Lot area:1.53 Acres
- Lot Features:Front Yard, Landscaping, Level, Rear Yard, Rural, SideYard(s)
- Architectural Style:Colonial
- Construction Materials:Brick, Vinyl Siding
- Exterior Features:Deck(s), Play Equipment
- Foundation Description:Permanent
- Levels:2 Stories
Utilities
- Water:Public
- Sewer:Public Sewer
Finances and disclosures
- Price:$360,000
- Price per sq. ft.:$146.04
- Tax amount:$3,133 (2026)
Features and amenities
- Laundry features:Dryer, Washer
- Amenities:Carpet, Ceiling Fan(s), Main Entrance Lock, Recessed Lighting, Smoke Detector, Wet/Dry Bar, Window Treatments
- Pool features:Above Ground
Parking
- Parking description:Asphalt Driveway, Attached Garage, Garage - Side Entry, Garage Door Opener, Inside Access
- Garage:Yes
- Garage spaces:2
New listings near 12503 Sunshine Dr Se
- New
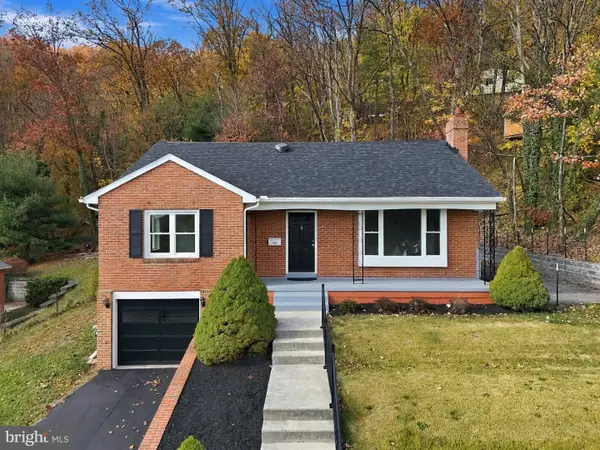 $339,900Active4 beds 2 baths1,722 sq. ft.
1004 Piedmont Ave, CUMBERLAND, MD 21502
MLS# MDAL2016372Listed by: MOUNTAINSIDE HOME REALTY - New
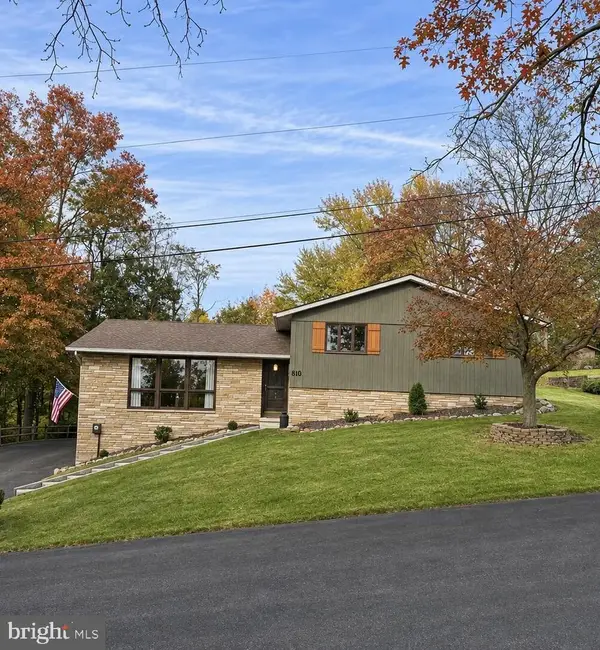 $300,000Active4 beds 3 baths2,688 sq. ft.
810 Hicks Ave, CUMBERLAND, MD 21502
MLS# MDAL2016420Listed by: BEYCOME BROKERAGE REALTY LLC - New
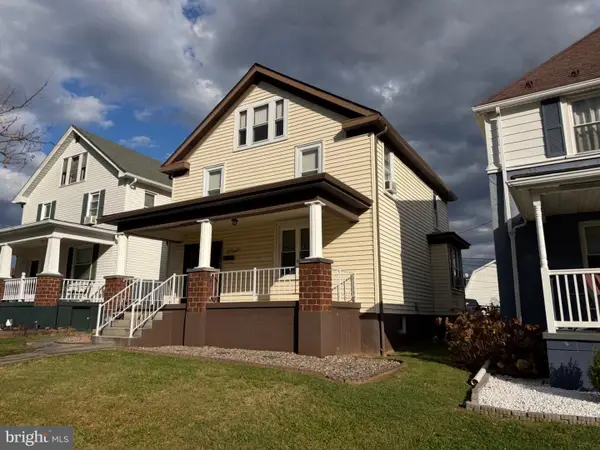 $149,999Active3 beds 1 baths2,002 sq. ft.
718 Hill Top Dr, CUMBERLAND, MD 21502
MLS# MDAL2016386Listed by: CHARIS REALTY GROUP - New
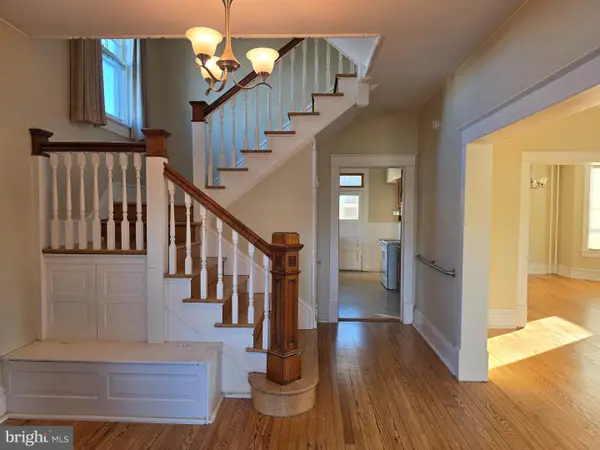 $190,000Active4 beds 3 baths2,020 sq. ft.
428 Beall St, CUMBERLAND, MD 21502
MLS# MDAL2016388Listed by: CHARIS REALTY GROUP - New
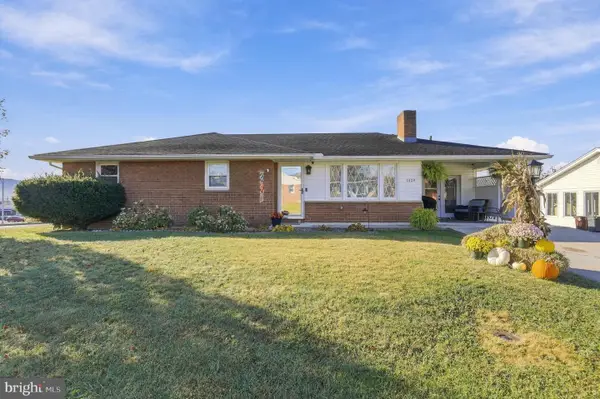 $235,000Active3 beds 2 baths1,462 sq. ft.
1429 Magnolia Ct, CUMBERLAND, MD 21502
MLS# MDAL2016394Listed by: MOUNTAINSIDE HOME REALTY - New
 $220,000Active6 beds -- baths3,958 sq. ft.
223-225 Washington St, CUMBERLAND, MD 21502
MLS# MDAL2016398Listed by: CHARIS REALTY GROUP - New
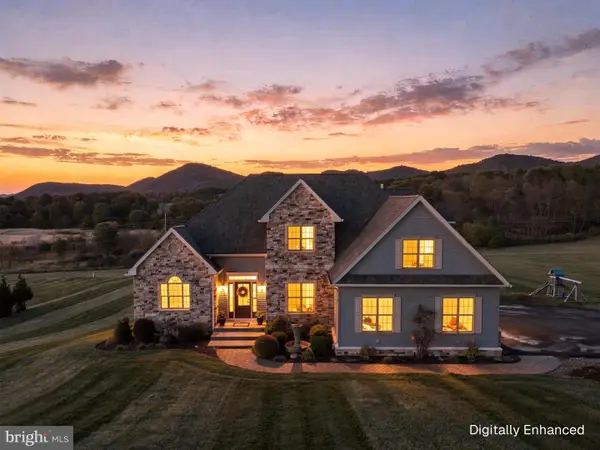 $749,000Active5 beds 5 baths4,025 sq. ft.
13619 Mckenzie Tower Rd Sw, CUMBERLAND, MD 21501
MLS# MDAL2016346Listed by: CHARIS REALTY GROUP - New
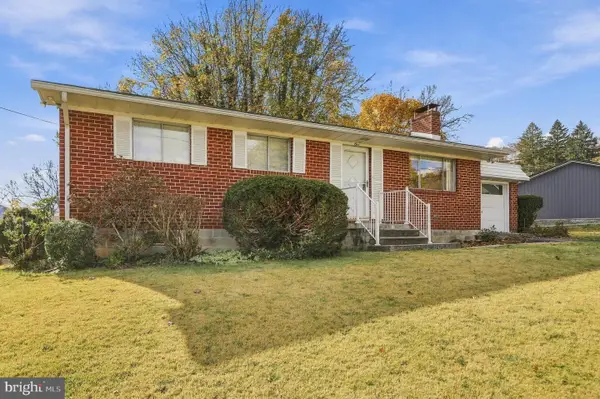 $192,000Active3 beds 1 baths1,807 sq. ft.
1 Thompson Ave, CUMBERLAND, MD 21502
MLS# MDAL2016254Listed by: THE KW COLLECTIVE - New
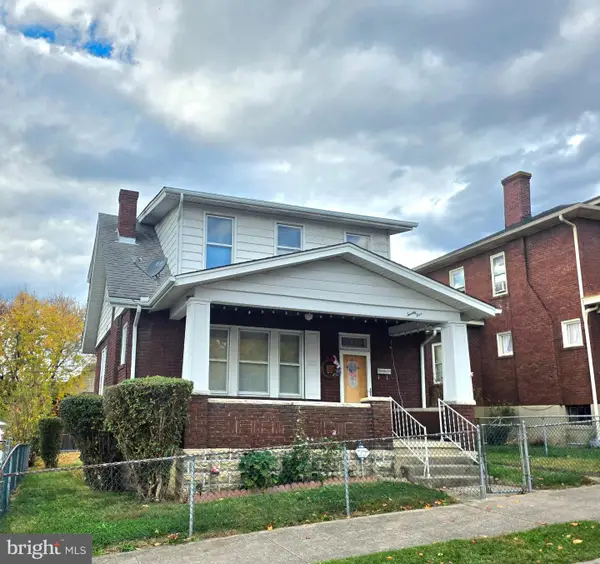 $134,900Active3 beds 1 baths1,092 sq. ft.
25 Race St, CUMBERLAND, MD 21502
MLS# MDAL2016382Listed by: COLDWELL BANKER PREMIER 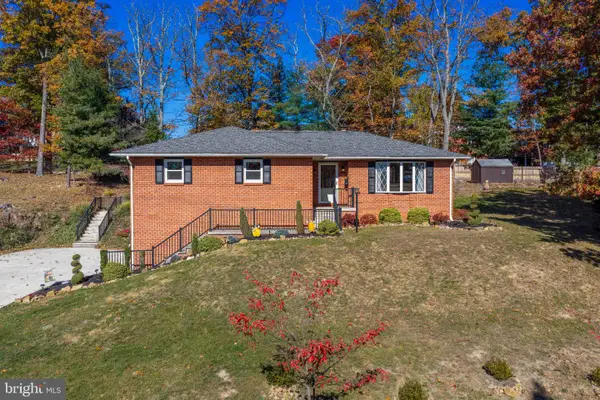 $269,900Pending3 beds 3 baths1,714 sq. ft.
905 Growden Ter, CUMBERLAND, MD 21502
MLS# MDAL2016364Listed by: LONG & FOSTER REAL ESTATE, INC.


Protect your home and budget from life's surprises with an Assurant Home Warranty, backed by a partner that supports you through every step of homeownership. Explore Plans.
© 2026 Better Homes and Gardens Real Estate LLC. An Anywhere Real Estate company. All rights reserved. Better Homes and Gardens® Real Estate is a registered trademark owned by Meredith Operations Corporation, licensed to Better Homes and Gardens Real Estate LLC and used with permission. Better Homes and Gardens Real Estate LLC fully supports the principles of the Fair Housing Act and the Equal Opportunity Act. Listing information is deemed reliable but is not guaranteed accurate.
Each office is independently owned and operated.
Any services or products provided by third parties are not provided by, affiliated with or related to Better Homes and Gardens Real Estate LLC, or its affiliated companies.