
605 Leiper St, Cumberland, MD 21502
Local realty services provided by:Better Homes and Gardens Real Estate Premier
605 Leiper St,Cumberland, MD 21502
$149,000
- 2 Beds
- 1 Baths
- 760 sq. ft.
- Single family
- Pending
Listed by: constance l leprevost
Office: long & foster real estate, inc.
MLS#:MDAL2015526
Source:BRIGHTMLS
Price summary
- Price:$149,000
- Price per sq. ft.:$196.05
About this home
Very well Maintained home, single level living. Beautiful Mountain Views. Open concept from living areas. Kitchen has a built in Bar counter top seating area, Laundry/Mud room off the kitchen. Metal roof and covered front porch. Nice Hardwood floors. So many updates, New Central air, don't miss this one.
Contact an agent
Home facts
- Year built:1925
- Subdivision & Development:BELLEVUE
- Listing ID #:MDAL2015526
- Added:53 day(s) ago
- Updated:September 29, 2026 at 09:39 AM
Rooms and interior
- Bedrooms:2
- Total bathrooms:1
- Full bathrooms:1
- Rooms Total:7
- Flooring:Hardwood, Tile/Brick, Vinyl
- Dining Description:Dining Room
- Bathrooms Description:Bathroom 1
- Kitchen Description:Microwave, Refrigerator, Stove
- Basement:Yes
- Basement Description:Outside Entrance, Partial
- Living area:760 sq. ft.
Heating and cooling
- Cooling:Central A/C
- Heating:Forced Air, Natural Gas
Structure and exterior
- Roof:Metal
- Year built:1925
- Building area:760 sq. ft.
- Lot area:0.07 Acres
- Architectural Style:Ranch/Rambler
- Construction Materials:Vinyl Siding
- Foundation Description:Block
- Levels:1 Story
Utilities
- Water:Public
- Sewer:Public Sewer
Finances and disclosures
- Price:$149,000
- Price per sq. ft.:$196.05
- Tax amount:$1,247 (2026)
Features and amenities
- Laundry features:Dryer, Laundry, Washer
- Amenities:120/240V
Parking
- Parking description:On Street
New listings near 605 Leiper St
- Coming Soon
 $239,900Coming Soon2 beds 2 baths1,330 sq. ft.
12617 Nicklaus Ct, CUMBERLAND, MD 21502
MLS# MDAL2016010Listed by: PERRY WELLINGTON REALTY, LLC - Coming Soon
 $565,000Coming Soon5 beds 4 baths3,410 sq. ft.
827 Windsor Rd, CUMBERLAND, MD 21502
MLS# MDAL2015944Listed by: COLDWELL BANKER PREMIER - Coming Soon
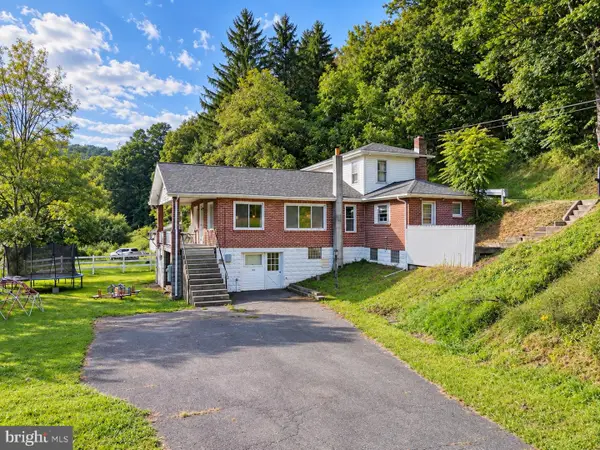 $179,800Coming Soon3 beds 1 baths1,848 sq. ft.
11305 Old Mount Pleasant Rd Ne, CUMBERLAND, MD 21502
MLS# MDAL2015874Listed by: CENTURY 21 POTOMAC WEST - New
 Listed by BHGRE$199,900Active11 beds 5 baths3,680 sq. ft.
615 Greene St #2, CUMBERLAND, MD 21502
MLS# MDAL2016016Listed by: BETTER HOMES & GARDENS REAL ESTATE OLD LINE GROUP - New
 $29,900Active4 beds 2 baths1,662 sq. ft.
129 Arch St, CUMBERLAND, MD 21502
MLS# MDAL2015956Listed by: JULIAN AGENCY REAL ESTATE - New
 $174,900Active2 beds 2 baths1,304 sq. ft.
Address Withheld By Seller, CUMBERLAND, MD 21502
MLS# MDAL2016006Listed by: CENTURY 21 POTOMAC WEST - New
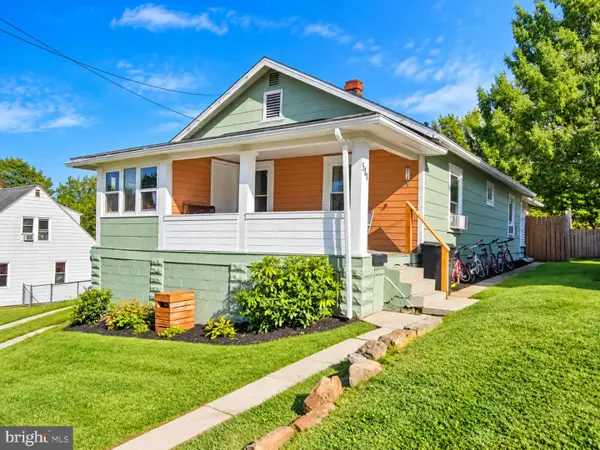 $129,900Active2 beds 1 baths910 sq. ft.
541 Eastern Ave, CUMBERLAND, MD 21502
MLS# MDAL2016002Listed by: CHARIS REALTY GROUP - New
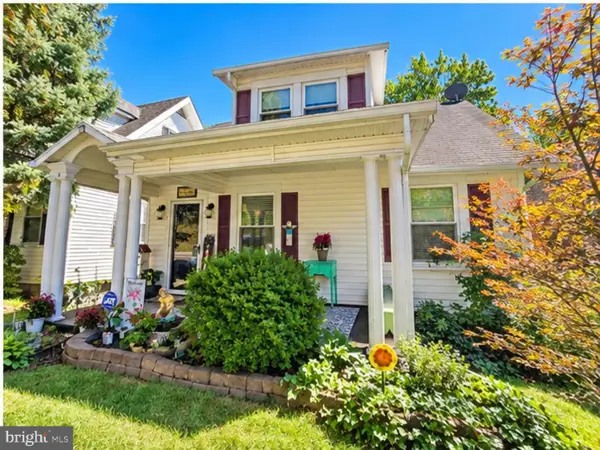 $149,900Active2 beds 1 baths1,161 sq. ft.
13506 Mcmullen Hwy Sw, CUMBERLAND, MD 21502
MLS# MDAL2015996Listed by: CHARIS REALTY GROUP - New
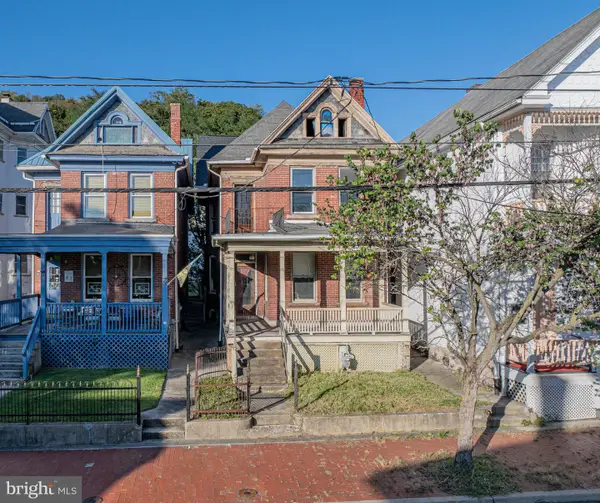 $54,900Active3 beds 2 baths2,156 sq. ft.
7 Decatur St, CUMBERLAND, MD 21502
MLS# MDAL2015974Listed by: UNITED REAL ESTATE PREMIER - New
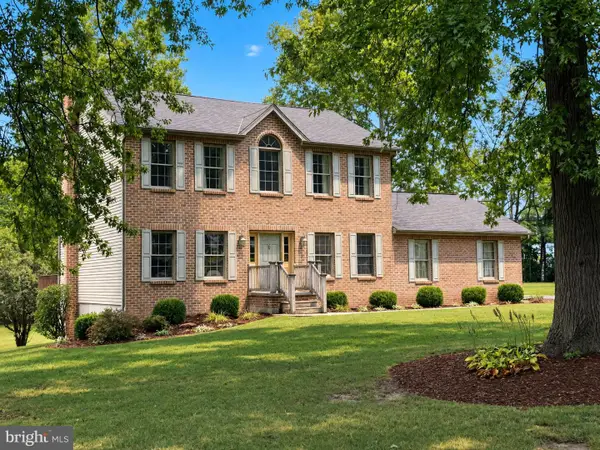 $360,000Active3 beds 3 baths2,465 sq. ft.
12503 Sunshine Dr Se, CUMBERLAND, MD 21502
MLS# MDAL2015978Listed by: CHARIS REALTY GROUP


Protect your home and budget from life's surprises with an Assurant Home Warranty, backed by a partner that supports you through every step of homeownership. Explore Plans.
© 2026 Better Homes and Gardens Real Estate LLC. An Anywhere Real Estate company. All rights reserved. Better Homes and Gardens® Real Estate is a registered trademark owned by Meredith Operations Corporation, licensed to Better Homes and Gardens Real Estate LLC and used with permission. Better Homes and Gardens Real Estate LLC fully supports the principles of the Fair Housing Act and the Equal Opportunity Act. Listing information is deemed reliable but is not guaranteed accurate.
Each office is independently owned and operated.
Any services or products provided by third parties are not provided by, affiliated with or related to Better Homes and Gardens Real Estate LLC, or its affiliated companies.